


By the numbers
How this listing measures up
$/sqft
$521
vs North Haven median
+40%
community avg $678K
Sqft per bedroom
365
Year built
2026
Annual taxes
$3,434
2025
Garage
1 space
About this property
Welcome to a truly rare opportunity in the heart of North Haven. Brand-new, custom-built semi-detached homes are a rarity in this established community, and this residence sets a new standard for craftsmanship and high-end design. Boasting a SouthWest-facing front with views of both the downtown skyline and the Rocky Mountains, this home perfectly balances luxury living with smart investment potential. Step into an airy, open-concept main floor defined by 10-foot ceilings, engineered hardwood, premium finishes, and a flood of natural light. Chef-inspired kitchen featuring quartz countertops, Bosch Appliances, premium Carrara marble designer backsplash, custom cabinetry with soft-close doors and drawers, under-cabinet lighting, and upgraded fixtures, complemented by a functional mudroom and an elegant powder room. Head upstairs where 9-foot ceilings continue the sense of grandeur. The stairway features rare, integrated LED lighting professionally installed, a custom touch that immediately sets this home apart. The primary retreat is a true sanctuary, complete with a walk-in closet, and a spa-like 5-piece ensuite with luxury upgrades, a freestanding soaker tub, and a rain shower. Two additional bedrooms with tray-ceiling accents and a full laundry room complete this level. The Legal Suite: The fully developed, 9-foot basement is a premier mortgage helper or multi-generational living space that is 100% ready to rent out. Accessible via a private side entrance, this self-contained legal suite features two excellent-sized bedrooms, a fully equipped kitchen, a spacious living area, a stylish 3-piece bath, independent laundry, and tons of storage space. Located just minutes from Nose Hill Park, the Calgary Winter Club, top-rated schools, and offering effortless access to John Laurie Blvd and 14th Street. Don’t miss out on North Haven’s finest new build!
Property details
| Bedrooms | 5 |
| Bathrooms | 4.0 |
| Style | 2 Storey,Attached-Side by Side |
| Heating | Fireplace(s),Forced Air,Natural Gas |
| Cooling | None |
| Flooring | Carpet,Hardwood,Tile,Vinyl Plank |
| Levels | Two |
| Basement | Full |
| Basement development | Finished |
| Interior features | Built-in Features,Closet Organizers,Double Vanity,High Ceilings,Kitchen Island,No Animal Home,No Smoking Home,Open Floorplan,Quartz Counters,Separate Entrance,Walk-In Closet(s) |
| Appliances | Built-In Oven,Dishwasher,Gas Cooktop,Microwave,Refrigerator,Window Coverings |
| Inclusions | Dishwasher, Electric Range, Microwave Range Hood, Refridgerator in the legal suite |
| Laundry | In Basement,Upper Level |
| Lot size | 2798.00 sqft |
| Frontage | 31.37 ft |
| Lot features | Back Lane,Interior Lot,Irregular Lot |
| Exterior features | None |
| Fencing | Fenced |
| Patio | None |
| Year built | 2026 |
| New construction | 1 |
| Construction materials | Brick,Composite Siding,Stone,Stucco |
| Roof | Asphalt Shingle |
| Foundation | Poured Concrete |
| Parking features | Single Garage Detached |
| Garage spaces | 1 |
| Parking total | 1 |
| Annual taxes | $3,434 |
| Tax year | 2025 |
| Possession | 15 Days / Neg,Immediate |
| Zoning | R-CG |
| Title | Fee Simple |
| Restrictions | None Known |
| Neighbourhood | North Haven |
| Community features | Park,Playground,Schools Nearby,Sidewalks,Street Lights,Walking/Bike Paths |
| List AOR | Calgary |
Location
Sold comparables in North Haven
9 recent sales in North Haven
VOW members see sold prices, sold dates, and full comparable details. Free registration; takes 30 seconds.
Sign up to see sold dataAbout North Haven
AI-generated summaryNorth Haven is a quiet, established inner-city community with tree-lined streets and a strong sense of neighbourhood pride, offering a calm residential atmosphere close to major amenities.
Established in the 1950s and 1960s as part of Calgary's post-war residential expansion
Home to North Haven Community Association, which offers skating, tennis, and community programming
Conveniently located near Deerfoot Trail and Centre Street, providing good access to downtown Calgary
Housing
The area features predominantly post-war bungalows and split-levels, with some infill development bringing newer duplexes and semi-detached homes.
Transit
North Haven is served by Calgary Transit bus routes with reasonable access to 14th Street NW and Centre Street, though most residents rely on personal vehicles for daily trips.
Amenities
Residents enjoy proximity to Deerfoot City shopping centre, North Haven Community Association facilities, and the nearby shops and restaurants along 4th Street NW and 64th Avenue.
Who lives here
The community attracts a mix of long-time homeowners, families, and younger buyers drawn by relatively affordable inner-city prices and the neighbourhood's established character.
This neighbourhood summary was generated by AI for general orientation only. Verify details with the City of Calgary and your REALTOR® before making decisions.
Browse Calgary homes by feature
Similar listings in North Haven
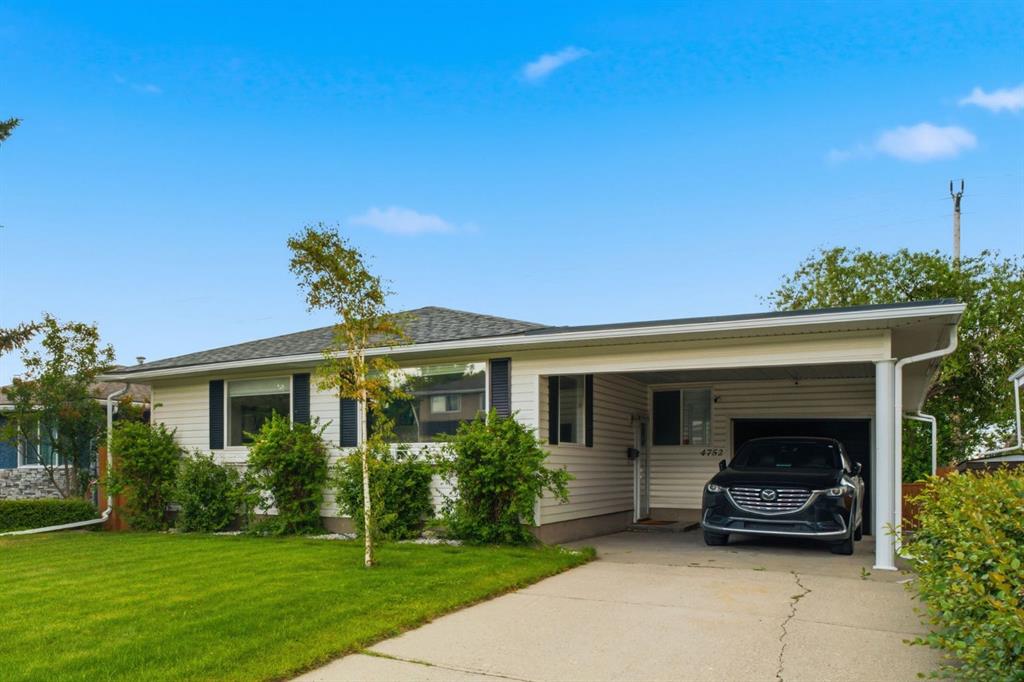
$759,900
4752 Nipawin Crescent NW
Listed by RE/MAX Landan Real Estate — Bryan Shettler
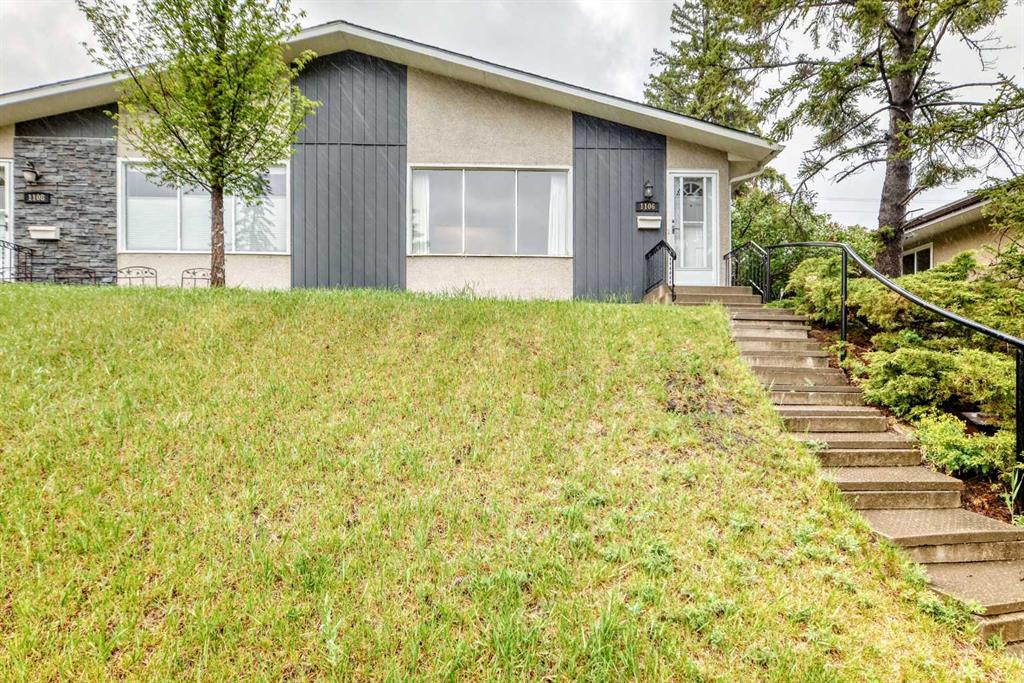
$499,000
1106 Ninga Road NW
Listed by eXp Realty — Brad Van De Walle, Lenore Oler

$529,000
5023 North Haven Drive NW
Listed by First Place Realty — Peter Chen
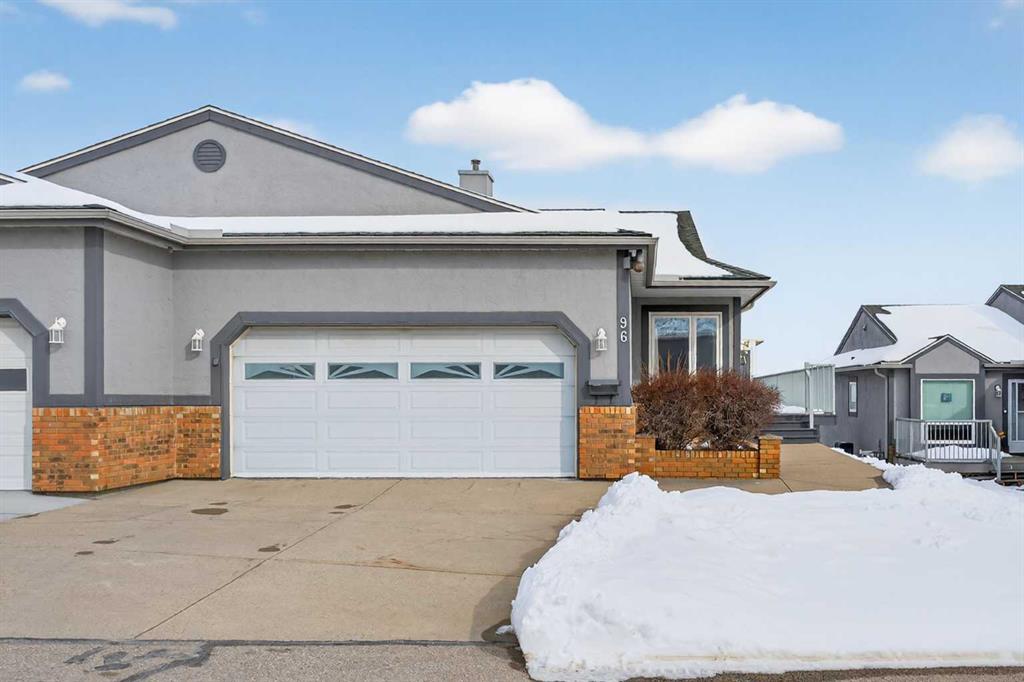
$699,900
96 Norquay Heights NW
Listed by Stonemere Real Estate Solutions — Jeffrey Douwes