


By the numbers
How this listing measures up
$/sqft
$509
vs North Haven median
+3%
community avg $678K
Sqft per bedroom
459
Year built
1989
Annual taxes
$3,405
2025
Garage
2 spaces
About this property
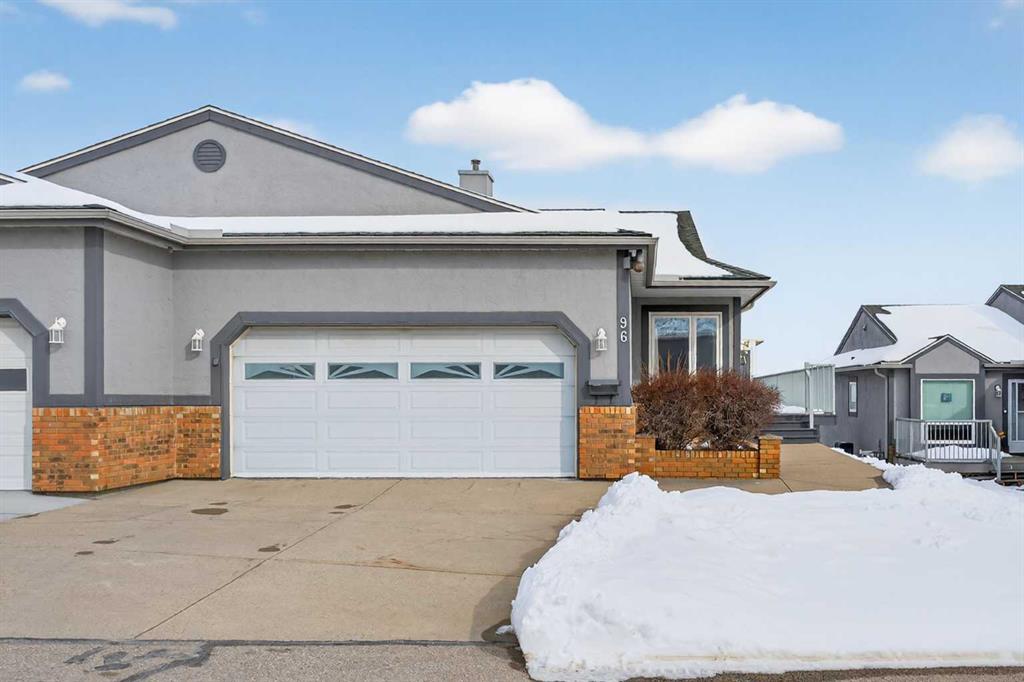
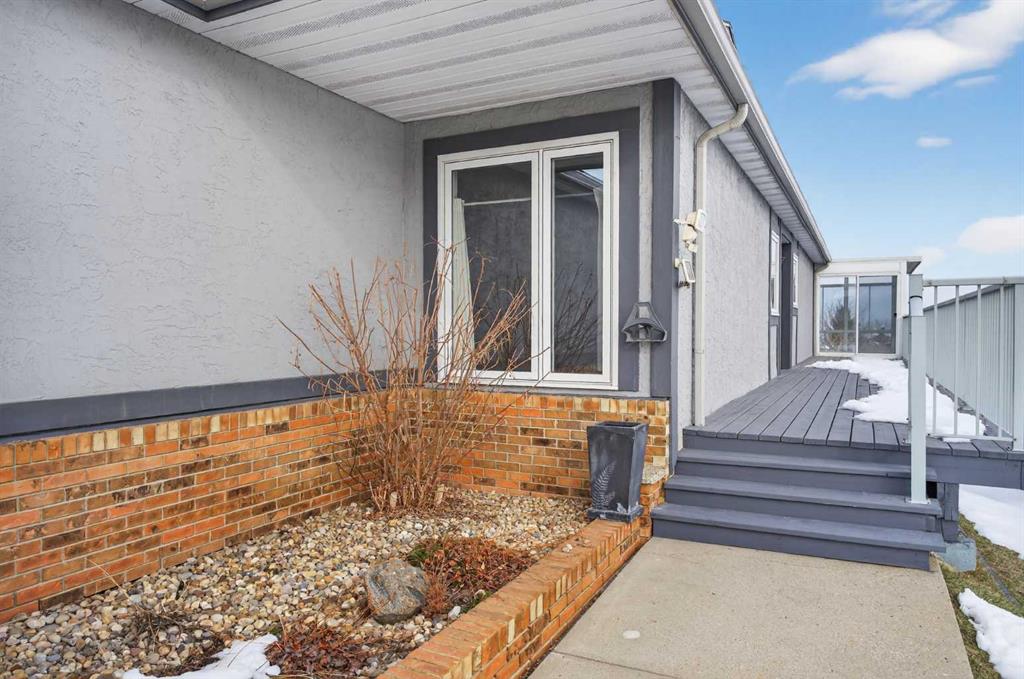
Choose a home with stunning expansive views afforded by this rare offering in Norquay Heights in the sought-after community of North Haven. Beautifully perched on the lower slopes of Nose Hill providing gorgeous panoramic views of the park, downtown and east towards the airport. This exceptional property offers a very versatile, comfortable and spacious floorplan with almost 2,700 sq.ft. of finished area plus the recent addition of a 160 sq.ft. sun room off of the living/eating area to truly take advantage of the views in all 4 seasons. Expansive deck space on the south side of the home as your approach to the main entrance adds to the enjoyment of this unique setting. Horizon Village North Haven is a small 55+ enclave sharing a common clubhouse with regular gatherings & activities for its residents which is perfect for buyers wanting to maintain connection with their neighbours in this small tight-knit community. An easy walk to the Winter Club, close to Confederation Park as well as Nose Hill Park, easy access to John Laurie Boulevard or 14 Street and as a rare inner-city property of this type – just a short distance to Downtown.
Warmly finished maple hardwood floors throughout the main floor combine with durable ceramic tile flooring in entry foyer, kitchen and generous breakfast nook adjacent. This level features two bedrooms with the primary boasting west views of Nose Hill Park, his & her closets and a renovated 5 piece ensuite bath with in-floor heating, double sinks and an extra large floating glass enclosed tiled shower with two separate water fixtures! The bright kitchen offers abundant counter and cupboard space, stainless steel appliances and a corner sink with a view! The main floor laundry and mud rooms with additional storage are conveniently located as you approach the double attached garage entrance just past the renovated 2 pc bathroom. The fully developed walkout level has been updated with engineered hardwood floors in the 3rd bedroom, bonus room and the huge family room. This area boasts a wet bar and standalone stove-style gas fireplace to keep you warm and cozy on chilly winter days. A full bathroom services this lower level and has heated floors as well. Easy access from this level to the rear walk-out patio just steps from the central clubhouse. A large storage and utility room complete the floorplan. Additional features include triple glazed windows throughout, central air conditioning, central vacuum, and practical window coverings. For the mature, discerning buyer who has waited patiently for a home offering the best combination of layout and location, this beautiful offering in a park-like setting is the one.
Property details
| Bedrooms | 3 |
| Bathrooms | 3.0 |
| Style | Attached-Side by Side,Bungalow-Villa |
| Heating | Central,High Efficiency,Fireplace(s),Floor Furnace,Forced Air,Humidity Control,Natural Gas,See Remarks |
| Cooling | Central Air |
| Flooring | Ceramic Tile,Hardwood,Laminate |
| Levels | One |
| Basement | Full |
| Basement development | Finished |
| Interior features | Bar,Built-in Features,Central Vacuum,Closet Organizers,Double Vanity,Granite Counters,Laminate Counters,Natural Woodwork,No Animal Home,No Smoking Home,Open Floorplan,See Remarks,Storage,Vinyl Windows,Wet Bar |
| Appliances | Bar Fridge,Central Air Conditioner,Dishwasher,Dryer,Electric Range,Garage Control(s),Gas Water Heater,Humidifier,Range Hood,Refrigerator,See Remarks,Washer,Window Coverings |
| Inclusions | television in kitchen eating area |
| Laundry | In Hall,In Unit,Laundry Room,Main Level |
| Lot features | Back Yard,Close to Clubhouse,Cul-De-Sac,Landscaped,Lawn,No Back Lane,See Remarks,Sloped,Street Lighting,Views,Yard Drainage,Yard Lights |
| Exterior features | Other,Private Entrance |
| Fencing | None |
| Patio | Balcony(s),Glass Enclosed,Side Porch,Wrap Around |
| Year built | 1989 |
| Construction materials | Brick,Stucco,Wood Frame |
| Roof | Asphalt Shingle |
| Foundation | Poured Concrete |
| Parking features | Additional Parking,Concrete Driveway,Double Garage Attached,Front Drive,Garage Door Opener,Garage Faces Front,Guest,Insulated,Off Street,Secured,See Remarks,Shared Driveway,Side By Side,Workshop in Garage |
| Garage spaces | 2 |
| Parking total | 4 |
| Annual taxes | $3,405 |
| Tax year | 2025 |
| Possession | Immediate,Negotiable |
| Zoning | M-CG d20 |
| Title | Fee Simple |
| Restrictions | Adult Living,Age Restriction - 55+,Pet Restrictions or Board approval Required,Pets Allowed |
| Neighbourhood | North Haven |
| Community features | Clubhouse,Park,Schools Nearby,Shopping Nearby,Street Lights,Walking/Bike Paths |
| List AOR | Calgary |
Location
Sold comparables in North Haven
9 recent sales in North Haven
VOW members see sold prices, sold dates, and full comparable details. Free registration; takes 30 seconds.
Sign up to see sold dataAbout North Haven
AI-generated summaryNorth Haven is a quiet, established inner-city community with tree-lined streets and a strong sense of neighbourhood pride, offering a calm residential atmosphere close to major amenities.
Established in the 1950s and 1960s as part of Calgary's post-war residential expansion
Home to North Haven Community Association, which offers skating, tennis, and community programming
Conveniently located near Deerfoot Trail and Centre Street, providing good access to downtown Calgary
Housing
The area features predominantly post-war bungalows and split-levels, with some infill development bringing newer duplexes and semi-detached homes.
Transit
North Haven is served by Calgary Transit bus routes with reasonable access to 14th Street NW and Centre Street, though most residents rely on personal vehicles for daily trips.
Amenities
Residents enjoy proximity to Deerfoot City shopping centre, North Haven Community Association facilities, and the nearby shops and restaurants along 4th Street NW and 64th Avenue.
Who lives here
The community attracts a mix of long-time homeowners, families, and younger buyers drawn by relatively affordable inner-city prices and the neighbourhood's established character.
This neighbourhood summary was generated by AI for general orientation only. Verify details with the City of Calgary and your REALTOR® before making decisions.
Browse Calgary homes by feature
Similar listings in North Haven
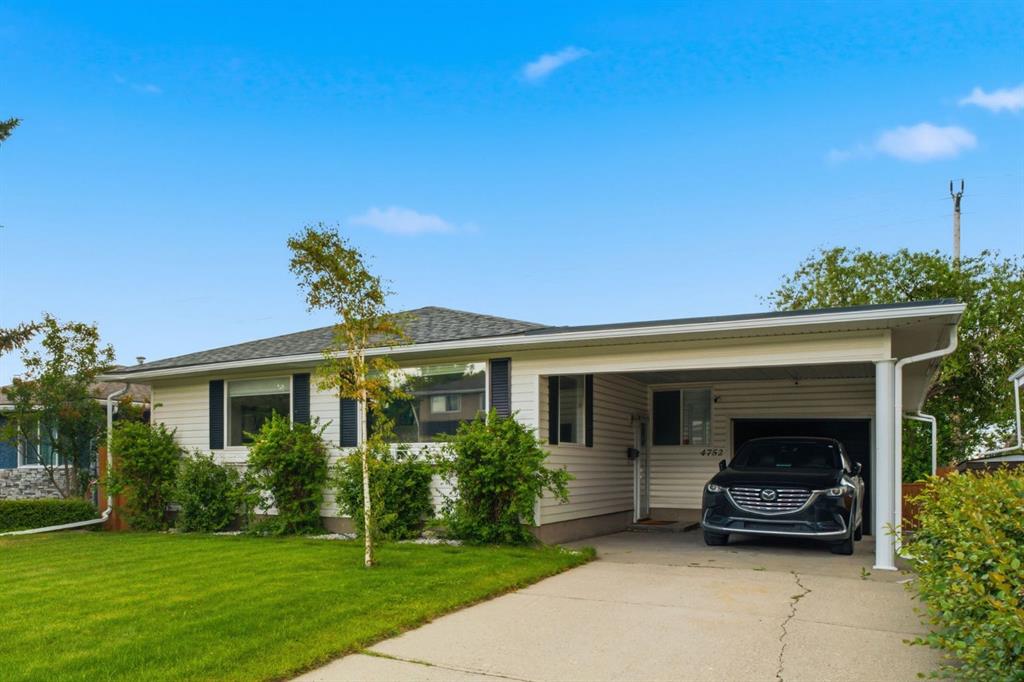
$759,900
4752 Nipawin Crescent NW
Listed by RE/MAX Landan Real Estate — Bryan Shettler

$949,900
4724 Nordegg Crescent NW
Listed by Homecare Realty Ltd. — Jing Wen NI
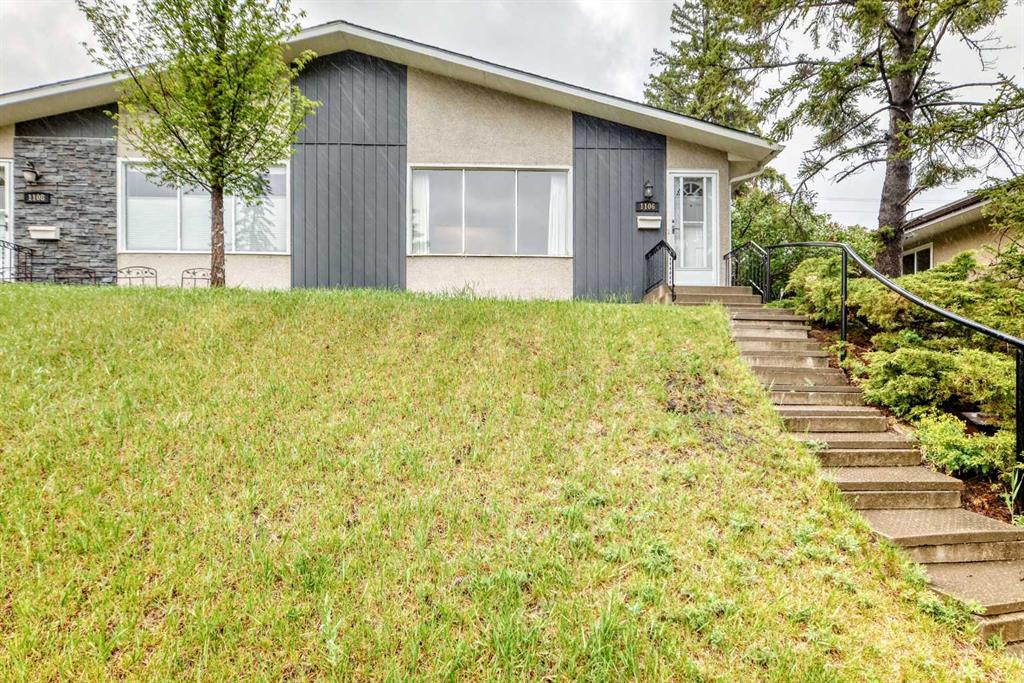
$499,000
1106 Ninga Road NW
Listed by eXp Realty — Brad Van De Walle, Lenore Oler

$529,000
5023 North Haven Drive NW
Listed by First Place Realty — Peter Chen