By the numbers
How this listing measures up
$/sqft
$320
vs Carrington median
-10%
community avg $581K
Sqft per bedroom
409
Year built
2026
Annual taxes
$1,143
2026
Carrington avg DOM
61d
$/sqft distribution
Where this listing sits in Carrington
Of 64 active residential listings in Carrington,
this property at $320/sqft
sits in the $300–350 range.
Other active listings
This listing's price range
This listing
About this property
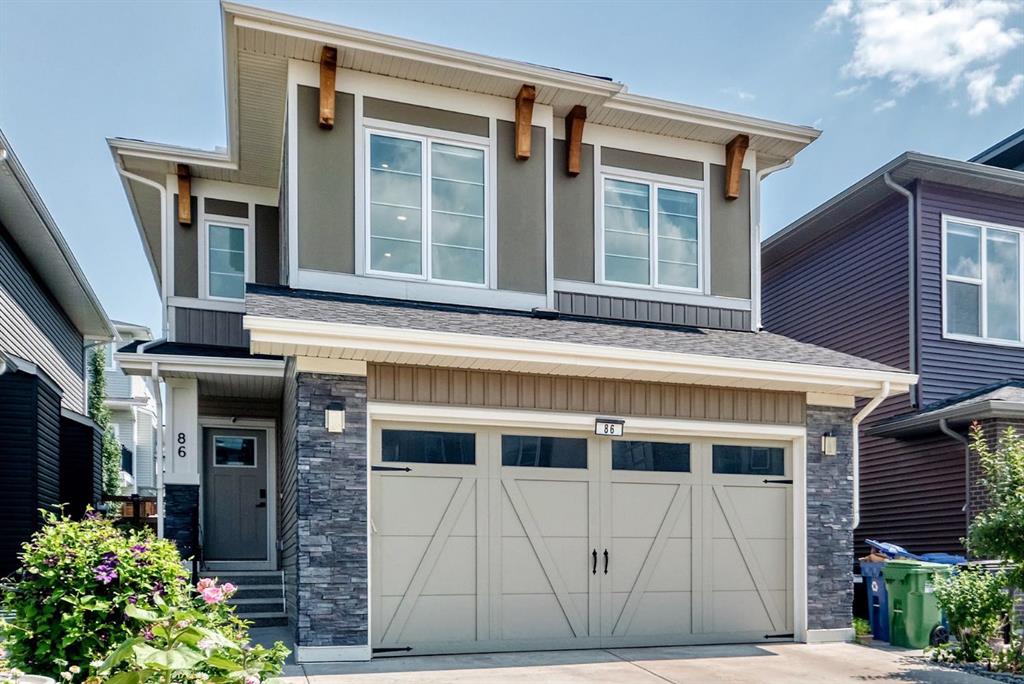
Step inside the Starling through the welcoming foyer and discover a bright, open-concept main floor. A versatile main-floor bedroom and full bathroom with shower provide the perfect space for guests, multi-generational living, or a private home office. At the heart of the home, the beautifully appointed U-shaped kitchen features elegant quartz countertops, ample workspace, and seamless flow into the dining area and spacious great room. A rear mudroom adds exceptional storage and organization for busy families. Upstairs, you'll find two secondary bedrooms conveniently located near the main bathroom and laundry room, while the private primary retreat offers a walk-in closet and its own ensuite bathroom. The unfinished basement provides incredible flexibility for future growth. With a separate side entrance and 9-foot foundation walls already in place, the home is well-positioned for the potential development of a legal two-bedroom basement suite, offering excellent income-generating or multi-generational living opportunities. Adding to its appeal, this home includes 8 solar panels to help improve energy efficiency and support a more sustainable lifestyle.
Property details
| Bedrooms | 4 |
| Bathrooms | 3.0 |
| Style | 2 Storey,Attached-Side by Side |
| Heating | Forced Air |
| Cooling | None |
| Flooring | Carpet,Tile,Vinyl Plank |
| Levels | Two |
| Basement | Full |
| Basement development | Unfinished |
| Interior features | See Remarks |
| Appliances | See Remarks |
| Inclusions | Builders Appliance Package |
| Laundry | Upper Level |
| Lot size | 2841.00 sqft |
| Frontage | 22.47 ft |
| Lot features | Back Lane,Back Yard,City Lot,Front Yard,Pie Shaped Lot,See Remarks |
| Exterior features | Other |
| Fencing | None |
| Patio | Front Porch |
| Year built | 2026 |
| New construction | 1 |
| Construction materials | Vinyl Siding,Wood Frame |
| Roof | Asphalt Shingle |
| Foundation | Poured Concrete |
| Parking features | Off Street,Parking Pad |
| Parking total | 2 |
| Annual taxes | $1,143 |
| Tax year | 2026 |
| Possession | Upon Completion |
| Zoning | R-G |
| Title | Fee Simple |
| Restrictions | None Known |
| Neighbourhood | Carrington |
| Community features | Park,Playground,Shopping Nearby,Sidewalks,Street Lights,Walking/Bike Paths |
| List AOR | Calgary |
Location
Sold comparables in Carrington
75 recent sales in Carrington
VOW members see sold prices, sold dates, and full comparable details. Free registration; takes 30 seconds.
Sign up to see sold dataAbout Carrington
AI-generated summaryA newer master-planned community in Calgary's far northwest, Carrington offers a fresh, family-oriented suburban feel with modern streetscapes and a strong sense of community pride.
63 active listings with an average list price of $577,888
Homes are averaging 66 days on market, suggesting a measured pace of sales
Located in northwest Calgary with quick access to Stoney Trail and Country Hills Boulevard
Housing
Predominantly newer detached single-family homes, townhomes, and duplexes built largely from the mid-2010s onward, featuring contemporary finishes and attached garages.
Transit
Car-dependent with limited Calgary Transit bus service; the community is well-connected by Stoney Trail (Ring Road) for commuters heading across the city.
Amenities
Residents enjoy a central community pond and pathway system; nearby Carrington Plaza and the broader Evanston and Nolan Hill corridors offer grocery, dining, and retail options.
Who lives here
Primarily young families and first- or second-time buyers drawn to newer builds, larger lots, and a quieter suburban lifestyle away from the urban core.
This neighbourhood summary was generated by AI for general orientation only. Verify details with the City of Calgary and your REALTOR® before making decisions.