By the numbers
How this listing measures up
$/sqft
$348
vs Carrington median
+17%
community avg $575K
Sqft per bedroom
485
Year built
2020
Annual taxes
$5,033
2026
Garage
2 spaces
$/sqft distribution
Where this listing sits in Carrington
Of 62 active residential listings in Carrington,
this property at $348/sqft
sits in the $300–350 range.
Other active listings
This listing's price range
This listing
About this property
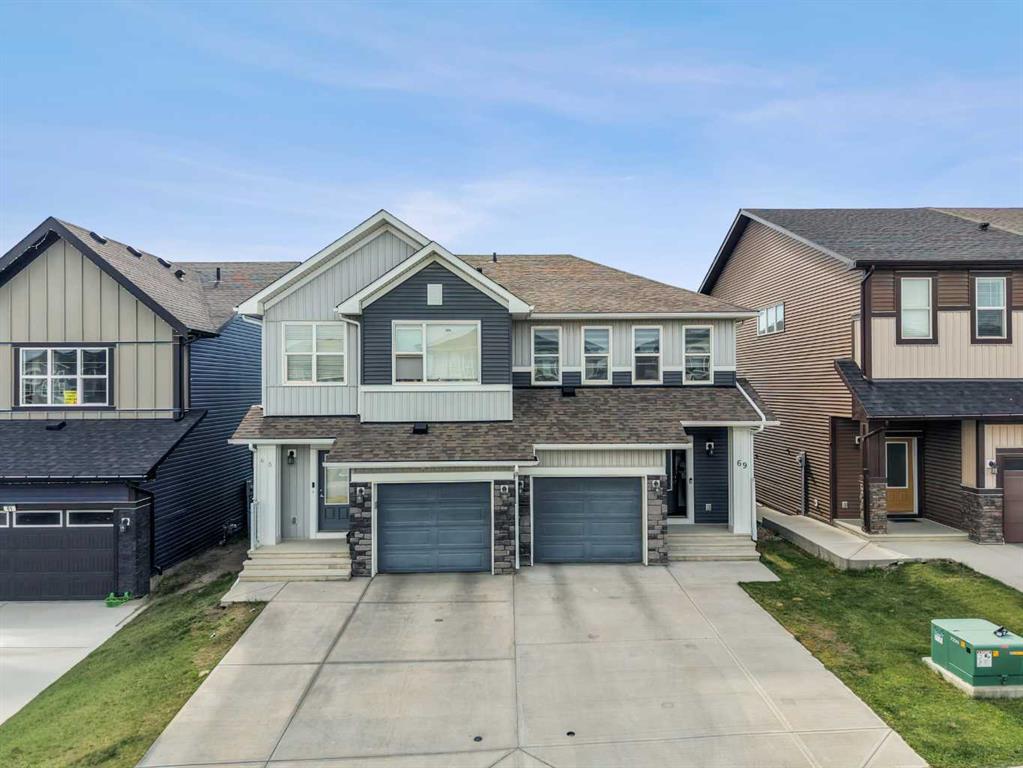
Welcome to 192 Carrington Crescent NW, a beautifully maintained two-storey home offering over 2,490 square feet of developed living space in the vibrant and growing community of Carrington. Thoughtfully designed with modern finishes, functional living spaces, and exceptional natural light, this four-bedroom, four-bathroom home is ideal for growing families, professionals, or anyone looking for a move-in-ready property in one of northwest Calgary's most desirable newer neighbourhoods. With a professionally finished basement, upper-level sunroom, landscaped backyard, and double attached garage, this home delivers outstanding value and everyday comfort.
Step inside to discover a bright open-concept main floor highlighted by 9-foot ceilings, durable luxury vinyl plank flooring, and expansive windows that fill the home with natural light. The spacious living room creates a warm and inviting atmosphere for relaxing with family or entertaining guests, while the adjoining dining area easily accommodates everyday meals and larger gatherings alike.
The kitchen has been thoughtfully designed to combine style and functionality. Featuring quartz countertops, stainless steel appliances, a gas stove, ample cabinetry, generous counter space, and a practical layout, it provides everything needed for effortless meal preparation and entertaining. Whether hosting friends or preparing weeknight dinners, this space is designed to make daily living both comfortable and efficient.
Upstairs, you will find four generously sized bedrooms, providing flexibility for families of all sizes. The spacious primary retreat offers a peaceful place to unwind and includes a walk-in closet and a well-appointed four-piece ensuite. The upper-level laundry room adds everyday convenience, while the enclosed sunroom creates a unique bonus space that can be enjoyed throughout much of the year as a reading nook, home office, or quiet sitting area.
The professionally finished basement expands the home's living space with a large recreation and gaming area, a dedicated office, an additional full bathroom, and excellent storage options. Whether you need space for working from home, children's activities, fitness equipment, or movie nights, the lower level offers incredible flexibility to suit your lifestyle.
Outside, the fully landscaped backyard has been designed for low-maintenance enjoyment and features a spacious deck perfect for summer barbecues, outdoor dining, or simply relaxing in the sunshine. The fully fenced yard provides privacy while the double attached garage offers secure parking and additional storage for bikes, seasonal items, and outdoor equipment.
Living in Carrington means enjoying one of Calgary's fastest-growing northwest communities, where modern homes, parks, playgrounds, walking pathways, and beautiful natural wetlands create an exceptional setting for everyday life. Don't miss out on this rare opportunity! Book your private showing today!
Property details
| Bedrooms | 4 |
| Bathrooms | 4.0 |
| Style | 2 Storey |
| Heating | Forced Air |
| Cooling | None |
| Flooring | Carpet,Ceramic Tile,Vinyl Plank |
| Levels | Two |
| Basement | Full |
| Basement development | Finished |
| Interior features | High Ceilings,Kitchen Island,No Smoking Home,Open Floorplan,Quartz Counters,Walk-In Closet(s) |
| Appliances | Dishwasher,Dryer,Garage Control(s),Gas Stove,Range Hood,Refrigerator,Washer,Window Coverings |
| Inclusions | Shed, Refrigerators (x2) in total |
| Laundry | Laundry Room |
| Lot size | 2830.00 sqft |
| Frontage | 31.46 ft |
| Lot features | Back Yard |
| Exterior features | None |
| Fencing | Fenced |
| Patio | Deck |
| Year built | 2020 |
| Construction materials | Composite Siding,Vinyl Siding |
| Roof | Asphalt Shingle |
| Foundation | Poured Concrete |
| Parking features | Double Garage Attached |
| Garage spaces | 2 |
| Parking total | 4 |
| Annual taxes | $5,033 |
| Tax year | 2026 |
| Possession | Negotiable |
| Zoning | R-G |
| Title | Fee Simple |
| Restrictions | None Known |
| Neighbourhood | Carrington |
| Community features | Park,Playground,Schools Nearby,Shopping Nearby,Sidewalks,Street Lights,Walking/Bike Paths |
| List AOR | Calgary |
Location
Sold comparables in Carrington
76 recent sales in Carrington
VOW members see sold prices, sold dates, and full comparable details. Free registration; takes 30 seconds.
Sign up to see sold dataAbout Carrington
AI-generated summaryA newer master-planned community in Calgary's far northwest, Carrington offers a fresh, family-oriented suburban feel with modern streetscapes and a strong sense of community pride.
63 active listings with an average list price of $577,888
Homes are averaging 66 days on market, suggesting a measured pace of sales
Located in northwest Calgary with quick access to Stoney Trail and Country Hills Boulevard
Housing
Predominantly newer detached single-family homes, townhomes, and duplexes built largely from the mid-2010s onward, featuring contemporary finishes and attached garages.
Transit
Car-dependent with limited Calgary Transit bus service; the community is well-connected by Stoney Trail (Ring Road) for commuters heading across the city.
Amenities
Residents enjoy a central community pond and pathway system; nearby Carrington Plaza and the broader Evanston and Nolan Hill corridors offer grocery, dining, and retail options.
Who lives here
Primarily young families and first- or second-time buyers drawn to newer builds, larger lots, and a quieter suburban lifestyle away from the urban core.
This neighbourhood summary was generated by AI for general orientation only. Verify details with the City of Calgary and your REALTOR® before making decisions.