

By the numbers
How this listing measures up
$/sqft
$910
vs Montgomery median
+399%
community avg $1203K
Sqft per bedroom
942
Year built
2022
Annual taxes
$27,796
2026
Garage
4 spaces
$/sqft distribution
Where this listing sits in Montgomery
Of 27 active residential listings in Montgomery,
this property at $910/sqft
sits in the $900–950 range.
Other active listings
This listing's price range
This listing
About this property
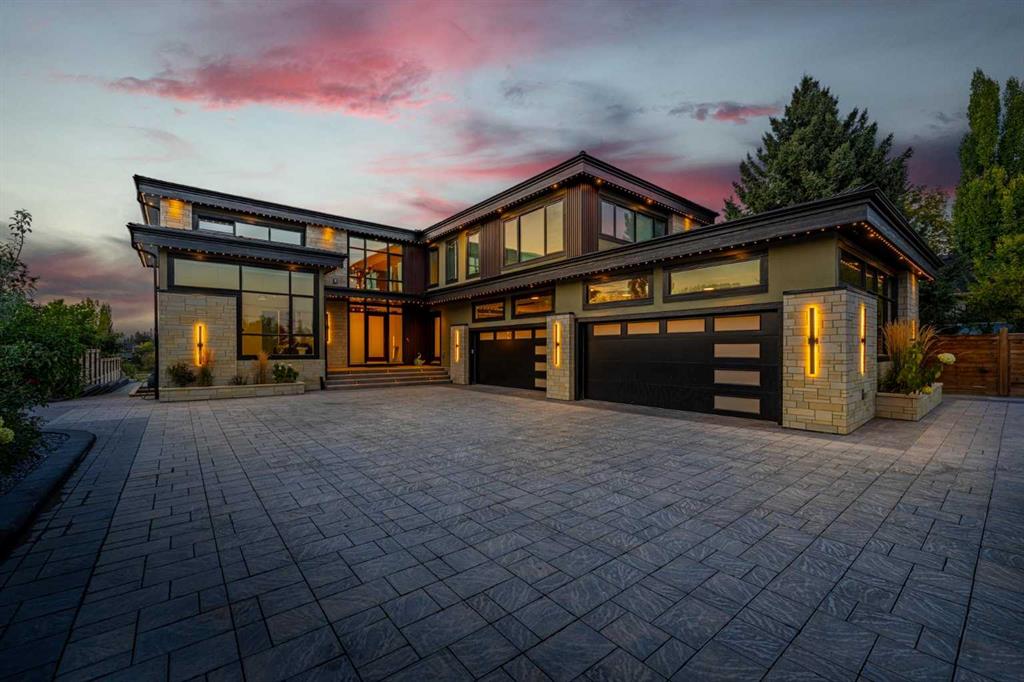
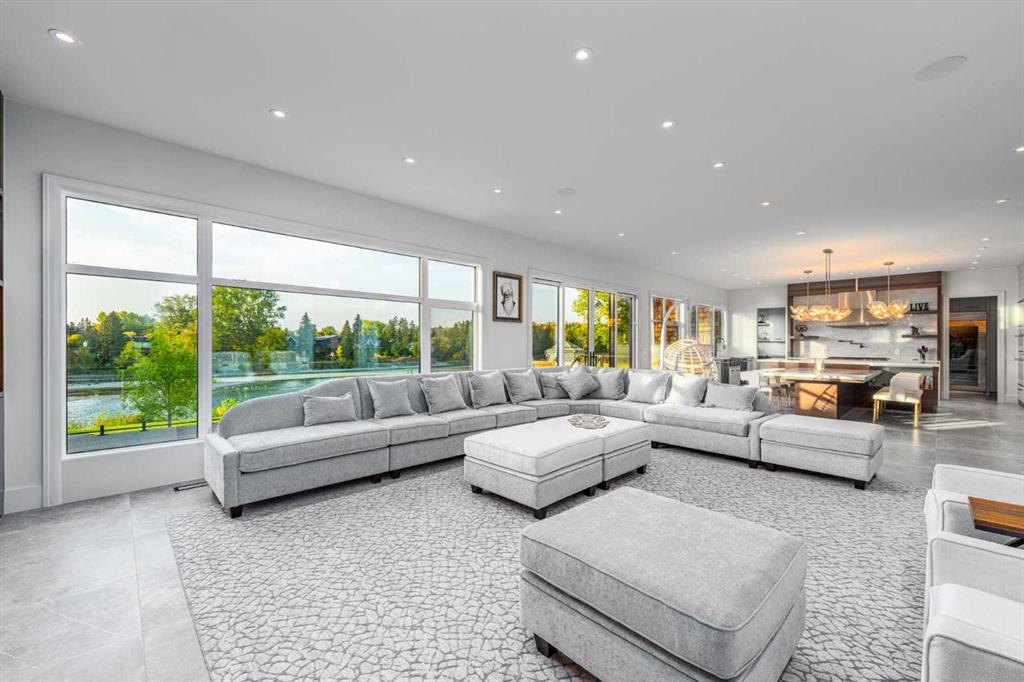
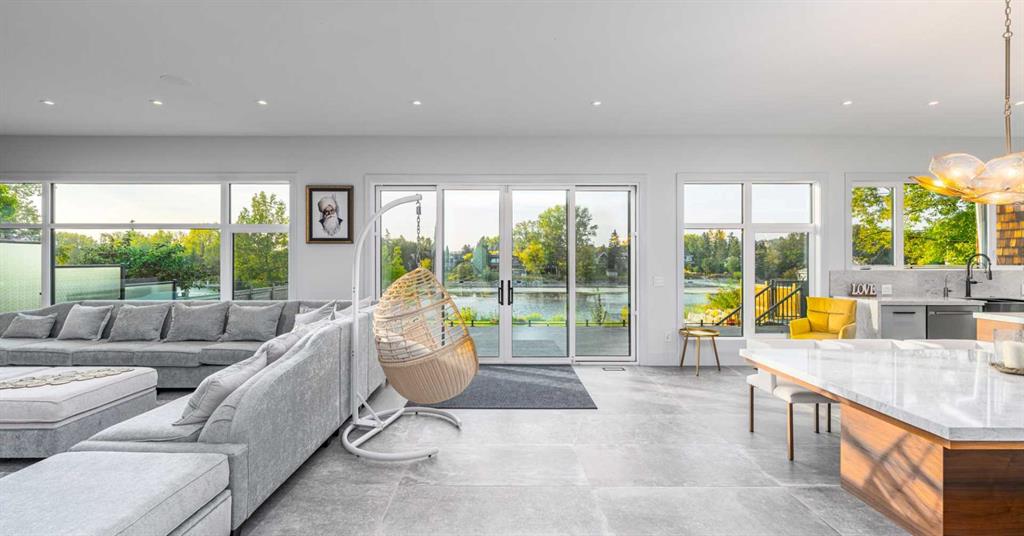
*Use virtual tour and watch cinematic video for full experience.* Your private, stunning palace awaits - backing directly onto the serene Bow River. Tucked away at the end of a private gated driveway in sought-after Montgomery, this custom-built masterpiece completed in late 2024, offers a total of 9 bathrooms, 7 bedrooms, and 9,502 sq ft of refined developed living space on a 0.41 acre riverfront lot. With a walkout basement, a heated quadruple garage, an elevator servicing all three floors, and uninterrupted river views from the main living areas, backyard, and primary suite, this home perfectly blends tranquility with luxury.
Designed with exceptional craftsmanship and top-tier finishes throughout, the home features a dramatic floating glass staircase with integrated lighting, rich walnut millwork, solid core doors, EMTEK hardware, whole-home water filtration, and sophisticated security. The chef’s kitchen showcases high-gloss Denca cabinetry, premium Vicostone Verdalia countertops & backsplash with built-in dining table, Italian designer lighting, Wolf appliances, Sub-Zero refrigeration, commercial hood fans, and an 8-burner gas range. A fully equipped secondary kitchen with gas stove, warming drawers, additional refrigerator, and pantry room keeps entertaining seamless. The main level also includes a private ensuite bedroom, powder room, and spacious mudroom with wash station.
The river-facing primary retreat offers a custom built-in king bed and nightstands, private study area, double-sided fireplace, boutique-inspired dressing room with central island, and a spa-inspired ensuite with jetted tub, steam shower, rainfall showerhead, body jets, and heated floors throughout. Connected to the primary suite is a luxurious laundry room featuring custom cabinetry, a garment steamer, a farm sink, and a dedicated work area.
The upper level also features a river-facing bonus room, additional ensuite bedroom, third bedroom, full bathroom, and a fully separate professional office wing with private entrance, wet bar, mini fridge, full bathroom, and custom designer finishes - ideal for a home business, studio, consulting space or separate living quarters.
Outdoors, enjoy breathtaking river views from the full-width upper deck with glass railings or relax on the covered aggregate patio complete with heaters, built-in speakers, TV hookup, and rough-in for an outdoor kitchen. Extensive landscaping leads to the heated epoxy-finished quad garage featuring its own furnace, extra windows, side garage door openers, fast charging EV station, and built-in vacuum system. Additional highlights include driveway stone engineered for heavy-duty vehicles, gemstone lighting, a 50-year rubber roof, and 50 solar panels. Located just minutes from downtown Calgary while surrounded by parks, pathways, boutique shops, cafés, and top-rated schools, this extraordinary riverfront estate offers a rare lifestyle opportunity.
Property details
| Bedrooms | 7 |
| Bathrooms | 9.0 |
| Style | 2 Storey |
| Heating | Central,In Floor,Natural Gas |
| Cooling | Rough-In |
| Flooring | Carpet,Ceramic Tile,Concrete,Hardwood |
| Levels | Two |
| Basement | Full |
| Basement development | Finished |
| Interior features | Built-in Features,Ceiling Fan(s),Central Vacuum,Chandelier,Closet Organizers,Double Vanity,Elevator,High Ceilings,Jetted Tub,Kitchen Island,Natural Woodwork,No Animal Home,No Smoking Home,Open Floorplan,Pantry,Quartz Counters,Recessed Lighting,Separate Entrance,Soaking Tub,Steam Room,Stone Counters,Storage,Sump Pump(s),Tray Ceiling(s),Walk-In Closet(s),Wet Bar |
| Appliances | Built-In Gas Range,Built-In Oven,Dishwasher,Gas Cooktop,Gas Range,Induction Cooktop,Microwave,Range Hood,Refrigerator,Warming Drawer,Washer/Dryer,Window Coverings |
| Inclusions | Garment Steamer, refrigerator in secondary kitchen, steam wall oven, gas range in main kitchen, gas cooktop in secondary kitchen, induction cooktop in secondary kitchen, 2 warming drawers, two hood fans, beverage refrigerator in office, beverage refrigerator in basement, washer and dryer in walk-in pantry, and TV mounts. |
| Laundry | Laundry Room,Main Level,Upper Level |
| Lot size | 17771.00 sqft |
| Frontage | 74.45 ft |
| Lot features | Back Yard |
| Exterior features | BBQ gas line,Lighting,Private Entrance,Private Yard |
| Fencing | Partial |
| Patio | Deck,Patio |
| Year built | 2022 |
| Construction materials | Stone,Stucco |
| Roof | Rubber |
| Foundation | Poured Concrete |
| Parking features | Gated,Heated Garage,In Garage Electric Vehicle Charging Station(s),Insulated,Multiple Driveways,Oversized,Quad or More Attached |
| Garage spaces | 4 |
| Parking total | 10 |
| Annual taxes | $27,796 |
| Tax year | 2026 |
| Possession | Negotiable |
| Zoning | R-CG |
| Title | Fee Simple |
| Restrictions | None Known |
| Neighbourhood | Montgomery |
| Community features | Fishing,Other,Park,Playground,Pond,Schools Nearby,Shopping Nearby,Sidewalks,Street Lights,Tennis Court(s),Walking/Bike Paths |
| List AOR | Calgary |
Location
Sold comparables in Montgomery
45 recent sales in Montgomery
VOW members see sold prices, sold dates, and full comparable details. Free registration; takes 30 seconds.
Sign up to see sold dataAbout Montgomery
AI-generated summaryA mature, riverside community with a relaxed, unpretentious character blending long-time locals with newcomers drawn to its proximity to the Bow River and easy access to the mountains.
Borders the Bow River, offering direct access to extensive riverside pathways
Close proximity to the University of Calgary and Foothills Medical Centre
16th Avenue NW (Trans-Canada Highway) provides a quick westward escape to the Rockies
Housing
Predominantly post-war bungalows and infill developments, with a growing number of modern duplexes and semi-detached homes replacing older stock.
Transit
Served by several Calgary Transit bus routes with connections toward the University District and downtown, though a personal vehicle is useful for most errands.
Amenities
Home to a growing strip of independent restaurants and shops along 16th Avenue NW, with Shouldice Athletic Park and the Bow River pathway system nearby.
Who lives here
A mix of long-established families, young professionals, and university-affiliated residents who value outdoor access and a tight-knit community feel.
This neighbourhood summary was generated by AI for general orientation only. Verify details with the City of Calgary and your REALTOR® before making decisions.
Browse Calgary homes by feature
Similar listings in Montgomery

$999,000
4537 21 Avenue NW
Listed by Real Broker — Robin Clegg

$3,199,900
2110 44 Street NW
Listed by Real Broker — Gary Basra, Raman Basra
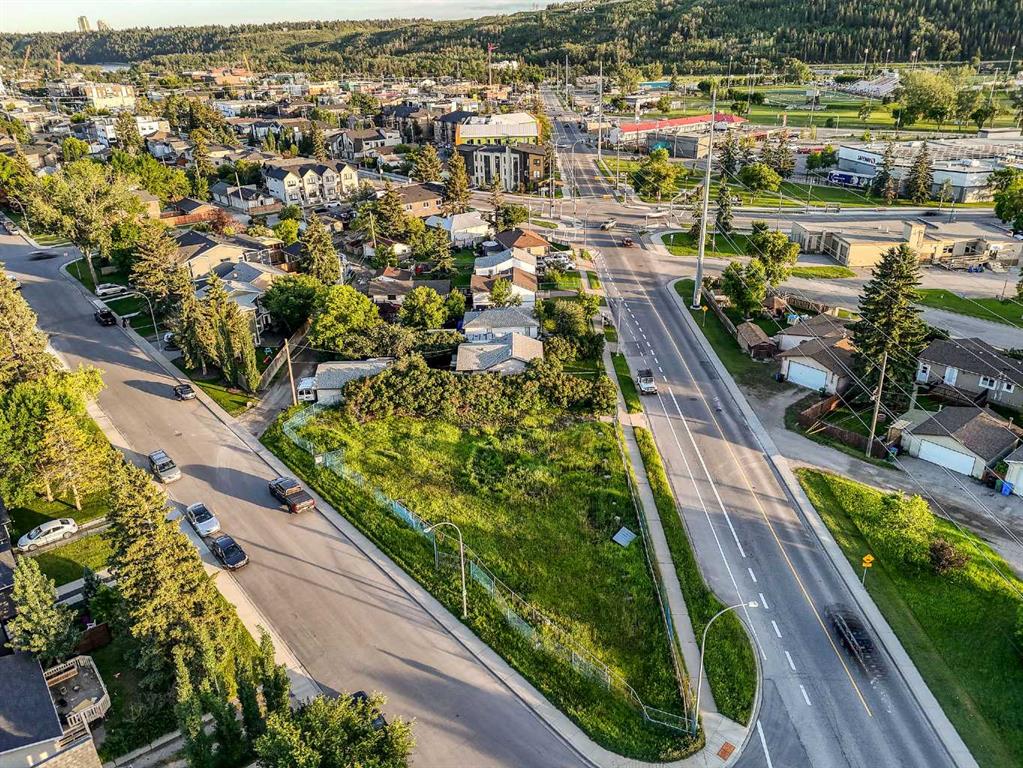
$1,750,000
1916 & 1928 Home Road
Listed by The Real Estate District — Adil Thobani
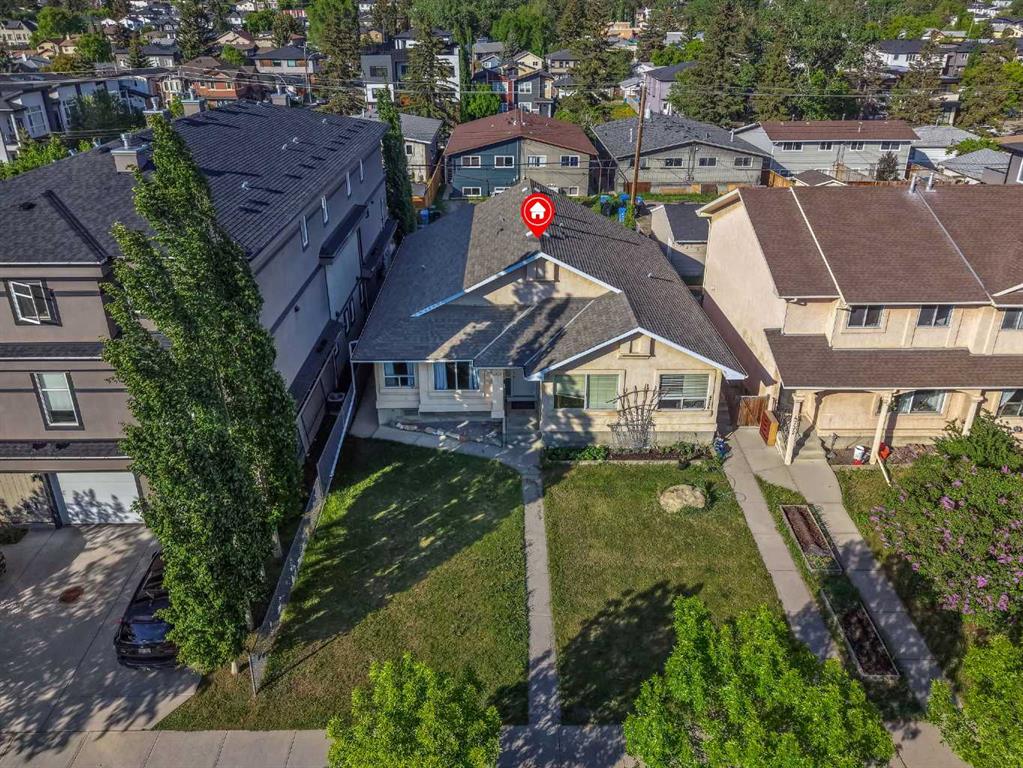
$499,900
4736 17 Avenue NW
Listed by Real Broker — Gary Banipal, Sunny Banipal