

By the numbers
How this listing measures up
$/sqft
$574
vs Highland Park median
+7%
community avg $618K
Sqft per bedroom
230
Year built
1955
Annual taxes
$4,715
2026
Garage
1 space
$/sqft distribution
Where this listing sits in Highland Park
Of 27 active residential listings in Highland Park,
this property at $574/sqft
sits in the $550–600 range.
Other active listings
This listing's price range
This listing
About this property
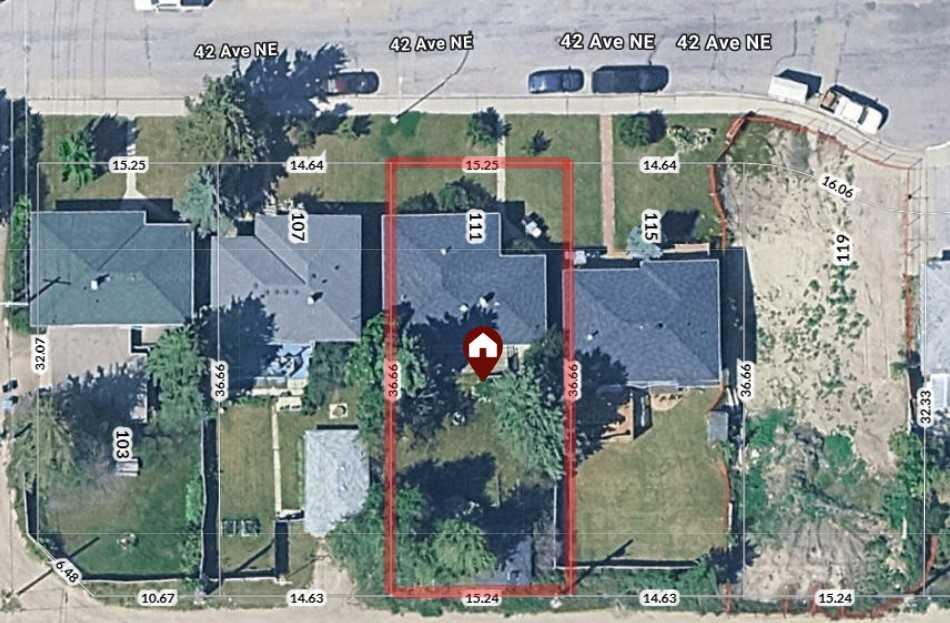
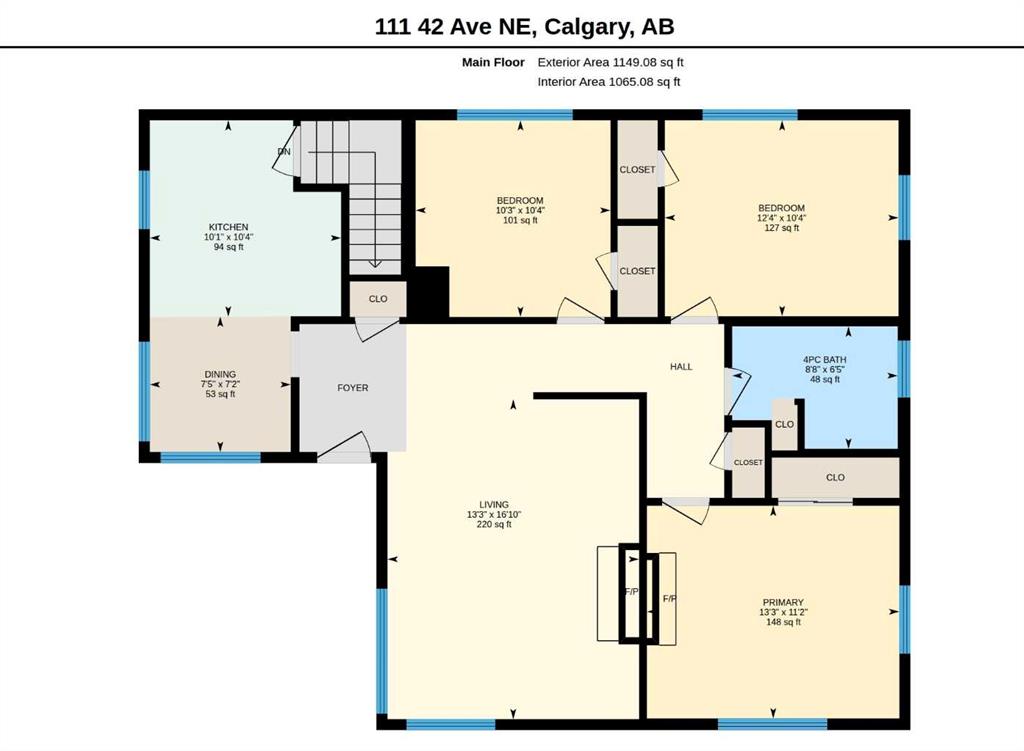
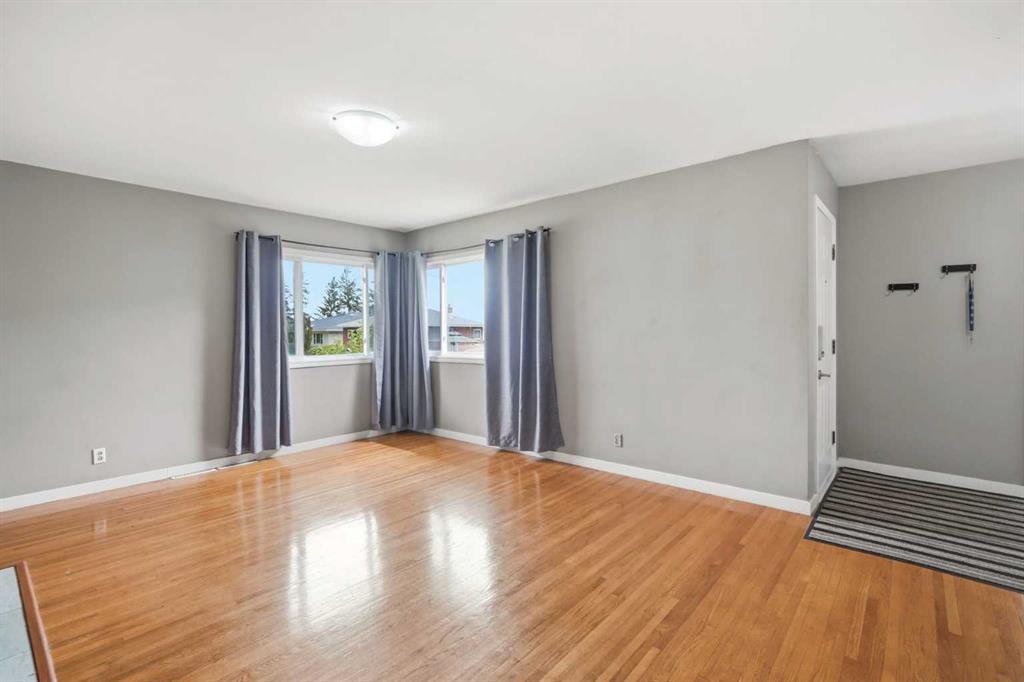
FANTASTIC OPPORTUNITY for investors, builders, or homeowners looking for flexibility and future potential! Situated on a full-size 50’ x 120’ builder’s lot with a south-facing backyard and walkout basement potential, this bungalow offers endless possibilities - rebuild, or move in and enjoy immediately. The updated bungalow features renovated kitchens with durable quartz countertops, stainless steel appliances, and updated bathrooms designed for both style and easy maintenance. Hardwood flooring on the main level, complemented by newer windows, and an abundance of natural light pouring in from the sunny south-facing windows. A truly unique feature of this home is the double-sided fireplace, creating a warm and inviting ambiance shared between the living room and the primary bedroom. The main floor offers three spacious bedrooms, a functional layout, and comfortable living spaces ideal for families. Downstairs, the City-registered LEGAL secondary suite provides exceptional income potential. Complete with its own full kitchen, two bedrooms, and separate living space, it offers the flexibility to live up and rent down, accommodate extended family, or maximize cash flow by renting both levels. Enormous south-facing backyard with fire pit and hobby garden is great for families. The prime location offers incredible convenience - just a 10-minute drive to downtown or an easy commute via public transit along Centre Street. Whether you’re searching for a great investment property, a redevelopment opportunity, or a move-in-ready home with mortgage-helper income (Legal basement suite), this property delivers unmatched versatility and value. Don’t miss your chance to secure this exceptional opportunity
Property details
| Bedrooms | 5 |
| Bathrooms | 2.0 |
| Style | Bungalow |
| Heating | Forced Air,Natural Gas |
| Cooling | None |
| Flooring | Hardwood,Laminate,Tile,Vinyl |
| Levels | One |
| Basement | Full |
| Basement development | Finished |
| Interior features | Quartz Counters,Separate Entrance,Vinyl Windows |
| Appliances | Dishwasher,Electric Stove,Microwave Hood Fan,Refrigerator,Washer/Dryer |
| Inclusions | Basement appliances: Refrigerator, Range Hood Fan, Electric Stove. Window coverings As-is, Backyard shed As-is |
| Laundry | In Basement |
| Lot size | 6017.00 sqft |
| Frontage | 50.04 ft |
| Lot features | Back Lane,Dog Run Fenced In,Gentle Sloping,Landscaped,Rectangular Lot |
| Exterior features | Dog Run,Fire Pit,Private Yard |
| Fencing | Fenced |
| Patio | Deck |
| Year built | 1955 |
| Construction materials | Stucco |
| Roof | Asphalt Shingle |
| Foundation | Poured Concrete |
| Parking features | Single Garage Detached |
| Garage spaces | 1 |
| Parking total | 2 |
| Annual taxes | $4,715 |
| Tax year | 2026 |
| Possession | 15 Days / Neg |
| Zoning | R-CG |
| Title | Fee Simple |
| Restrictions | None Known |
| Neighbourhood | Highland Park |
| Community features | Park,Playground,Schools Nearby,Shopping Nearby,Sidewalks,Street Lights,Walking/Bike Paths |
| List AOR | Calgary |
Location
Sold comparables in Highland Park
39 recent sales in Highland Park
VOW members see sold prices, sold dates, and full comparable details. Free registration; takes 30 seconds.
Sign up to see sold dataAbout Highland Park
AI-generated summaryA quiet, established inner-city community with a warm, unpretentious character and tree-lined streets that reflect its working-class roots and growing appeal among younger buyers.
Located approximately 5 km north of downtown Calgary
Borders communities of Tuxedo Park, Greenview, and Thorncliffe
Community association active in neighbourhood events and green space stewardship
Housing
Predominantly pre-1960s bungalows and character homes, with an increasing number of infill duplexes and semi-detached properties replacing older stock.
Transit
Well-served by Calgary Transit bus routes along Centre Street and 4th Street NE, with reasonable access to the CTrain network for commuters heading downtown.
Amenities
Residents enjoy proximity to Highland Park's own green spaces, Nose Hill Park to the northwest, and the shops and restaurants along Centre Street and 16th Avenue NE.
Who lives here
A mix of long-time homeowners, young families, and first-time buyers drawn by relative affordability and a central location close to downtown Calgary.
This neighbourhood summary was generated by AI for general orientation only. Verify details with the City of Calgary and your REALTOR® before making decisions.
Browse Calgary homes by feature
Similar listings in Highland Park
$979,900
417 37 Avenue NW
Listed by Town Residential — Harman Goraya
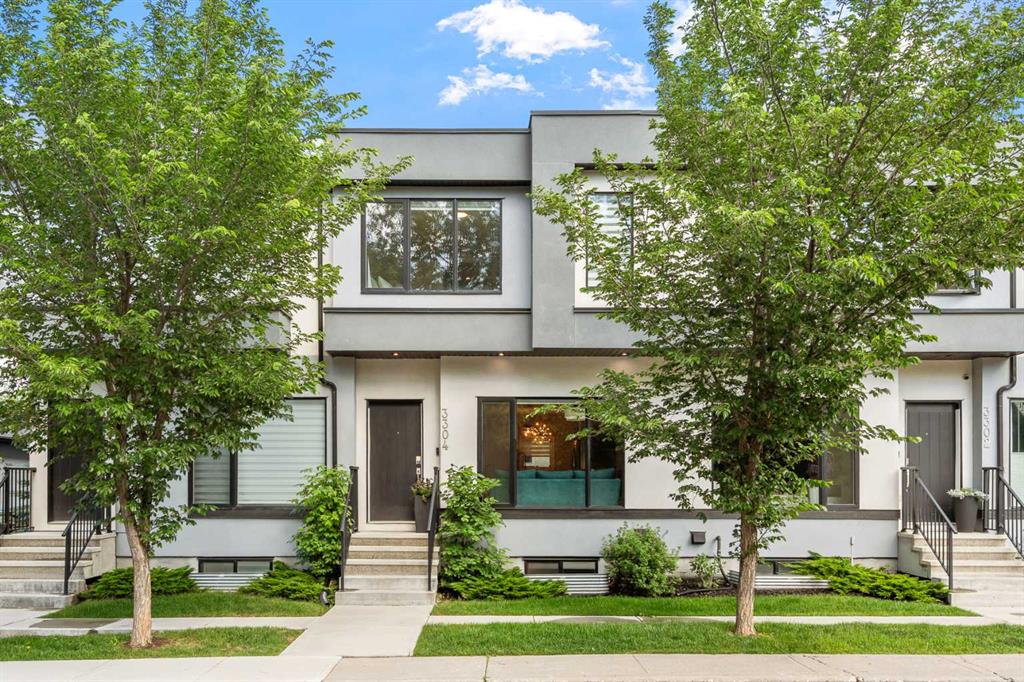
$585,000
3304 2 Street NE
Listed by Royal LePage Solutions — Barbra Benini, Breanna Brookwell
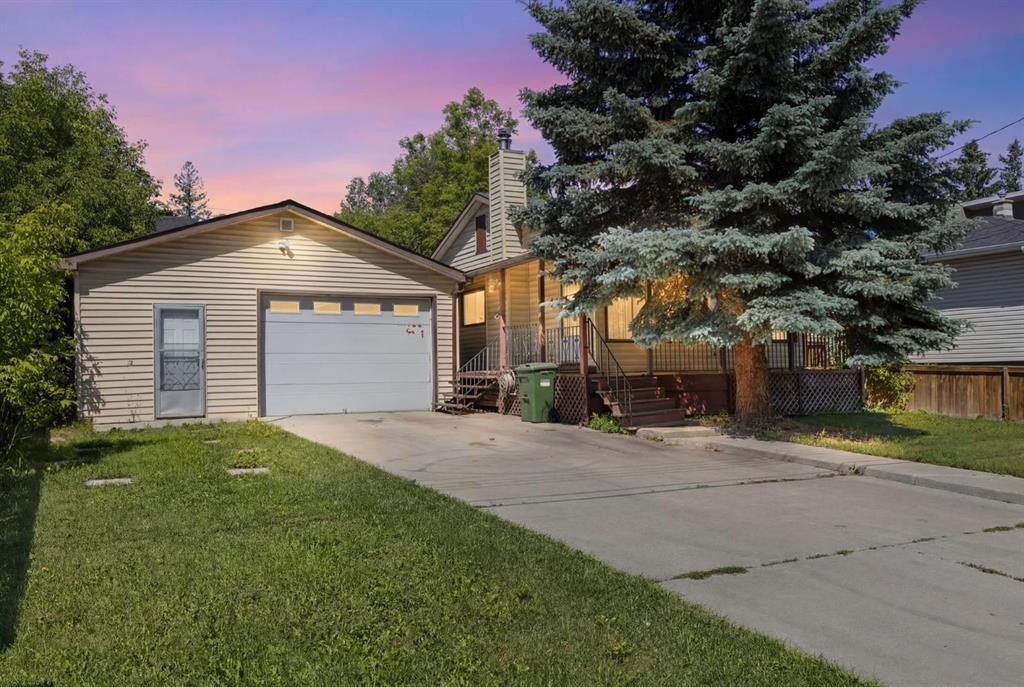
$624,900
3819 1 Street NE
Listed by Royal LePage Benchmark — John Kearney, Heather Dougall

$879,000
3723 2 Street NW
Listed by REMAX Innovations — Carlin Travis