By the numbers
How this listing measures up
$/sqft
$466
vs Edgewater median
-6%
community avg $498K
Sqft per bedroom
336
Year built
1981
Annual taxes
$2,892
2025
Edgewater avg DOM
33d
$/sqft distribution
Where this listing sits in Edgewater
Of 9 active residential listings in Edgewater,
this property at $466/sqft
sits in the $450–500 range.
Other active listings
This listing's price range
This listing
About this property
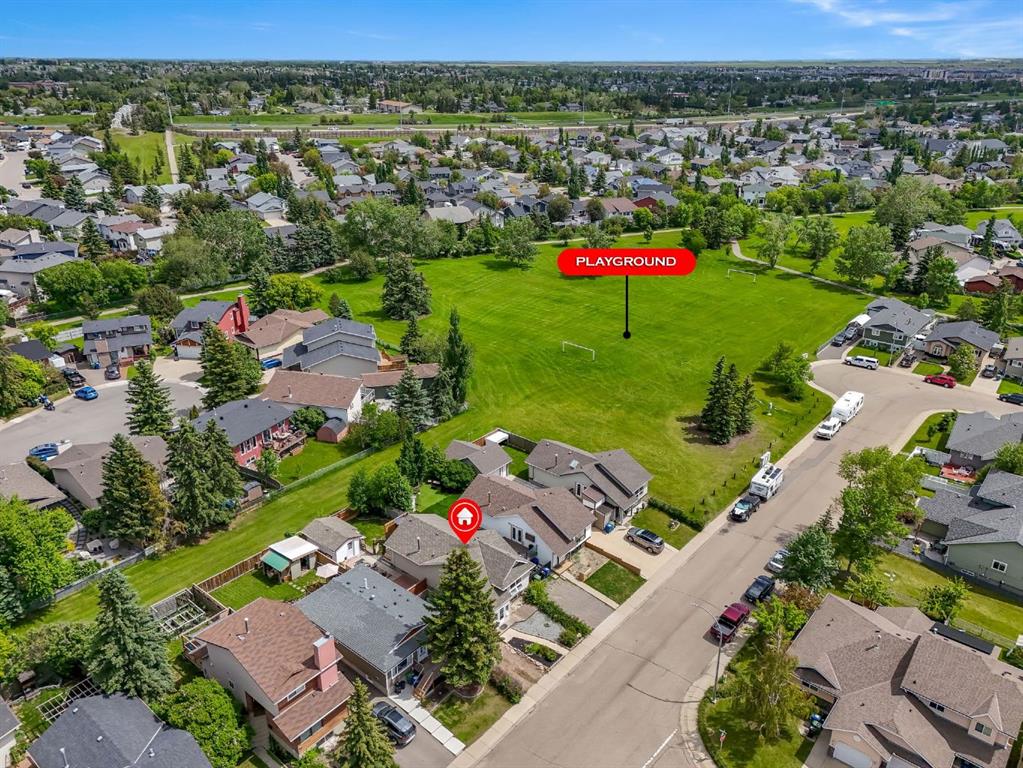
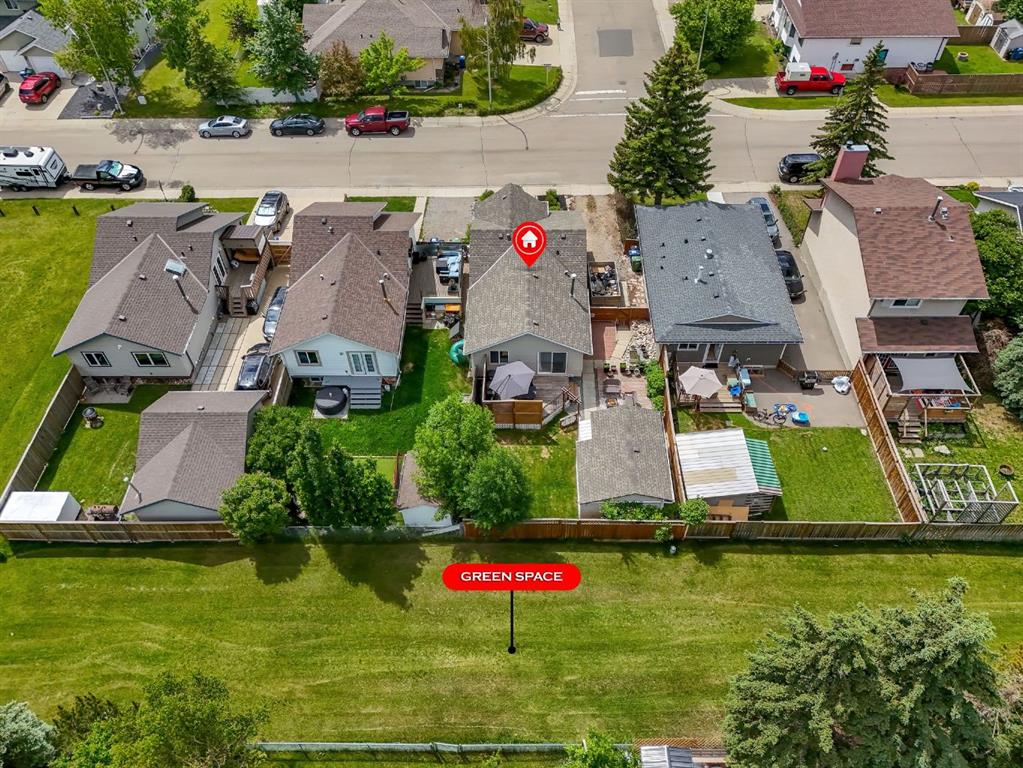
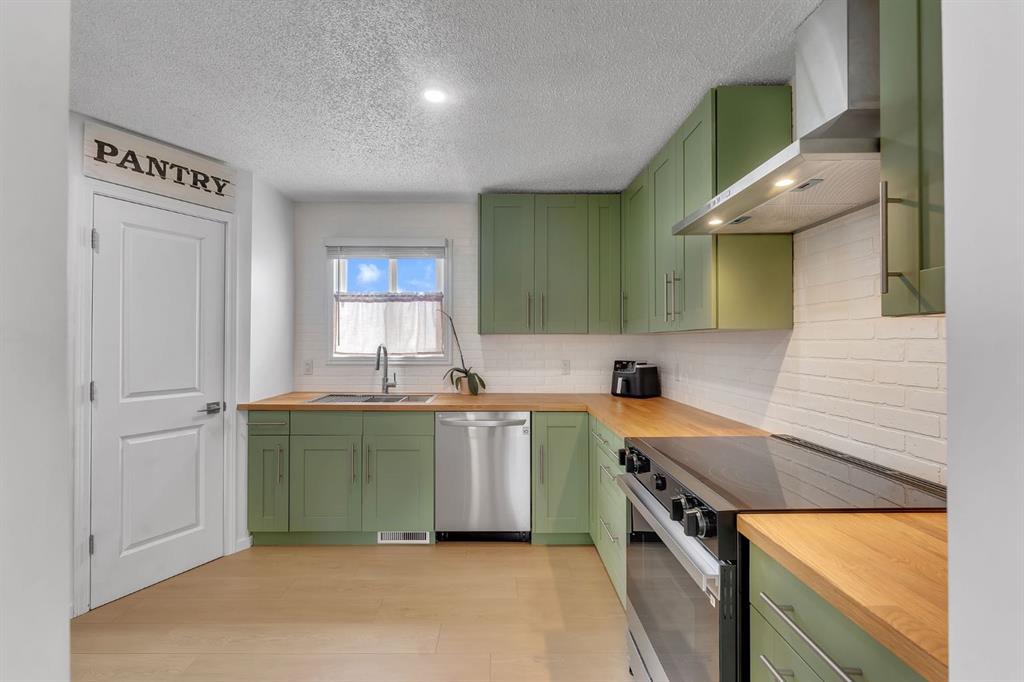
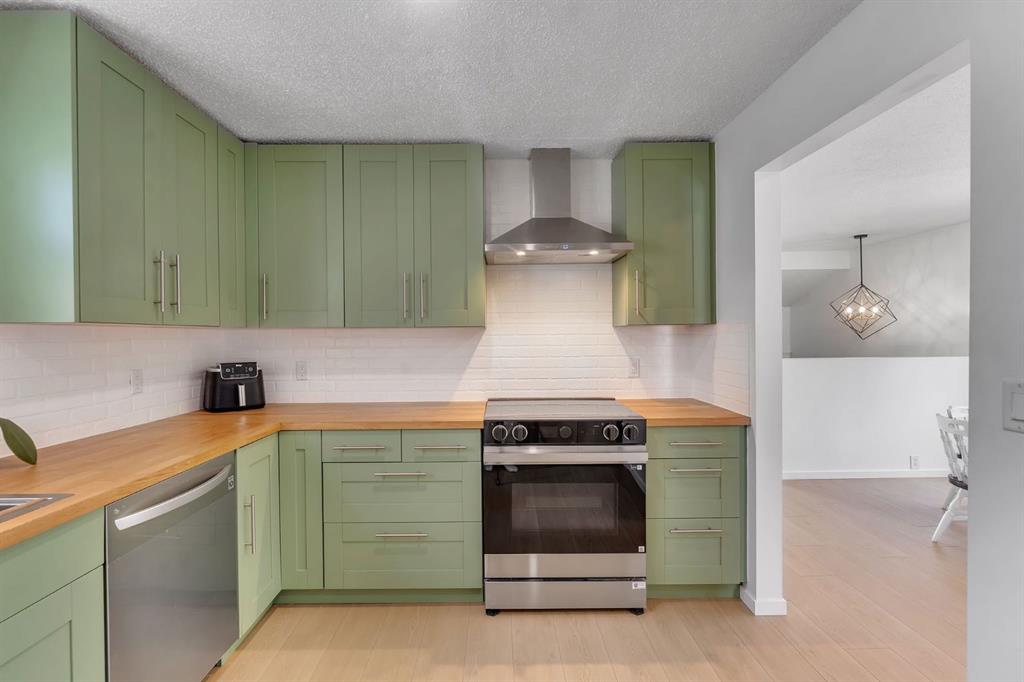
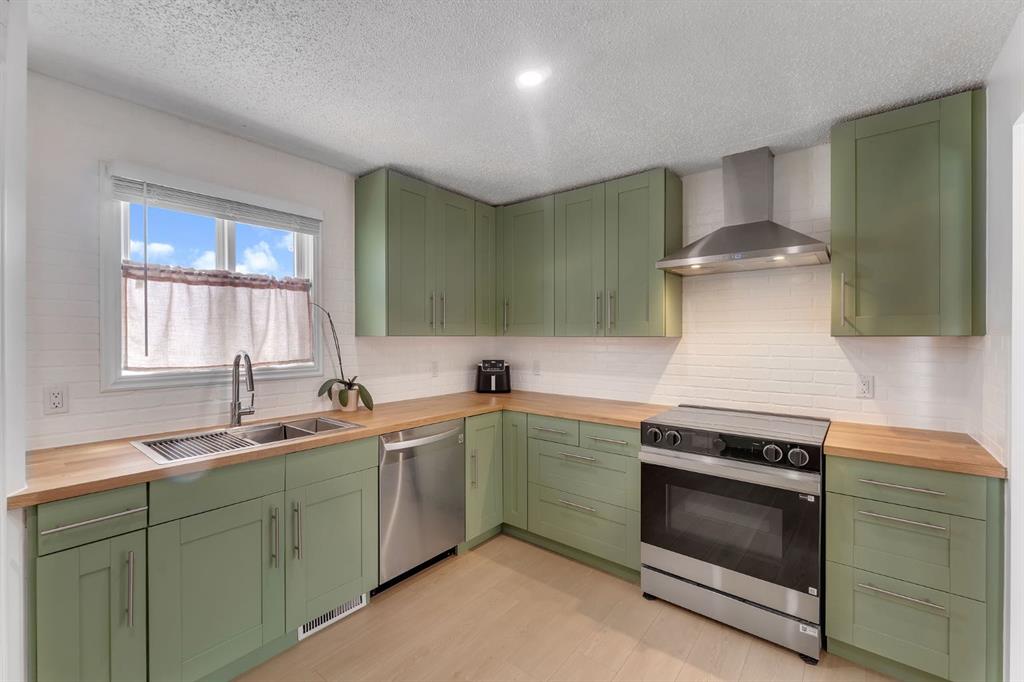
Welcome to this stylish, fully finished, renovated home where you can move in and enjoy without lifting a finger. Located in the family-friendly Airdrie community of Edgewater, offering 3 bedrooms, 2 bathrooms, and a den in an unbeatable location backing onto green space near schools, parks, and recreation. Step inside to discover a bright, modern home with new, beautiful laminate flooring, fresh baseboards, and trim; no corners were cut in the renovation of this home. The hub of the home is the striking new kitchen, featuring modern cabinetry, new countertops, and sleek stainless-steel appliances, plus a handy corner pantry. The adjoining dining and living area creates a welcoming space perfect for entertaining or spending time with the family. The main floor offers two spacious bedrooms, including a generous primary retreat, along with a fully renovated 4-piece bathroom featuring a soaker tub and shower combination. The fully developed basement adds exceptional living space, with a large recreation room highlighted by a custom-built electric fireplace and large windows, which you will find in a bi-level home. You'll also find an additional bedroom, a den that could serve as a 4th bedroom or office space, a second 4-piece bathroom, and ample storage and utility areas. The updates throughout the home continue with new carpet installed throughout the basement and bedrooms. Additional upgrades include new interior doors throughout the home, updated lighting and extensive interior improvements that make this home truly move-in ready. Outside, enjoy the convenience of a parking pad with the opportunity to build your own garage in the future. The property backs onto a green space corridor, providing easy access to a larger park area just steps from your backyard. Families will appreciate the nearby schools, playgrounds, and walking paths. Located close to Genesis Place Recreation Centre, residents enjoy access to fitness facilities, swimming pools, arenas, field houses, and year-round community programming. Shopping, restaurants, medical services, and other everyday amenities are all within easy reach, making this an ideal location for families, first-time buyers, down-sizers, or investors. Offering a blend of modern updates, practical living space, and a fantastic location, this turnkey home is ready to welcome its next owners.
Property details
| Bedrooms | 3 |
| Bathrooms | 2.0 |
| Style | Bi-Level |
| Heating | Fireplace(s),Forced Air |
| Cooling | None |
| Flooring | Carpet,Laminate,Tile |
| Levels | Bi-Level |
| Basement | Full |
| Basement development | Finished |
| Interior features | Jetted Tub |
| Appliances | Dishwasher,Dryer,Range Hood,Refrigerator,Stove(s),Washer,Window Coverings |
| Inclusions | None |
| Laundry | In Basement |
| Lot size | 3799.00 sqft |
| Frontage | 38.09 ft |
| Lot features | Back Yard,Backs on to Park/Green Space,Front Yard,Landscaped,Rectangular Lot |
| Exterior features | Fire Pit |
| Fencing | Fenced |
| Patio | Deck |
| Year built | 1981 |
| Construction materials | Vinyl Siding,Wood Frame |
| Roof | Asphalt Shingle |
| Foundation | Poured Concrete |
| Parking features | Off Street,Parking Pad |
| Parking total | 2 |
| Annual taxes | $2,892 |
| Tax year | 2025 |
| Possession | Negotiable |
| Zoning | DC-16-A |
| Title | Fee Simple |
| Restrictions | Airspace Restriction,Easement Registered On Title,Restrictive Covenant,Utility Right Of Way |
| Neighbourhood | Edgewater |
| Community features | Park,Playground,Schools Nearby,Shopping Nearby,Tennis Court(s) |
| List AOR | Calgary |
Location
Sold comparables in Edgewater
11 recent sales in Edgewater
VOW members see sold prices, sold dates, and full comparable details. Free registration; takes 30 seconds.
Sign up to see sold dataAbout Edgewater
AI-generated summaryEdgewater is a quiet, family-oriented southwest Calgary community nestled along the Bow River, offering a peaceful suburban atmosphere with strong natural surroundings.
10 active listings with an average list price of $489,970
Homes are averaging 31 days on market, suggesting a measured pace of sales activity
Close to the Bow River pathway system, popular for cycling, walking, and nature access
Housing
The area features a mix of single-family detached homes and townhouses typical of established southwest Calgary suburbs.
Transit
Edgewater is primarily car-dependent, though Calgary Transit bus routes provide access to the broader city network.
Amenities
Residents enjoy proximity to Westhills Towne Centre for shopping and dining, as well as nearby parks and Bow River pathways for outdoor recreation.
Who lives here
Edgewater attracts families and professionals who value suburban tranquility, green space access, and proximity to both Sarcee Trail and Stoney Trail for commuting.
This neighbourhood summary was generated by AI for general orientation only. Verify details with the City of Calgary and your REALTOR® before making decisions.
Browse Calgary homes by feature
Similar listings in Edgewater

$497,000
75 Everglade Drive SE
Listed by RE/MAX Rocky View Real Estate — Dan Peters, David Le Couilliard
$420,000
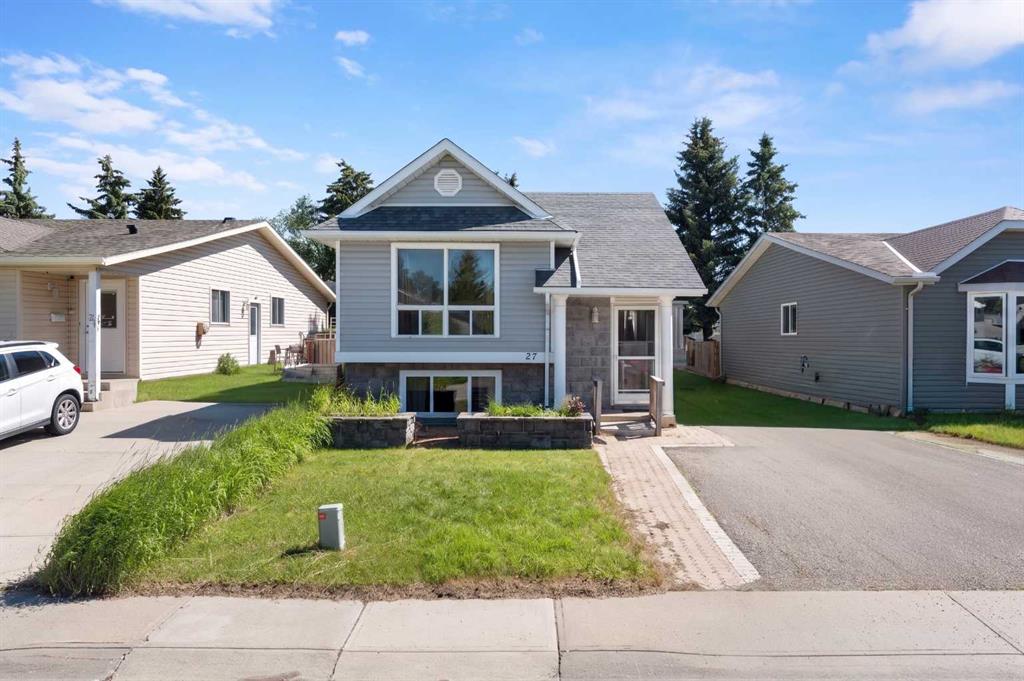
27 Elk Hill SE
Listed by Sotheby's International Realty Canada — Todd Steeves, Mark Lockhart
$449,900
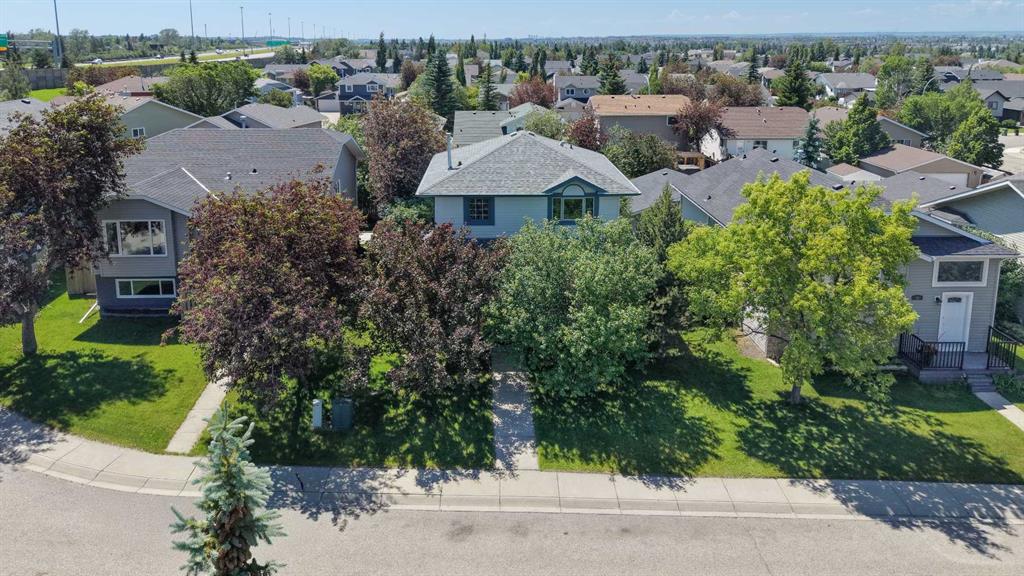
14 Easterbrook Place SE
Listed by Real Estate Professionals Inc. — Matt Halladay

$415,000
98 Everglade Drive SE
Listed by RE/MAX Rocky View Real Estate — Crystal Adamo