

By the numbers
How this listing measures up
$/sqft
$355
vs Royal Oak median
-46%
community avg $613K
Sqft per bedroom
465
Year built
2012
Annual taxes
$2,194
2025
Garage
2 spaces
$/sqft distribution
Where this listing sits in Royal Oak
Of 42 active residential listings in Royal Oak,
this property at $355/sqft
sits in the $350–400 range.
Other active listings
This listing's price range
This listing
About this property
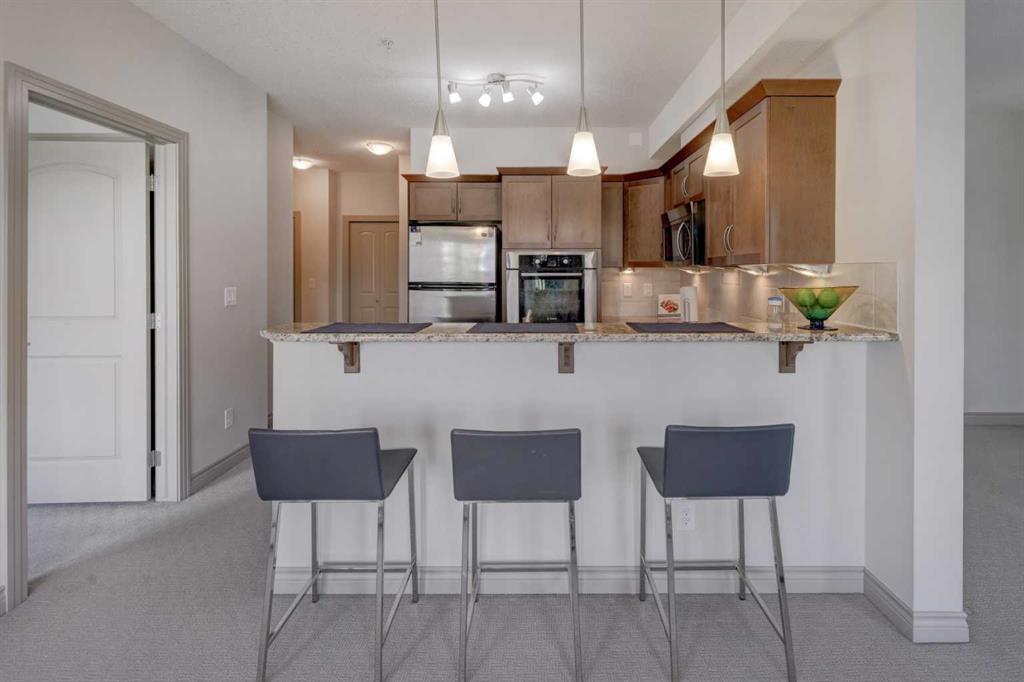
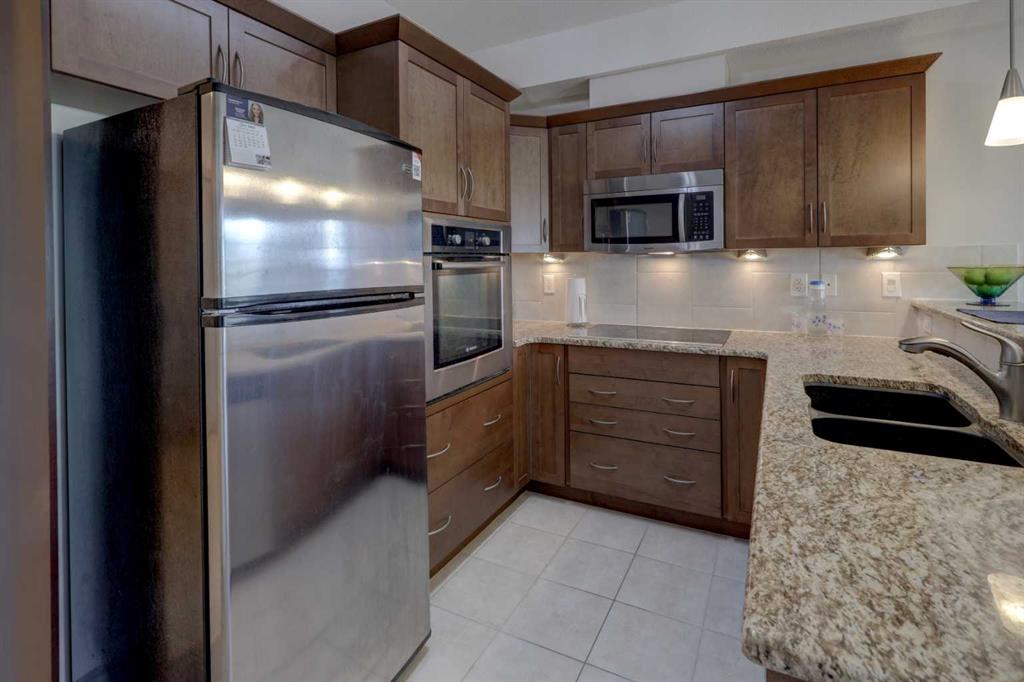
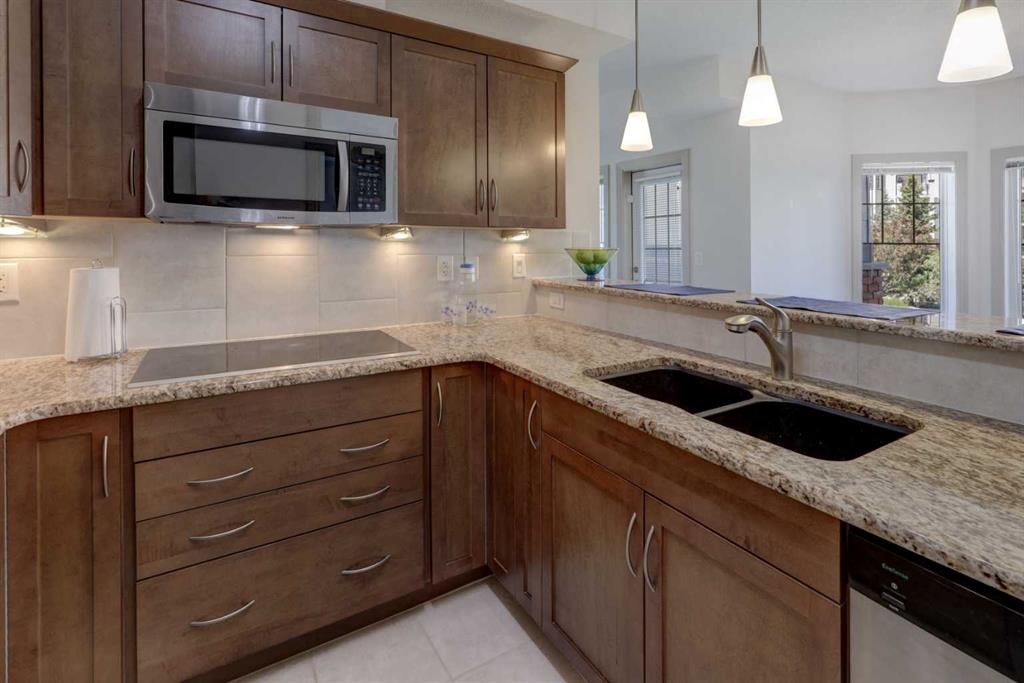
Enter this fabulous 2nd floor unit tucked away from the elevator. You will immediately notice the beautiful neutral colored tile flooring that spans from the entry way through to the kitchen. As you leave your coat & footwear in the closet on your left you can easily access the main full bathroom which is ideal upon returning home after a busy day. Follow the hall to a stunning kitchen! This unit was originally the Showhome for the builder and offers great upgrades, with only a single owner. Showcasing Granite countertops and a dual sink with a newer pull out faucet. Stainless Steel appliance package including a Microwave/Hoodfan which provides extra work space on your counter. Under the counter lighting on a switch is ideal for in the evening. There is a raised breakfast bar which is perfect for entertaining or quick meals. The dining area is a wonderful space with fabulous views of the mature trees outside. Plenty of natural light in this unit from an abundance of large windows. On your right find a bedroom of a decent size with a good closet. The large window here lets in light but is a bit more north facing so keeps cool which is ideal in the summer. Could be a great space for an office or gaming/hobby room too. Past the dining area find the unique shaped living room with multiple windows. A few different furniture layouts could be done. If you love plants you will love the light in here & so with they! The deck is right off the living room and is a space you will enjoy! Room for a BBQ & a view of the mature grouping of trees & also the common outdoor dining areas & bench. Feels like living in a park setting while still in the hub of condo life. Next, head back to the foyer & turn right for the private master retreat. Offering a full ensuite with tub/shower combo. Note that both showerheads in each bathroom have been replaced & are newer! The walk-in closet is ideal for all your things & is a separate room not in the bathroom. The master bedroom is an excellent size and will fit all your furniture. Showering the room in light from the large windows. Head to the basement where you find the extraordinary TWO TITLED Parking Stalls, just kitty corner from each other. Also enjoy the TITLED Secure Storage cage inside the storage room. The location of this unit is incredible, located directly across from the stairs should you wish to use this access for quick in & out. Across the street is the shopping plaza which provides all your basic needs including restaurants & Starbucks or Timmies too! Only minutes until your on the Stoney Trail/Ring Road! Desirable neighborhood with schools, parks, & many walking paths. The bus is basically a handful of steps down the walking path seen from your balcony to the bus. The bus is a short ride directly to the Tuscany C-train station. This is the end of the line so you get prime seating in the morning when you get on!! This complex is the one you will want not only for location but also it offers a clubhouse/party room & gym!!
Property details
| Bedrooms | 2 |
| Bathrooms | 2.0 |
| Style | Apartment-Single Level Unit |
| Heating | Baseboard |
| Cooling | None |
| Flooring | Carpet,Ceramic Tile |
| Levels | Single Level Unit |
| Interior features | Breakfast Bar,Granite Counters,No Animal Home,No Smoking Home,Walk-In Closet(s) |
| Appliances | Built-In Oven,Dishwasher,Dryer,Electric Cooktop,Microwave Hood Fan,Refrigerator,Washer,Window Coverings |
| Inclusions | BBQ |
| Laundry | In Unit |
| Exterior features | Balcony |
| Patio | None |
| Year built | 2012 |
| Construction materials | Brick,Vinyl Siding,Wood Frame |
| Roof | Concrete,Tile |
| Parking features | Additional Parking,Stall,Titled,Underground |
| Garage spaces | 2 |
| Parking total | 2 |
| Annual taxes | $2,194 |
| Tax year | 2025 |
| Possession | 30 Days / Neg |
| Zoning | M-C2 d185 |
| Title | Fee Simple |
| Restrictions | Pet Restrictions or Board approval Required |
| Neighbourhood | Royal Oak |
| Community features | Park,Playground,Schools Nearby,Shopping Nearby,Sidewalks,Street Lights,Walking/Bike Paths |
| List AOR | Calgary |
Location
Sold comparables in Royal Oak
87 recent sales in Royal Oak
VOW members see sold prices, sold dates, and full comparable details. Free registration; takes 30 seconds.
Sign up to see sold dataAbout Royal Oak
AI-generated summaryA well-established northwest suburban community known for its rolling terrain, mature green spaces, and family-friendly atmosphere with a strong sense of community pride.
Royal Oak School and nearby public and Catholic schools make it popular with young families
Quick access to Stoney Trail (Ring Road) supports easy commuting across the city
The community backs onto natural ravines and pathways ideal for walking and cycling
Housing
Predominantly single-family detached homes ranging from entry-level to estate properties, with some townhomes and condos near the community's edges.
Transit
Served by Calgary Transit bus routes with relatively car-dependent living; Tuscany LRT station is the nearest C-Train stop, a short drive away.
Amenities
Royal Oak Shopping Centre anchors retail and dining options nearby, with additional services along Crowchild Trail and Country Hills Boulevard.
Who lives here
Primarily families and professionals who value suburban space, good schools, and proximity to both Stoney Trail and the mountains.
This neighbourhood summary was generated by AI for general orientation only. Verify details with the City of Calgary and your REALTOR® before making decisions.
Browse Calgary homes by feature
Similar listings in Royal Oak
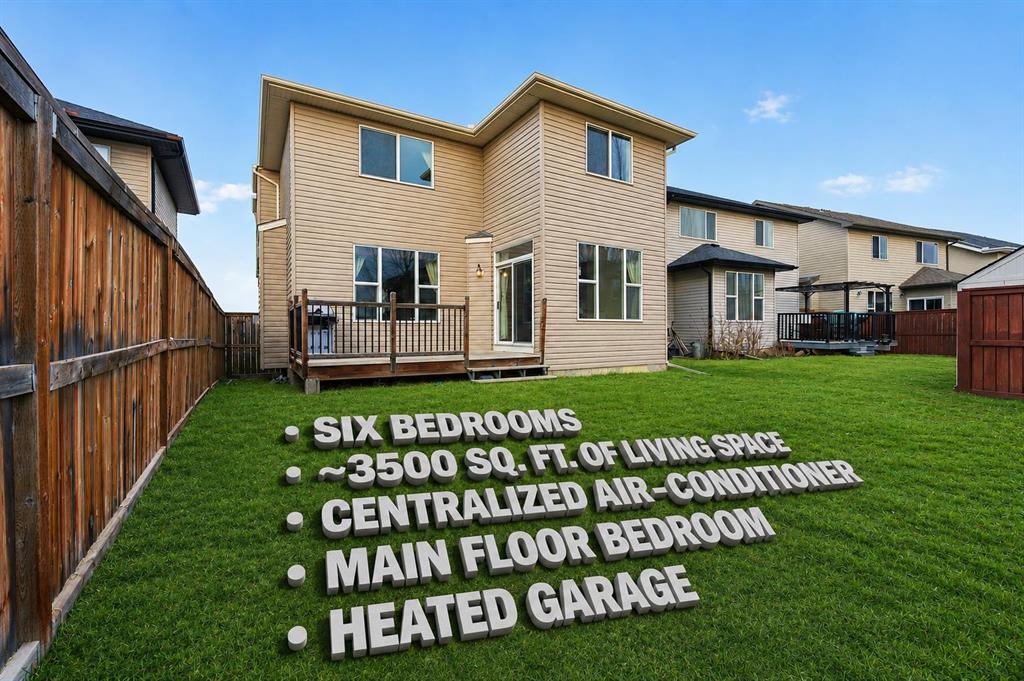
$968,000
29 Royal Birkdale Drive NW
Listed by RE/MAX Real Estate (Mountain View) — Amit Gupta
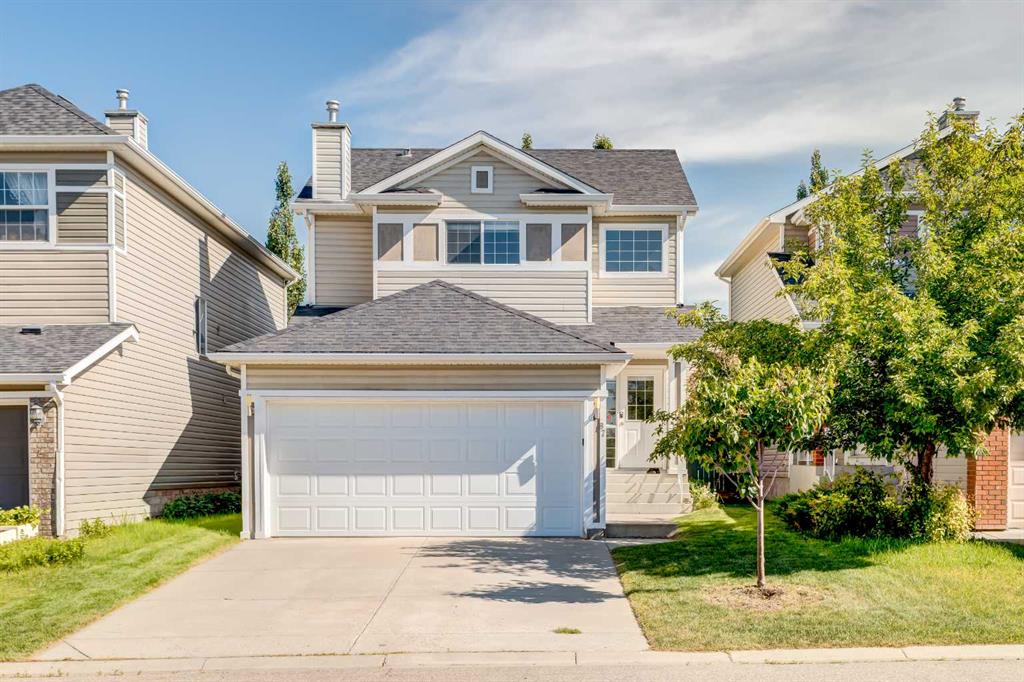
$619,900
87 Royal Elm Way NW
Listed by Bow Realty — Clarence Kim
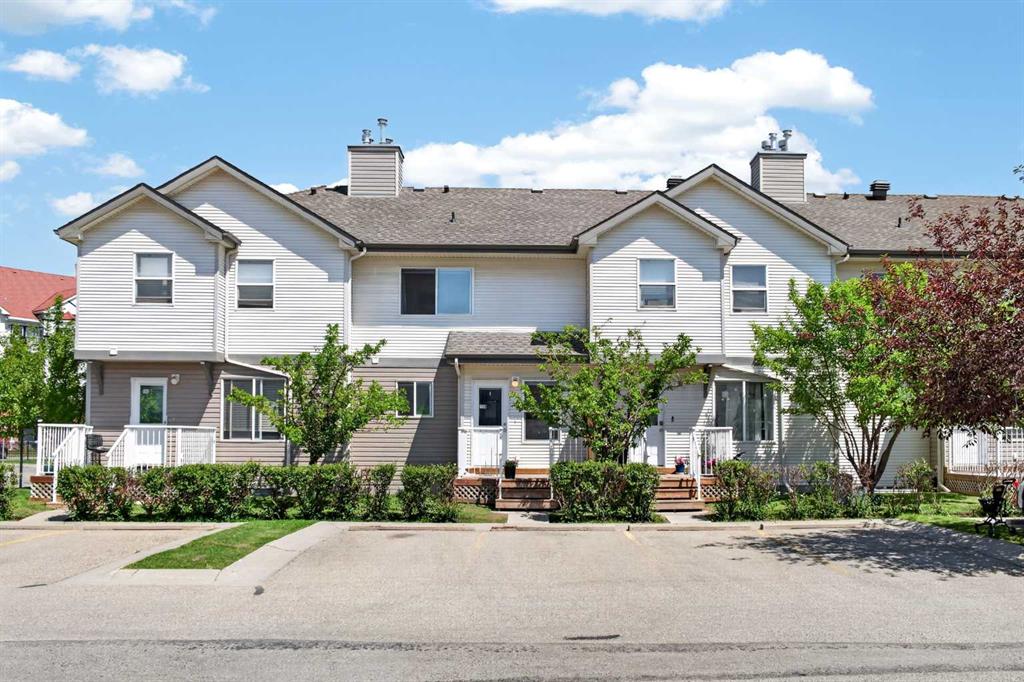
$368,000
118 Royal Birch Villas NW
Listed by RE/MAX First — Jenna Nguyen
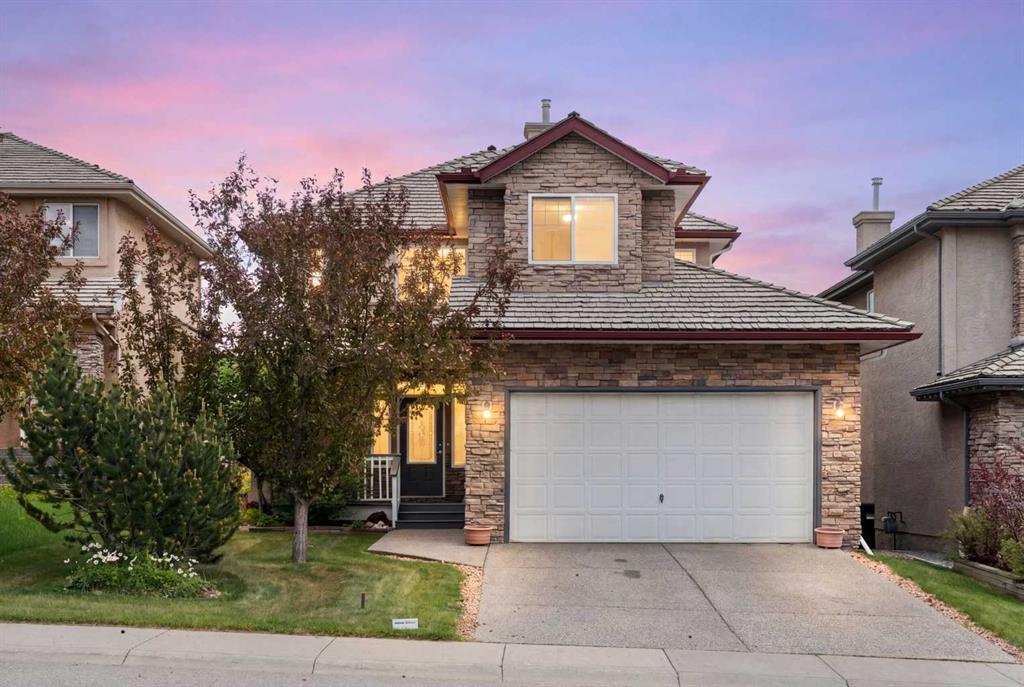
$699,900
79 Royal Crest Way NW
Listed by RE/MAX First — Ashley McKay, Champagne Taylor