


By the numbers
How this listing measures up
$/sqft
$528
vs Ranchlands median
+27%
community avg $485K
Sqft per bedroom
388
Year built
1981
Annual taxes
$3,797
2025
Garage
2 spaces
$/sqft distribution
Where this listing sits in Ranchlands
Of 23 active residential listings in Ranchlands,
this property at $528/sqft
sits in the $500–550 range.
Other active listings
This listing's price range
This listing
About this property
Ideally suited for an established family seeking modern versatility and turnkey convenience, this beautifully maintained and fully renovated single-family home is located in the highly desirable, well-established northwest community of Ranchlands. Situated just minutes from top-rated schools, playgrounds, premier shopping, the LRT, and a wealth of local amenities, this property offers the perfect balance of suburban tranquility and urban connectivity. The residence was extensively remodelled approximately three years ago, showcasing premium craftsmanship and high-end upgrades throughout a highly functional floor plan designed to adapt to a growing family’s needs.
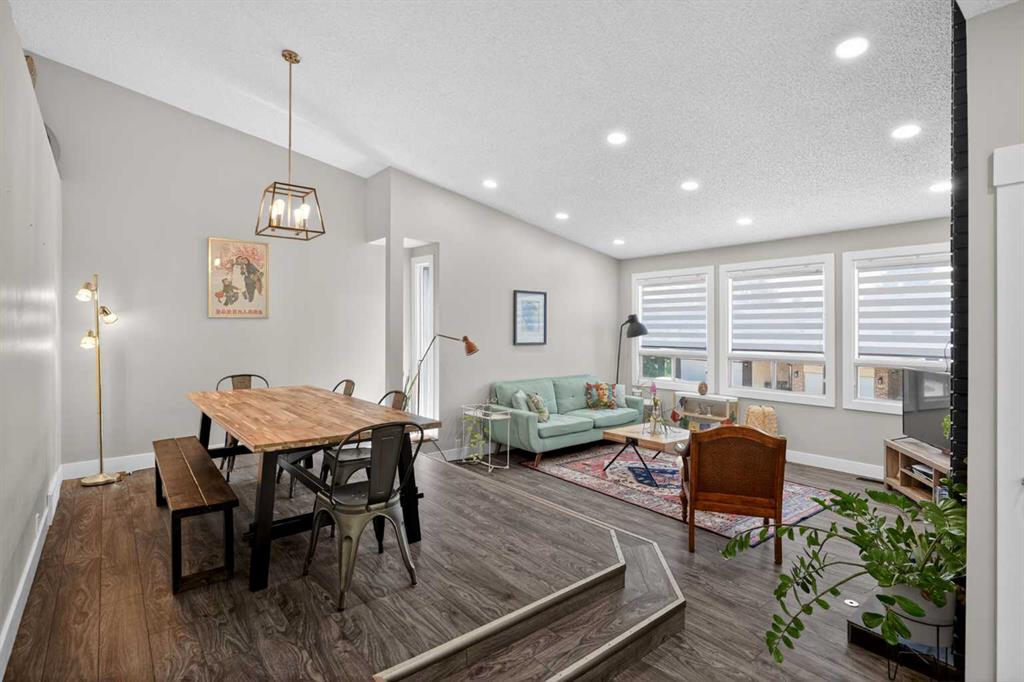
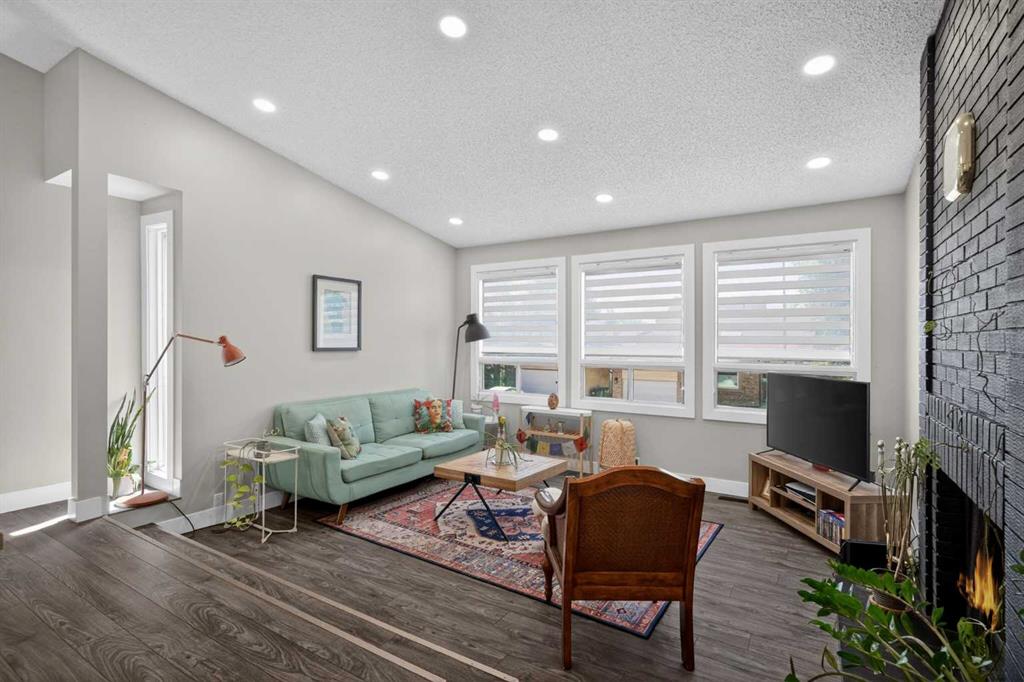
The main level boasts an inviting open-concept living room highlighted by soaring vaulted ceilings, large architectural windows that flood the space with natural light, and a cozy fireplace centrepiece. This area flows seamlessly into the gourmet island kitchen, which comes fully modernized with elegant quartz countertops, upgraded stainless steel appliances, a functional breakfast nook, and a separate formal dining area overlooking the main living space. Several windows on this level have been entirely replaced, while others have had their glass panels updated in recent years to enhance efficiency and aesthetic appeal.
For accommodations, the generous primary bedroom serves as a private retreat, featuring a completely remodelled four-piece ensuite and an expansive closet. A well-appointed second bedroom and an updated three-piece bathroom complete the main level. Downstairs, the fully finished basement offers incredible versatility for an established family, featuring direct access to the garage, a massive recreation room with a second fireplace, a private third bedroom with large windows, and a brand-new three-piece bathroom. This lower level is ideal for older children, guests, or a dedicated home office setup.
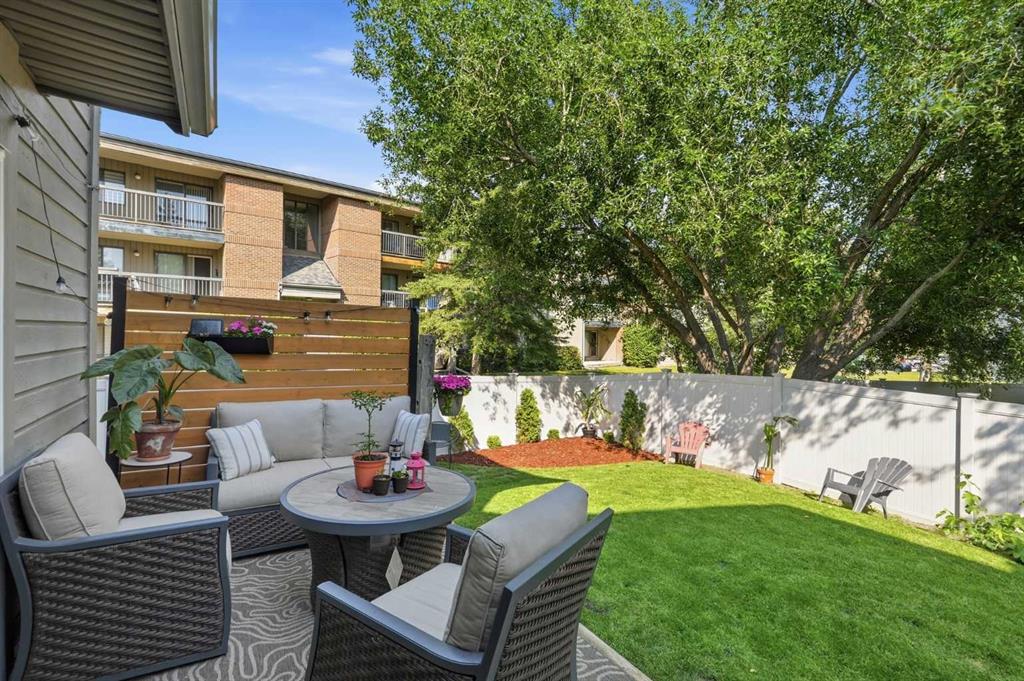
The quality extends outdoors into a private, maturely treed backyard oasis featuring a brand-new, 350-square-foot two-tier, low-maintenance deck that is perfect for outdoor dining and family gatherings. Giving you ultimate peace of mind, the home features a wealth of structural and mechanical updates, including a new roof, engineered flooring, fresh contemporary paint, new doors, updated trim, and modern electrical and plumbing fixtures. Move-in ready with unparalleled versatility, this Ranchlands gem is the ultimate place for a family to call home.
Property details
| Bedrooms | 3 |
| Bathrooms | 3.0 |
| Style | Bi-Level |
| Heating | Forced Air |
| Cooling | None |
| Flooring | Ceramic Tile,Hardwood |
| Levels | Bi-Level |
| Basement | Full |
| Basement development | Finished |
| Interior features | Beamed Ceilings,Built-in Features,High Ceilings,No Animal Home,No Smoking Home,Open Floorplan,Recessed Lighting,Storage |
| Appliances | Dishwasher,Humidifier,Range Hood,Refrigerator,Stove(s),Washer/Dryer,Window Coverings |
| Inclusions | N/A |
| Laundry | In Basement,In Unit |
| Lot size | 6996.00 sqft |
| Frontage | 51.84 ft |
| Lot features | Back Yard,Few Trees,Front Yard,Landscaped,Lawn,No Back Lane,Street Lighting |
| Exterior features | Private Entrance,Private Yard,Storage |
| Fencing | Fenced |
| Patio | Deck |
| Year built | 1981 |
| Construction materials | Aluminum Siding ,Brick,Concrete,Mixed |
| Roof | Asphalt Shingle |
| Foundation | Poured Concrete |
| Parking features | Double Garage Attached |
| Garage spaces | 2 |
| Parking total | 4 |
| Annual taxes | $3,797 |
| Tax year | 2025 |
| Possession | Negotiable |
| Zoning | R-CG |
| Title | Fee Simple |
| Restrictions | None Known |
| Neighbourhood | Ranchlands |
| Community features | Park,Playground,Schools Nearby,Shopping Nearby,Sidewalks,Street Lights,Walking/Bike Paths |
| List AOR | Calgary |
Location
Sold comparables in Ranchlands
53 recent sales in Ranchlands
VOW members see sold prices, sold dates, and full comparable details. Free registration; takes 30 seconds.
Sign up to see sold dataAbout Ranchlands
AI-generated summaryA quiet, established northwest Calgary community with a friendly suburban feel and strong community pride. Tree-lined streets and a relaxed pace make it popular with families seeking stability.
Established in the 1970s as part of Calgary's northwest suburban expansion
Home to Ranchlands School and close to several other public and Catholic schools
Convenient access to Crowchild Trail and Sarcee Trail for commuters
Housing
Predominantly single-family detached homes built in the 1970s and 1980s, with some semi-detached and townhouse options available.
Transit
Served by Calgary Transit bus routes with connections to nearby LRT stations; the community is more car-dependent, though local errands are manageable by foot.
Amenities
Residents enjoy easy access to Crowfoot Crossing shopping centre, local schools, Ranchlands Community Centre, and several parks and green spaces within the neighbourhood.
Who lives here
A mix of long-time homeowners, young families, and downsizers who value a safe, community-oriented environment close to major roadways.
This neighbourhood summary was generated by AI for general orientation only. Verify details with the City of Calgary and your REALTOR® before making decisions.
Browse Calgary homes by feature
Similar listings in Ranchlands
$350,000
6503 Ranchview Drive NW
Listed by Nineteen 88 Real Estate — Cody Steele
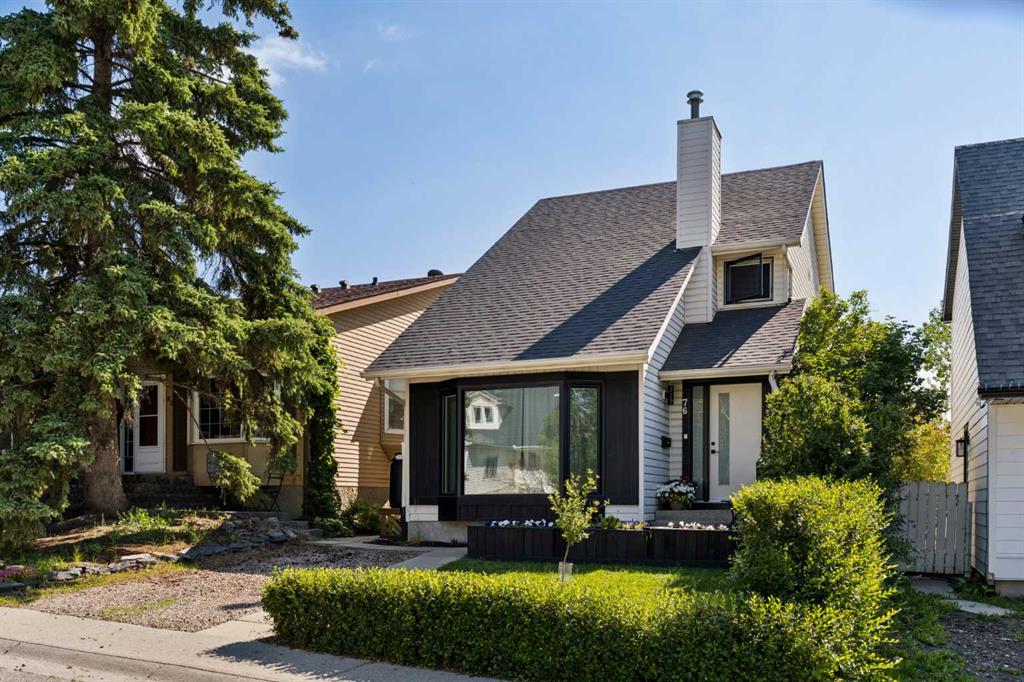
$600,000
76 Ranchridge Way NW
Listed by eXp Realty — Ginger Andrews
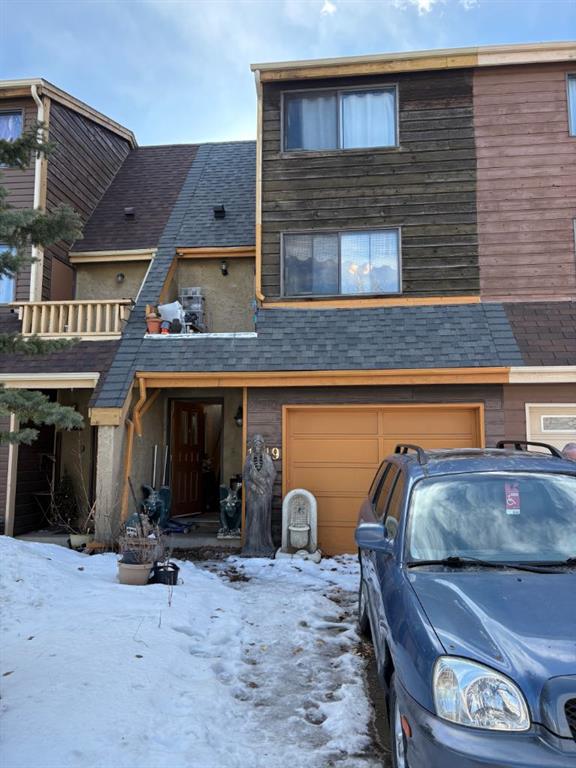
$399,000
1419 Ranchlands Road NW
Listed by Real Estate Professionals Inc. — Craig Durkovich
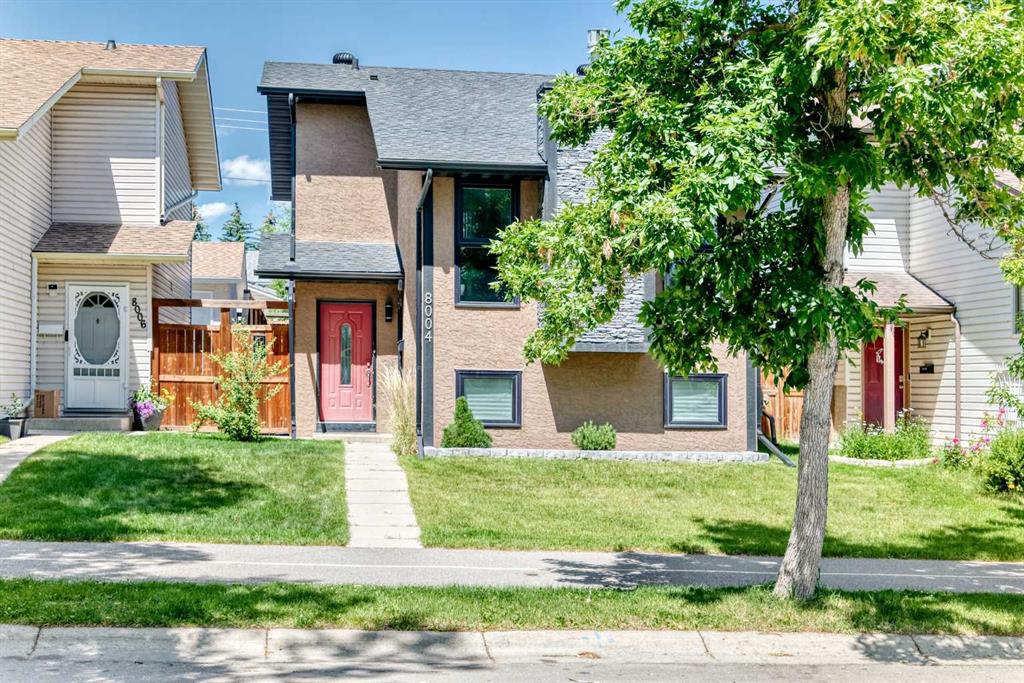
$569,690
8004 Ranchview Drive NW
Listed by eXp Realty — Evan Wells