


By the numbers
How this listing measures up
$/sqft
$391
vs Legacy median
-54%
community avg $517K
Sqft per bedroom
307
Year built
2017
Annual taxes
$1,789
2026
Garage
1 space
$/sqft distribution
Where this listing sits in Legacy
Of 73 active residential listings in Legacy,
this property at $391/sqft
sits in the $350–400 range.
Other active listings
This listing's price range
This listing
About this property
Whether you are stepping into the property market for the very first time, scaling down to a secure "lock-and-leave" lifestyle, or looking to add a high-yield asset to your investment portfolio, this immaculate 2-bedroom, 2-bathroom residence delivers on every front. Completely carpet-free and beautifully styled, this modern condo offers the perfect blend of affordable luxury and unbeatable urban connectivity. Step into an open-concept layout defined by durable, pristine tile flooring running seamlessly throughout the entire floor plan—offering a sleek modern look that is hypoallergenic and incredibly easy to maintain. The heart of the home features a beautiful, chef-ready kitchen fully outfitted with an abundance of modern cabinetry, a deep pantry closet, and premium quartz countertops. Unlike most apartment designs, this layout boasts a dedicated dining zone with plenty of room to comfortably fit a good-sized family kitchen table. The space flows effortlessly into a bright, sunlit living area, where floor-to-ceiling glass patio doors open directly onto your private outdoor balcony. The floor plan is brilliantly mapped out with optimal bedroom separation, making it ideal for young couples, roommates, or investors looking to maximize rental draw: A spacious primary bedroom retreat complete with excellent closet parameters and its own private 4-piece ensuite bathroom. A second generous bedroom positioned directly adjacent to a matching 4-piece main family bathroom. A separate laundry command closet provides convenient in-suite washer and dryer facilities alongside valuable extra seasonal storage space. Leave the winter ice scraping behind. This unit includes a secure, underground titled parking stall to keep your vehicle warm and safe all year round. Location is everything, and this building stands directly on the pulse of the south side’s best amenities: Step out the front lobby doors and walk right across the street to an extensive array of local boutique shops, grocery stores, cafes, and restaurants. The Commuter Edge: Positioned with immediate, traffic-free road access to both Macleod Trail and Stoney Trail, making a morning commute into downtown Calgary, a run to the South Health Campus, or a weekend escape to the mountains completely effortless.
Property details
| Bedrooms | 2 |
| Bathrooms | 2.0 |
| Style | Apartment-Single Level Unit |
| Heating | Baseboard |
| Cooling | None |
| Flooring | Ceramic Tile |
| Levels | Single Level Unit |
| Interior features | No Animal Home,No Smoking Home,Quartz Counters |
| Appliances | Dishwasher,Electric Stove,Microwave Hood Fan,Refrigerator,Washer/Dryer,Window Coverings |
| Inclusions | n/a |
| Laundry | In Unit |
| Exterior features | Balcony |
| Patio | Balcony(s) |
| Year built | 2017 |
| Construction materials | Brick,Composite Siding,Wood Frame |
| Roof | Asphalt Shingle |
| Parking features | Stall,Underground |
| Garage spaces | 1 |
| Parking total | 1 |
| Annual taxes | $1,789 |
| Tax year | 2026 |
| Zoning | M-X2 |
| Title | Fee Simple |
| Restrictions | Pet Restrictions or Board approval Required |
| Neighbourhood | Legacy |
| Community features | Park,Playground,Pond,Schools Nearby,Shopping Nearby,Walking/Bike Paths |
| List AOR | Calgary |
Location
Sold comparables in Legacy
124 recent sales in Legacy
VOW members see sold prices, sold dates, and full comparable details. Free registration; takes 30 seconds.
Sign up to see sold dataAbout Legacy
AI-generated summaryLegacy is a master-planned community in southeast Calgary with a polished, family-friendly feel built around an extensive pathway system and a central pond. Its newer streets have a clean, suburban energy with a strong sense of cohesion.
Planned for over 30,000 residents at full build-out
Features over 300 acres of protected environmental reserve
Home to All Saints High School (Catholic) within the community
The central pond and pathway network are key lifestyle draws
Housing
Housing stock is predominantly detached single-family homes, semi-detached, and townhomes built largely from the 2010s onward by a range of production builders.
Transit
Legacy is car-dependent with limited Calgary Transit bus service; most residents rely on personal vehicles, with Macleod Trail and Stoney Trail providing regional access.
Amenities
Residents enjoy a Sobeys-anchored commercial centre, local restaurants, and fitness options within the community, with South Trail Crossing shopping a short drive away.
Who lives here
The community attracts young families and first-time buyers drawn by newer construction, good school options, and a safe, quiet suburban environment.
This neighbourhood summary was generated by AI for general orientation only. Verify details with the City of Calgary and your REALTOR® before making decisions.
Browse Calgary homes by feature
Similar listings in Legacy

$389,000
118 Legacy Path SE
Listed by Real Broker — Rebecca Chamberlain
$584,900
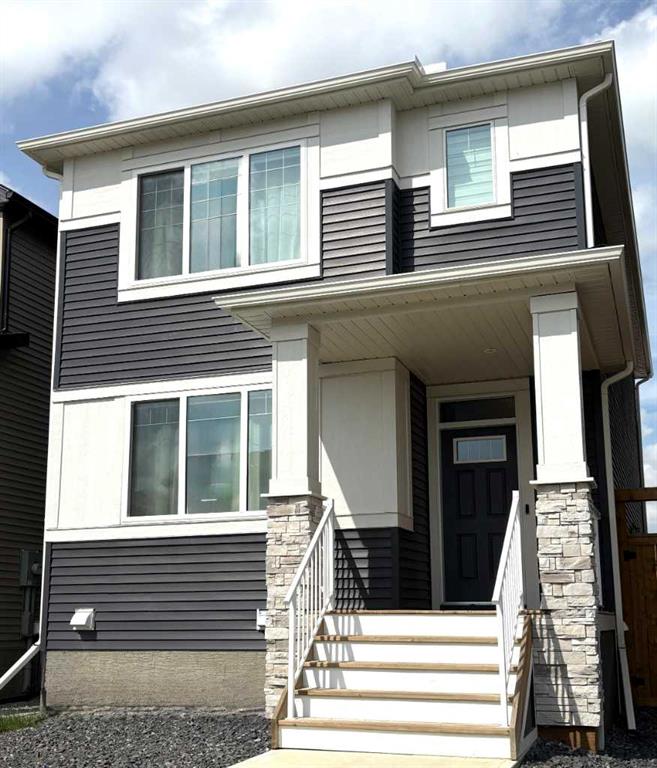
45 Legacy Point Terrace SE
Listed by MaxWell Canyon Creek — Hal Pike

$514,900
92 Legacy Glen Street SE
Listed by Real Broker — Sunny Banipal, Sunny Banipal
$810,000
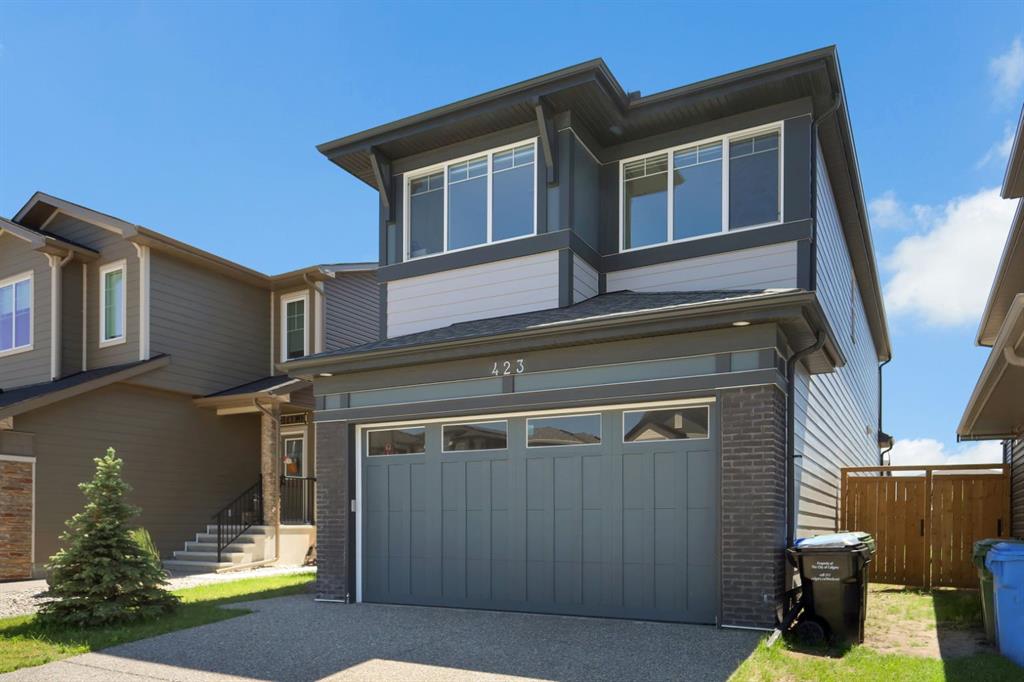
423 Legacy Circle SE
Listed by eXp Realty — Bayo Adejumo