



By the numbers
How this listing measures up
$/sqft
$305
vs Legacy median
-25%
community avg $517K
Sqft per bedroom
638
Year built
2018
Annual taxes
$1,722
2026
Garage
2 spaces
$/sqft distribution
Where this listing sits in Legacy
Of 73 active residential listings in Legacy,
this property at $305/sqft
sits in the $300–350 range.
Other active listings
This listing's price range
This listing
About this property
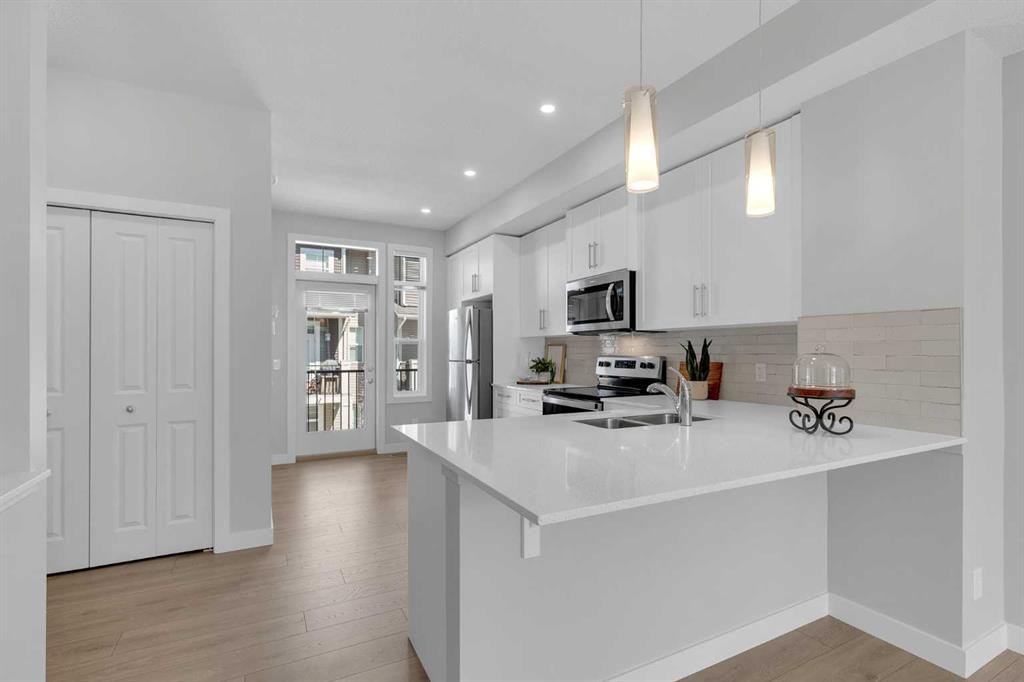
This stunning townhouse in the community of Legacy offers 1,276 square feet of thoughtfully developed living space across three levels. The property underwent a complete rebuild in 2024, showcasing a fresh, modern interior with a functional layout suited to a variety of lifestyles. It features 2 bedrooms, 2.5 bathrooms, and an attached tandem garage. The main floor serves as the entry point, providing direct access to the tandem garage along with a convenient connection to a private patio area, ideal for outdoor seating or seasonal use. Upstairs, the second level is dedicated to everyday living and entertaining, with an open-concept kitchen, dining, and living area finished with durable luxury vinyl plank flooring. Large windows bring in natural light throughout the day. The kitchen is clean and contemporary, complete with white cabinetry, quartz countertops, a stylish backsplash, stainless steel appliances, and a breakfast bar that adds both prep space and casual seating. Just off the kitchen, a balcony includes a gas hookup for a barbecue, extending the living space outdoors. The dining area comfortably accommodates a full table and is positioned for easy flow between the kitchen and living room, making it well suited for both quiet meals and hosting. The living room offers a comfortable setting for relaxation or gathering, with enough room for flexible furniture arrangements. A two-piece powder room completes this level. The third floor features a dual primary bedroom layout, offering privacy and convenience. Each bedroom includes its own four-piece ensuite, making the setup ideal for shared living, guests, or a home office arrangement. Laundry is also located on this level for added practicality. Pets are permitted with board approval, with a maximum of two allowed. Dogs and cats must not exceed 35 kg. Located in the established and growing community of Legacy, this home is steps from Living Spirit Catholic School and the walking and biking pathways surrounding Legacy Pond. Residents can easily access nearby shops, restaurants, and everyday amenities, while also being just minutes from the Bow River, Fish Creek Provincial Park, and both Blue Devil and McKenzie Meadows Golf Courses. The area offers a strong balance of natural surroundings and urban convenience, with parks, playgrounds, environmental reserves, and fitness options all close by. Additional nearby schools include All Saints High School and a new K–9 school scheduled to open in 2026. Commuting is straightforward with quick connections to Macleod Trail and Stoney Trail, along with accessible public transit. Take advantage of your opportunity to see this incredible property in person, book your showing today! Be sure to check out the floor plans and 3D tour for a closer look before your visit.
Property details
| Bedrooms | 2 |
| Bathrooms | 3.0 |
| Style | 3 (or more) Storey |
| Heating | Forced Air,Natural Gas |
| Cooling | None |
| Flooring | Carpet,Vinyl Plank |
| Levels | Three Or More |
| Basement | None |
| Interior features | Quartz Counters,Recessed Lighting,Storage,Walk-In Closet(s) |
| Appliances | Dishwasher,Dryer,Garage Control(s),Microwave Hood Fan,Refrigerator,Stove(s),Washer,Window Coverings |
| Inclusions | Appliances were all replaced. But "as is" and "where is". |
| Laundry | In Hall,Upper Level |
| Lot features | Other |
| Exterior features | None |
| Fencing | None |
| Patio | Balcony(s),Patio |
| Year built | 2018 |
| Construction materials | Vinyl Siding |
| Roof | Asphalt Shingle |
| Foundation | Poured Concrete |
| Parking features | Concrete Driveway,Double Garage Attached,Garage Faces Front,Tandem |
| Garage spaces | 2 |
| Parking total | 3 |
| Annual taxes | $1,722 |
| Tax year | 2026 |
| Possession | Immediate |
| Zoning | M-2 |
| Title | Fee Simple |
| Restrictions | Pet Restrictions or Board approval Required,Restrictive Covenant |
| Neighbourhood | Legacy |
| Community features | Park,Playground,Schools Nearby,Shopping Nearby |
| List AOR | Calgary |
Location
Sold comparables in Legacy
125 recent sales in Legacy
VOW members see sold prices, sold dates, and full comparable details. Free registration; takes 30 seconds.
Sign up to see sold dataAbout Legacy
AI-generated summaryLegacy is a master-planned community in southeast Calgary with a polished, family-friendly feel built around an extensive pathway system and a central pond. Its newer streets have a clean, suburban energy with a strong sense of cohesion.
Planned for over 30,000 residents at full build-out
Features over 300 acres of protected environmental reserve
Home to All Saints High School (Catholic) within the community
The central pond and pathway network are key lifestyle draws
Housing
Housing stock is predominantly detached single-family homes, semi-detached, and townhomes built largely from the 2010s onward by a range of production builders.
Transit
Legacy is car-dependent with limited Calgary Transit bus service; most residents rely on personal vehicles, with Macleod Trail and Stoney Trail providing regional access.
Amenities
Residents enjoy a Sobeys-anchored commercial centre, local restaurants, and fitness options within the community, with South Trail Crossing shopping a short drive away.
Who lives here
The community attracts young families and first-time buyers drawn by newer construction, good school options, and a safe, quiet suburban environment.
This neighbourhood summary was generated by AI for general orientation only. Verify details with the City of Calgary and your REALTOR® before making decisions.
Browse Calgary homes by feature
Similar listings in Legacy
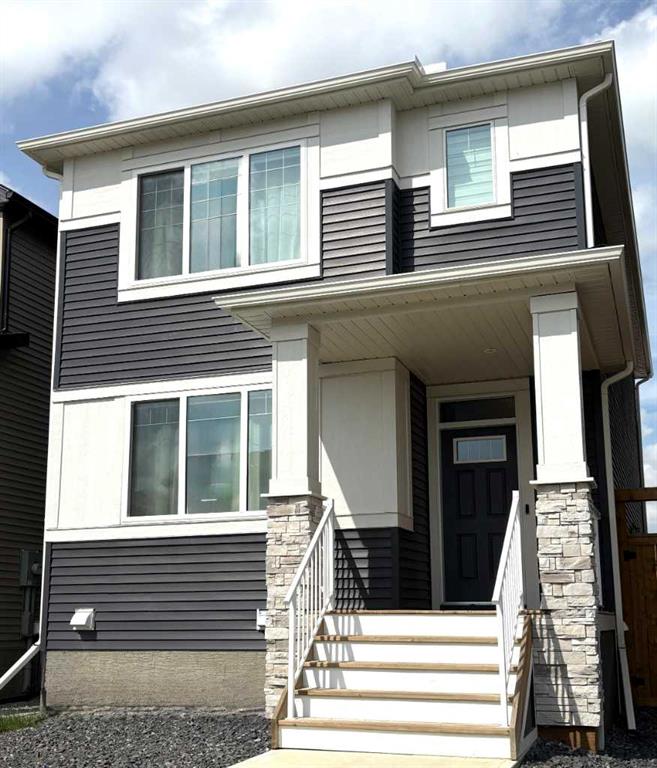
$584,900
45 Legacy Point Terrace SE
Listed by MaxWell Canyon Creek — Hal Pike

$514,900
92 Legacy Glen Street SE
Listed by Real Broker — Sunny Banipal, Sunny Banipal
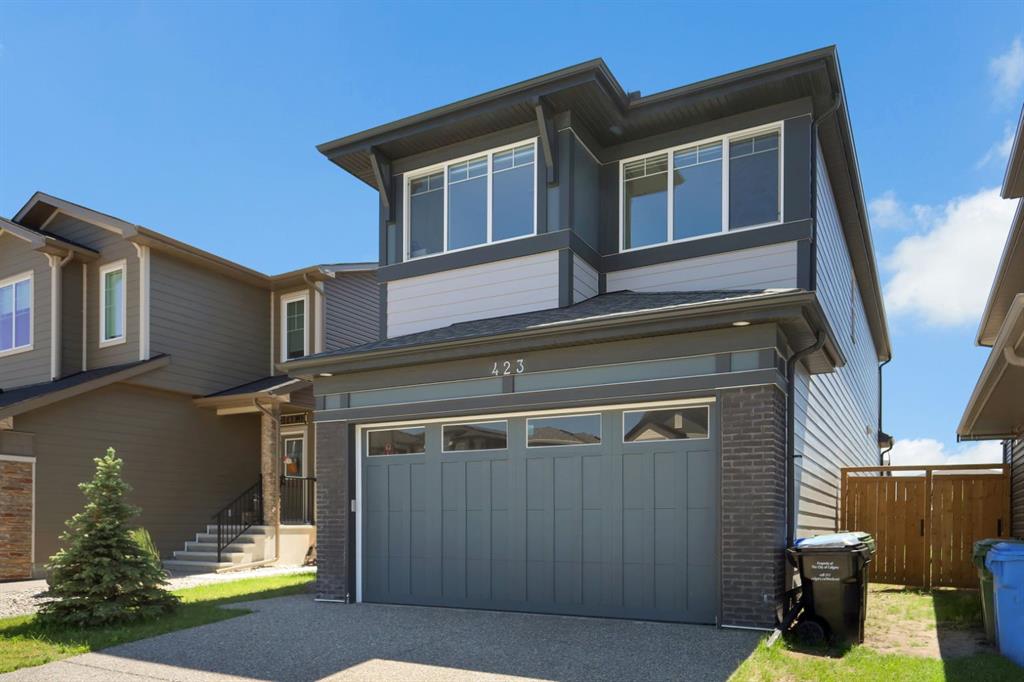
$810,000
423 Legacy Circle SE
Listed by eXp Realty — Bayo Adejumo

$294,900
8205-151 Legacy Main Street SE
Listed by Real Broker — Sandy Healy