By the numbers
How this listing measures up
$/sqft
$483
vs Valley Ridge median
-8%
community avg $759K
Sqft per bedroom
362
Year built
1993
Annual taxes
$4,530
2025
Garage
2 spaces
$/sqft distribution
Where this listing sits in Valley Ridge
Of 17 active residential listings in Valley Ridge,
this property at $483/sqft
sits in the $450–500 range.
Other active listings
This listing's price range
This listing
About this property
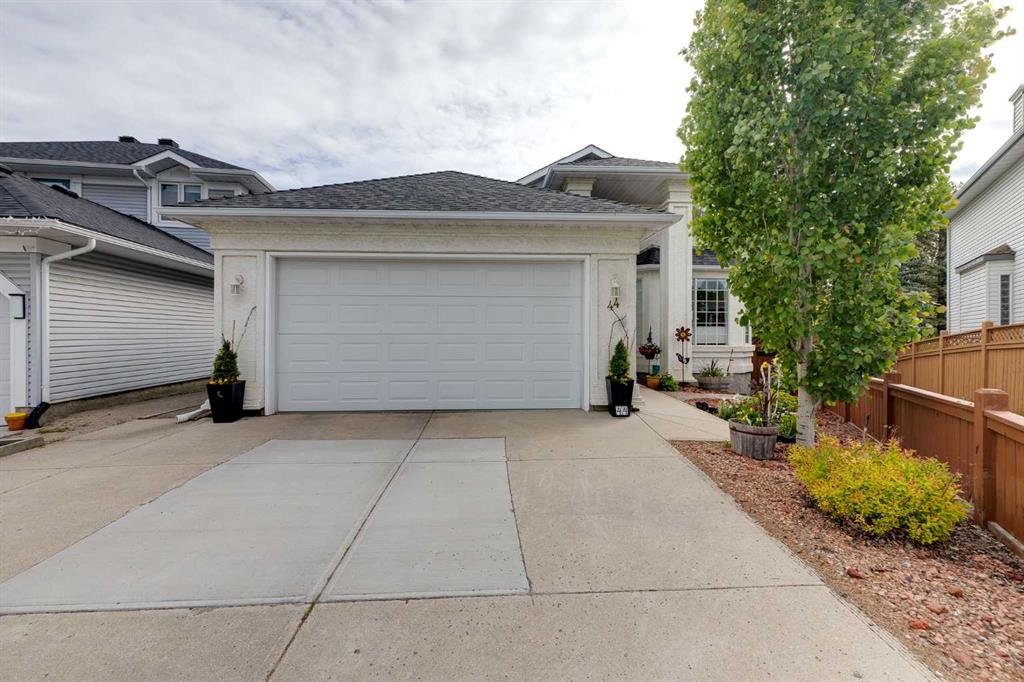
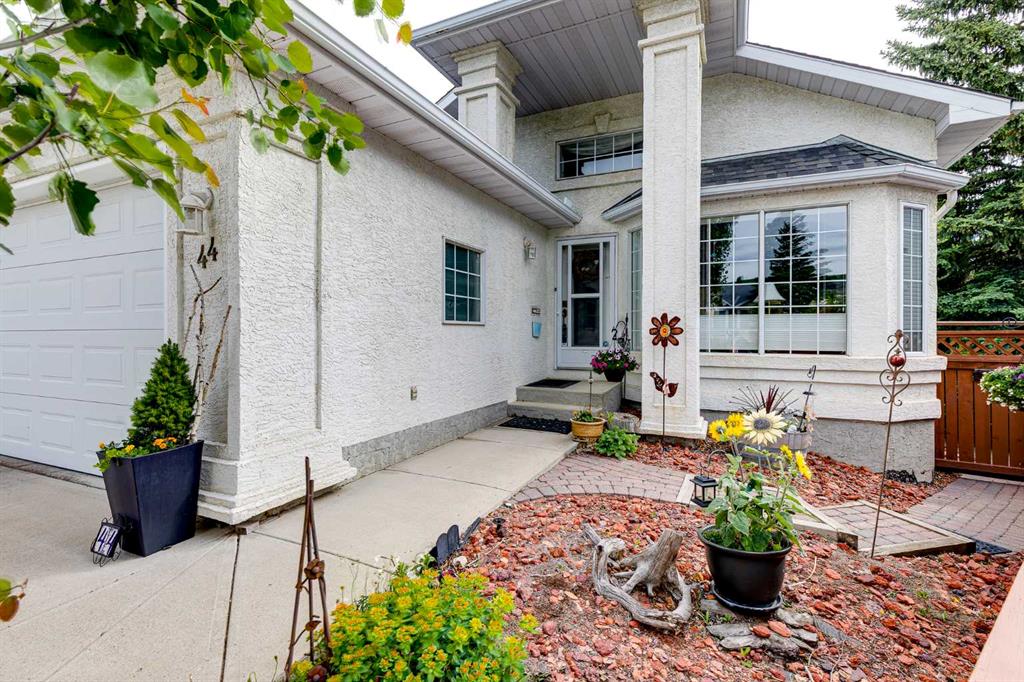
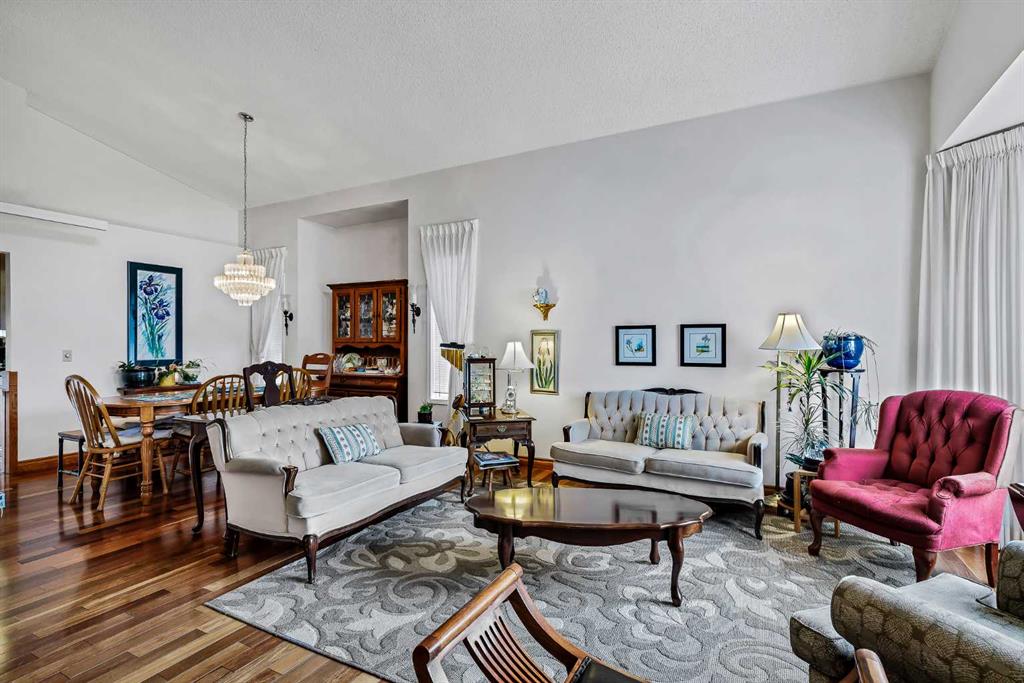
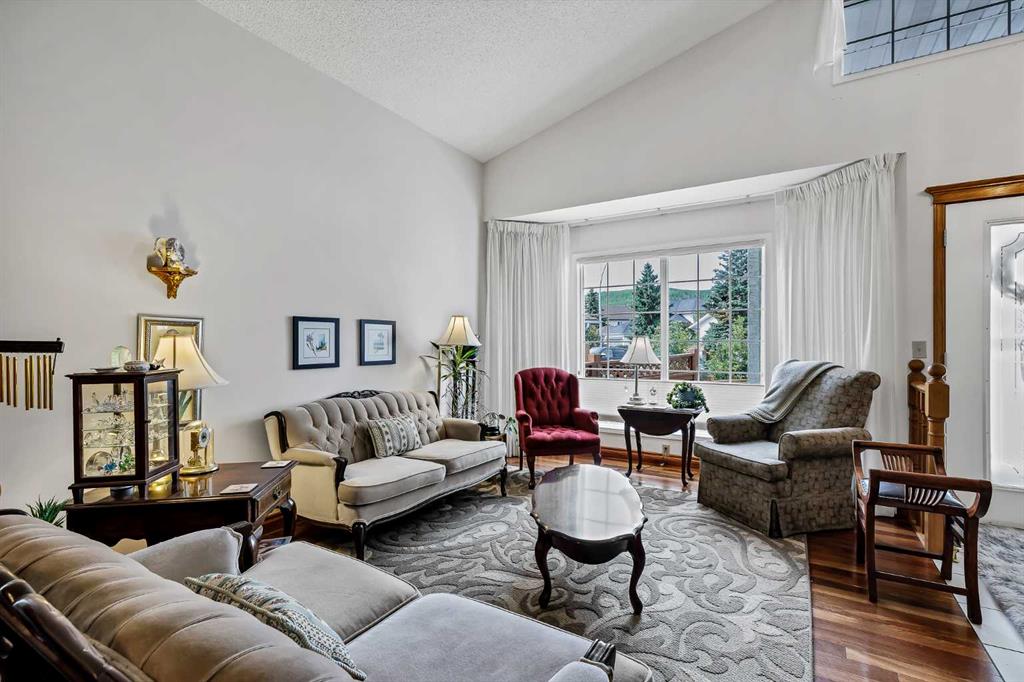
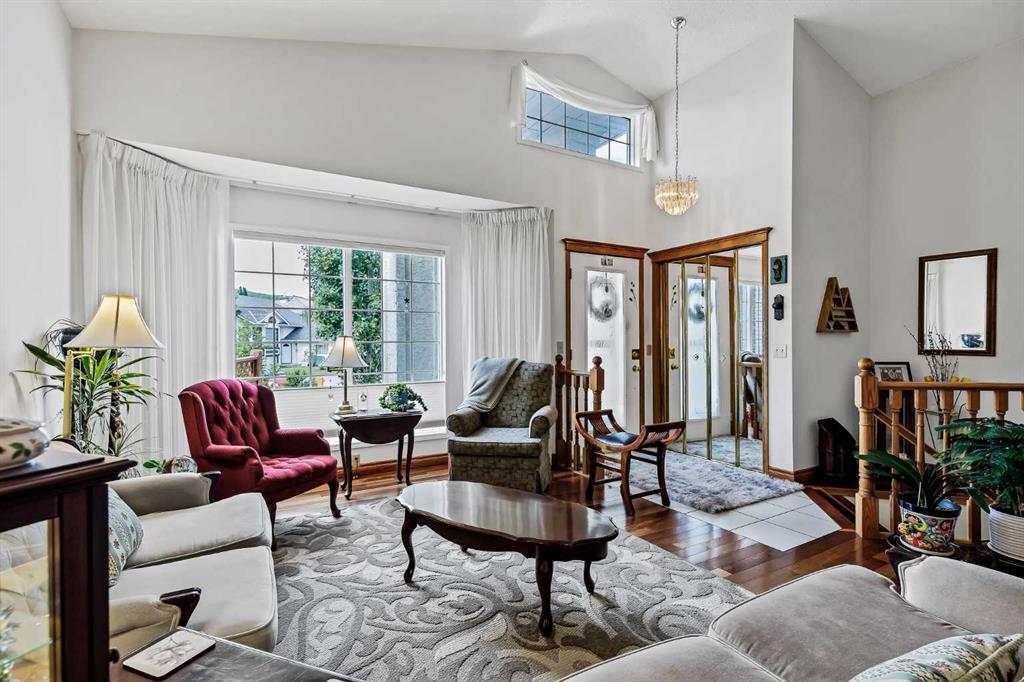
Located in the sought-after community of Valley Ridge, this walkout bungalow offers over 2,800 square feet of developed living space on a pie-shaped lot backing directly onto a walking pathway and green space. Tucked away and surrounded by mature landscaping, the home features 4 bedrooms, 3 full bathrooms, a double attached garage, and a thoughtfully designed layout. The main floor is highlighted by soaring ceilings, Brazilian cherry hardwood flooring, and expansive windows that fill the home with natural light. An open-concept living and dining area creates an inviting setting for everyday living and entertaining. The kitchen is equipped with granite countertops, stainless steel appliances, a prep island, and a bright breakfast nook. Just off the kitchen, the expansive upper deck provides an ideal space to enjoy morning coffee, outdoor dining, or relaxing while overlooking the mature landscaping and green space beyond, with stairs leading down to the backyard. The primary bedroom serves as a spacious retreat, complete with a walk-in closet and a 5-piece ensuite featuring dual sinks, a soaker tub, and a separate shower. A second bedroom, a 4-piece bathroom, and a conveniently located laundry and mudroom with a sink complete the main level. The fully developed walkout basement expands the living space with a spacious recreation area, offering versatile space for a games room, play area, media room, or everyday relaxation. A wet bar with an island and seating area creates an inviting setting for entertaining. Two additional bedrooms, a 4-piece bathroom, ample storage space, and direct access to the backyard complete the lower level. Outside, the private backyard has been beautifully landscaped with mature trees, a grassy area, a fire pit, a storage shed, and an underground sprinkler system. Additional features include a central vacuum system, a hot water tank replaced in 2025, and accessibility features including a lift system, garage ramp, and accessible bathtub. Valley Ridge is known for its natural surroundings, extensive pathway system, and strong sense of community. Residents enjoy easy access to the Bow River, scenic ravines, and numerous walking and biking trails. Just steps away are the Valley Meadow playground, outdoor rink, basketball and tennis/pickleball courts, community garden, and soccer fields. The neighbourhood is also home to Valley Ridge Golf Club and is close to nearby schools, shopping, restaurants, and everyday amenities. WinSport, the Calgary Farmers’ Market West, and major routes including Stoney Trail and Highway 1 are only minutes away, providing easy connections to downtown Calgary, Canmore, and the Rocky Mountains. Take advantage of your opportunity to see this incredible property in person, book your showing today! Be sure to check out the floor plans and 3D tour for a closer look before your visit.
Property details
| Bedrooms | 4 |
| Bathrooms | 3.0 |
| Style | Bungalow |
| Heating | Forced Air |
| Cooling | None |
| Flooring | Carpet,Hardwood,Tile,Vinyl Plank |
| Levels | One |
| Basement | Full |
| Basement development | Finished |
| Interior features | Ceiling Fan(s),Central Vacuum,Closet Organizers,Double Vanity,Granite Counters,High Ceilings,Jetted Tub,Kitchen Island,Storage,Walk-In Closet(s),Wet Bar |
| Appliances | Dishwasher,Dryer,Garage Control(s),Microwave Hood Fan,Refrigerator,Stove(s),Washer,Window Coverings |
| Inclusions | Basement Refrigerator, Deep Freeze, Picnic Table, Fire Pit, Lift System, Soft Water Tank "as is" |
| Laundry | Main Level |
| Lot size | 6609.00 sqft |
| Frontage | 24.67 ft |
| Lot features | Back Yard,Backs on to Park/Green Space,Cul-De-Sac,Garden,Landscaped,Level,Many Trees,Pie Shaped Lot,Treed,Underground Sprinklers |
| Exterior features | Fire Pit,Garden,Private Yard,Storage |
| Fencing | Fenced |
| Patio | Deck,Patio |
| Year built | 1993 |
| Construction materials | Stucco,Wood Frame |
| Roof | Asphalt Shingle |
| Foundation | Poured Concrete |
| Parking features | Double Garage Attached |
| Garage spaces | 2 |
| Parking total | 4 |
| Annual taxes | $4,530 |
| Tax year | 2025 |
| Possession | 90 Days / Neg |
| Zoning | R-CG |
| Title | Fee Simple |
| Restrictions | Utility Right Of Way |
| Neighbourhood | Valley Ridge |
| Community features | Golf,Park,Playground,Shopping Nearby,Tennis Court(s),Walking/Bike Paths |
| List AOR | Calgary |
Location
Sold comparables in Valley Ridge
44 recent sales in Valley Ridge
VOW members see sold prices, sold dates, and full comparable details. Free registration; takes 30 seconds.
Sign up to see sold dataAbout Valley Ridge
AI-generated summaryA peaceful, upscale residential enclave nestled along the Bow River valley in Calgary's northwest, known for its lush green spaces, golf course setting, and serene suburban atmosphere.
Bordered by the Bow River and Paskapoo Slopes, offering scenic ravine pathways and natural green space
Valley Ridge Golf Club is a centrepiece of the community, attracting golfers from across the city
Easy access to the Rocky Mountains via the Trans-Canada Highway makes it popular with outdoor enthusiasts
Housing
Predominantly detached single-family homes ranging from estate-style properties to executive two-storeys, many with valley or golf course views.
Transit
Car-dependent community with limited Calgary Transit bus service; most residents rely on personal vehicles with Stoney Trail providing convenient ring-road access.
Amenities
Home to the Valley Ridge Golf Club, with everyday shopping and services a short drive away in Rocky Ridge, Tuscany, or along Crowchild Trail.
Who lives here
Primarily established families, professionals, and empty-nesters who value privacy, nature access, and a quieter pace away from the urban core.
This neighbourhood summary was generated by AI for general orientation only. Verify details with the City of Calgary and your REALTOR® before making decisions.
Browse Calgary homes by feature
Similar listings in Valley Ridge

$445,000
105-11642 Valley Ridge Park NW
Listed by RE/MAX First — Arron Kaura
$725,000
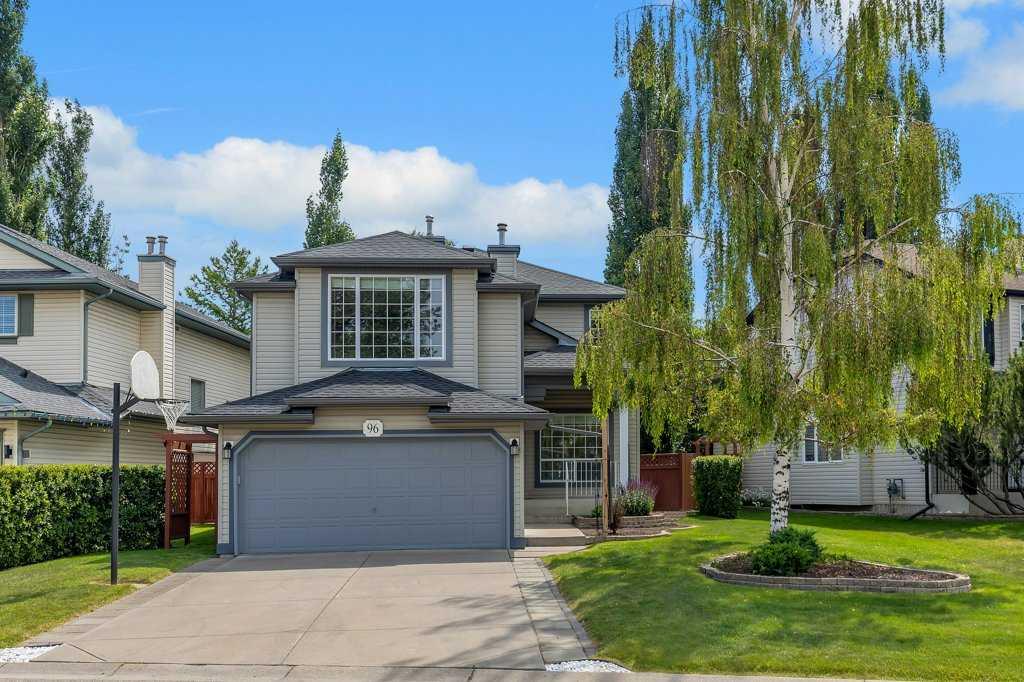
96 Valley Brook Circle NW
Listed by RE/MAX Real Estate (Mountain View) — Gerard Chiasson

$674,900
167 Valley Crest Close NW
Listed by RE/MAX Real Estate (Mountain View) — Phillip Yeh

$725,000
12 Valley Glen Heights NW
Listed by RE/MAX First — Tanya Eklund