
By the numbers
How this listing measures up
$/sqft
$416
vs Heritage Hills median
+45%
community avg $605K
Sqft per bedroom
701
Year built
2024
Annual taxes
$5,713
2026
Garage
2 spaces
$/sqft distribution
Where this listing sits in Heritage Hills
Of 33 active residential listings in Heritage Hills,
this property at $416/sqft
sits in the $400–450 range.
Other active listings
This listing's price range
This listing
About this property
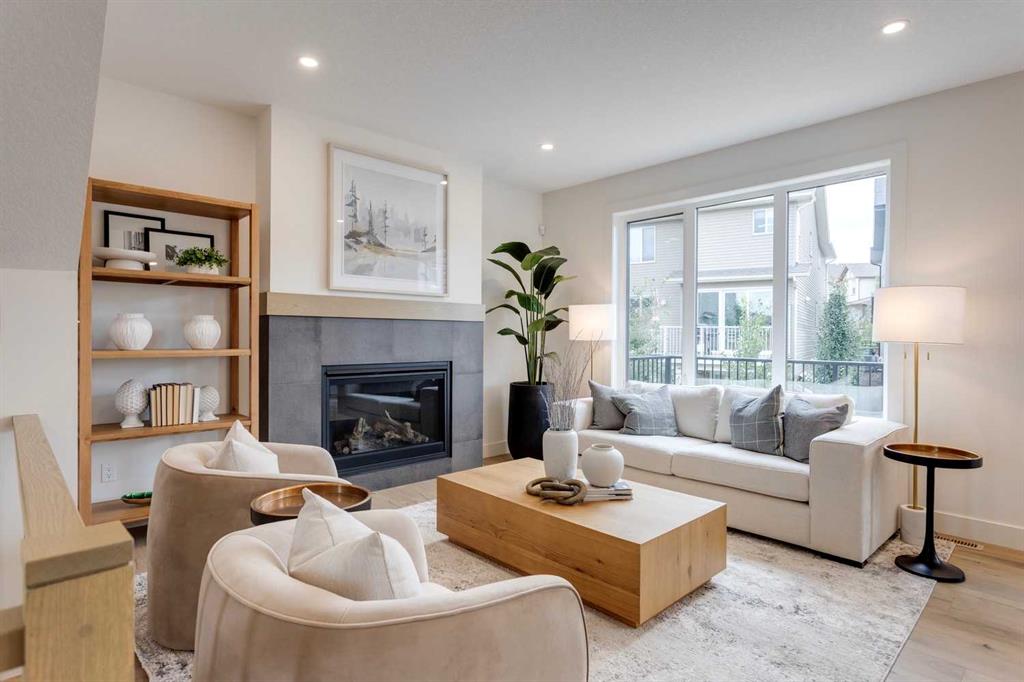
FORMER SHOW HOME. FULL OF UPGRADES. READY NOW. Set on a PIE-SHAPED WALKOUT LOT in Heritage Hills, this 2,104 sq. ft. home offers three bedrooms, 2.5 bathrooms, a private main-floor office and an upper bonus room—a smart layout for family life, working from home and everything in between.
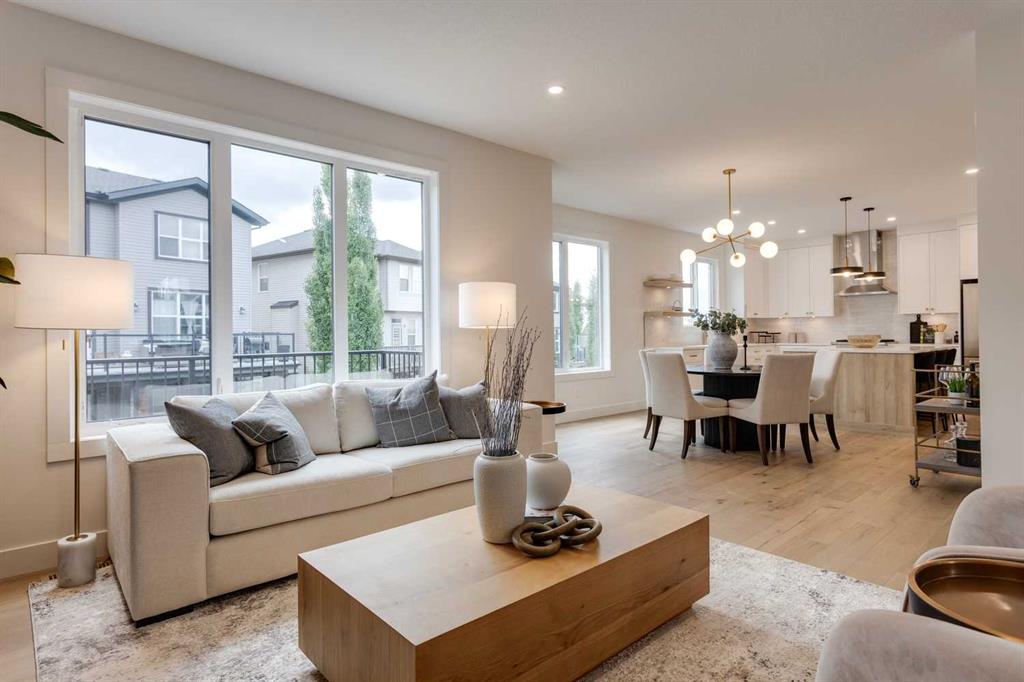
Nine-foot main-floor ceilings, eight-foot doors, arched openings and custom lighting add character throughout. The gourmet kitchen features full-height cabinetry, quartz counters, a GAS RANGE, built-in microwave and PANELLED DISHWASHER, plus a WALK-THROUGH PANTRY with built-in shelving and additional cabinetry.
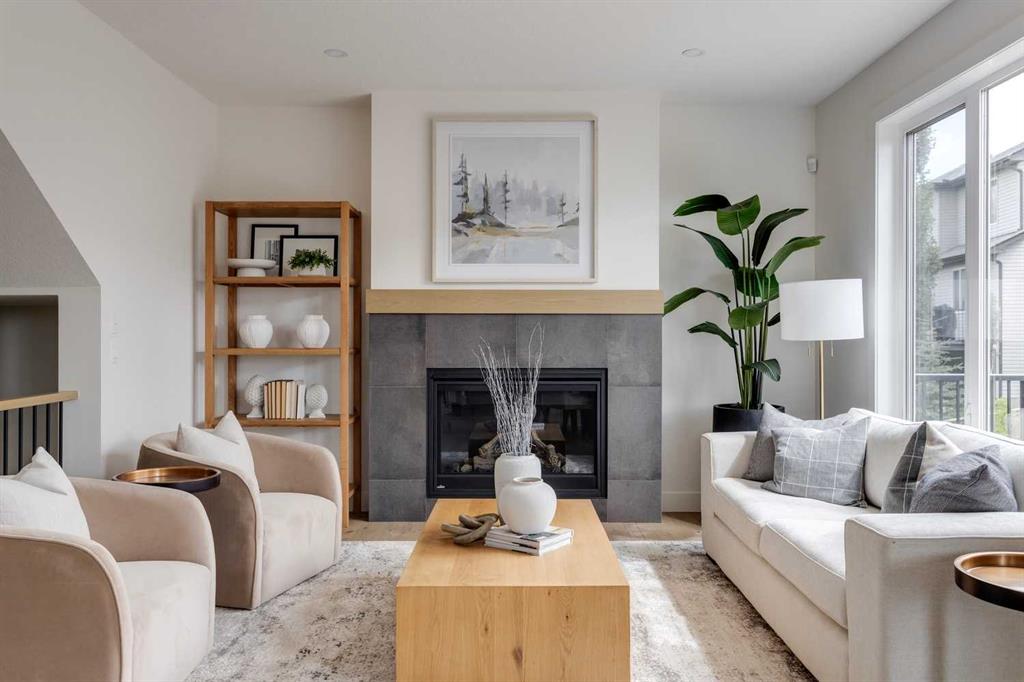
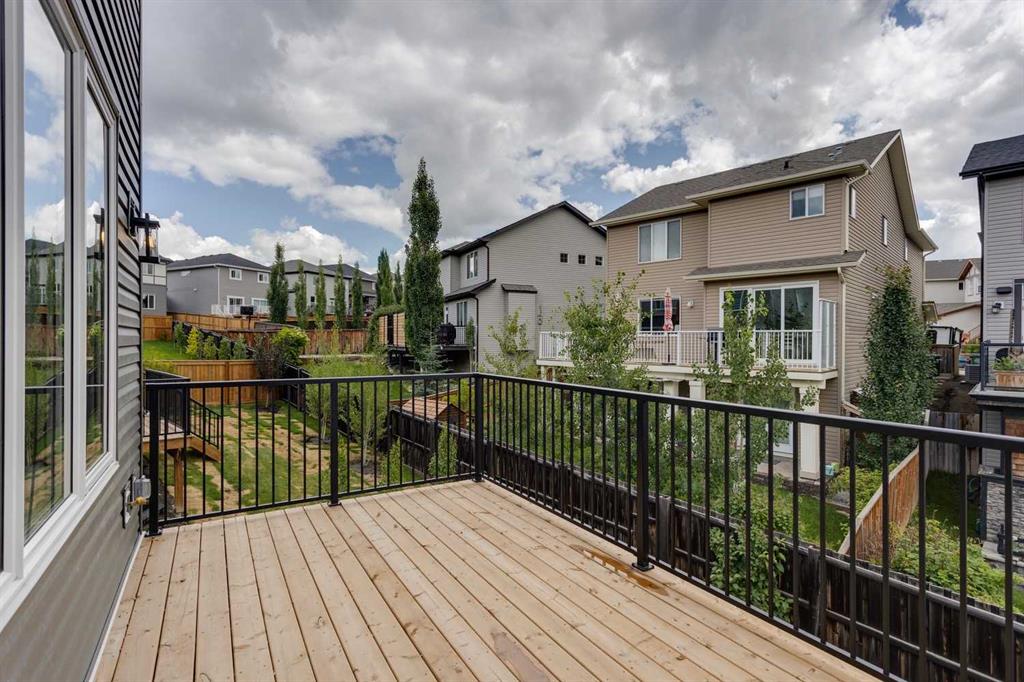
The kitchen opens to the dining nook and great room with GAS FIREPLACE, while the 14’6” RAISED REAR DECK includes a gas line for summer grilling.
Upstairs, the bonus room provides a second living space, and the laundry room includes a built-in counter, shelving and hanging rod. The master bedroom features a CUSTOMIZED WALK-IN CLOSET and spa-inspired ensuite with a LARGE DOUBLE VANITY, SOAKER TUB and fully tiled glass shower with bench. Two additional bedrooms and a full bathroom complete the level.
The bright, unfinished WALKOUT BASEMENT offers direct BACKYARD ACCESS, a bathroom rough-in and plenty of flexibility for future development.
TRIPLE-PANE WINDOWS, TANKLESS HOT WATER, included window coverings and an insulated, drywalled double attached garage with EV CHARGER ROUGH-IN add everyday convenience.
Located on a QUIET STREET with limited through traffic, the home is one house from the community pathway system and approximately a TWO-MINUTE WALK FROM THE PARK.
All the show-home details are done. The walkout basement is still yours to imagine.
Visit the Fifth Avenue Homes sales centre at 105 Heritage Park, or contact your preferred real estate agent to arrange a private showing. Already working with an agent? PLEASE BRING THEM WITH YOU FOR ALL SHOW HOME VISITS.
Property details
| Bedrooms | 3 |
| Bathrooms | 3.0 |
| Style | 2 Storey |
| Heating | High Efficiency,Forced Air,Humidity Control,Natural Gas |
| Cooling | None |
| Flooring | Carpet,Hardwood,Tile |
| Levels | Two |
| Basement | Full |
| Basement development | Unfinished |
| Interior features | Breakfast Bar,Built-in Features,Double Vanity,High Ceilings,Kitchen Island,Open Floorplan,Pantry,Quartz Counters,Recessed Lighting,Soaking Tub,Tankless Hot Water,Walk-In Closet(s) |
| Appliances | Dishwasher,Garage Control(s),Gas Range,Microwave,Range Hood,Refrigerator,Tankless Water Heater,Window Coverings |
| Inclusions | N/A |
| Laundry | Electric Dryer Hookup,Laundry Room,Upper Level,Washer Hookup |
| Lot size | 5769.00 sqft |
| Frontage | 39.9 ft |
| Lot features | Back Yard,Pie Shaped Lot,Sloped |
| Exterior features | BBQ gas line,Private Entrance |
| Fencing | Partial |
| Patio | Deck,Front Porch |
| Year built | 2024 |
| New construction | 1 |
| Construction materials | Composite Siding,Mixed,Stone,Vinyl Siding,Wood Frame |
| Roof | Asphalt Shingle |
| Foundation | Poured Concrete |
| Parking features | Concrete Driveway,Double Garage Attached,Garage Door Opener,Garage Faces Front,Insulated |
| Garage spaces | 2 |
| Parking total | 4 |
| Annual taxes | $5,713 |
| Tax year | 2026 |
| Possession | Immediate,Negotiable |
| Zoning | R-MX |
| Title | Fee Simple |
| Restrictions | Utility Right Of Way |
| Neighbourhood | Heritage Hills |
| Community features | Park,Playground,Walking/Bike Paths |
| List AOR | Calgary |
Location
Sold comparables in Heritage Hills
49 recent sales in Heritage Hills
VOW members see sold prices, sold dates, and full comparable details. Free registration; takes 30 seconds.
Sign up to see sold dataAbout Heritage Hills
AI-generated summaryHeritage Hills is a quiet, family-oriented suburban community in southeast Calgary known for its well-kept streets, green spaces, and a strong sense of community pride.
33 active listings currently on the market
Average list price of $604,860
Homes are averaging 37 days on market
Housing
The neighbourhood features predominantly single-family detached homes, with a mix of two-storey and bungalow styles typical of late 1990s and early 2000s Calgary suburban development.
Transit
Heritage Hills is primarily car-dependent, though residents have access to nearby bus routes connecting to the broader Calgary Transit network and the Somerset–Bridlewood CTrain station.
Amenities
Residents are a short drive from Shawnessy Shopping Centre, offering grocery stores, restaurants, and retail, as well as nearby schools, parks, and recreational pathways.
Who lives here
The community tends to attract families and long-term homeowners who value a peaceful, suburban lifestyle with easy access to Macleod Trail and Stoney Trail.
This neighbourhood summary was generated by AI for general orientation only. Verify details with the City of Calgary and your REALTOR® before making decisions.
Browse Calgary homes by feature
Similar listings in Heritage Hills

$737,296
86 Heritage Heath
Listed by LPT Realty — Lindsay Bosma

$369,990
56-28 Heritage Drive
Listed by KIC Realty — Cesar Rodriguez Hernandez, Humberto Pineda Leon
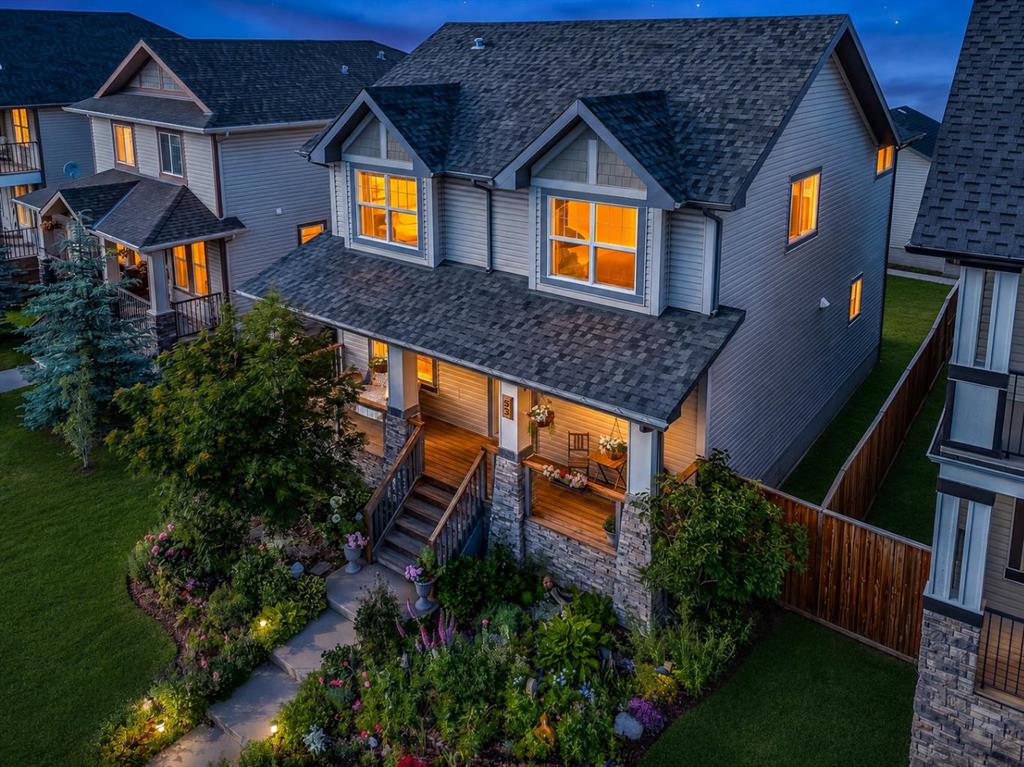
$599,900
53 Heritage Drive
Listed by Real Broker — Elise Lalonde, Ruth Alexander
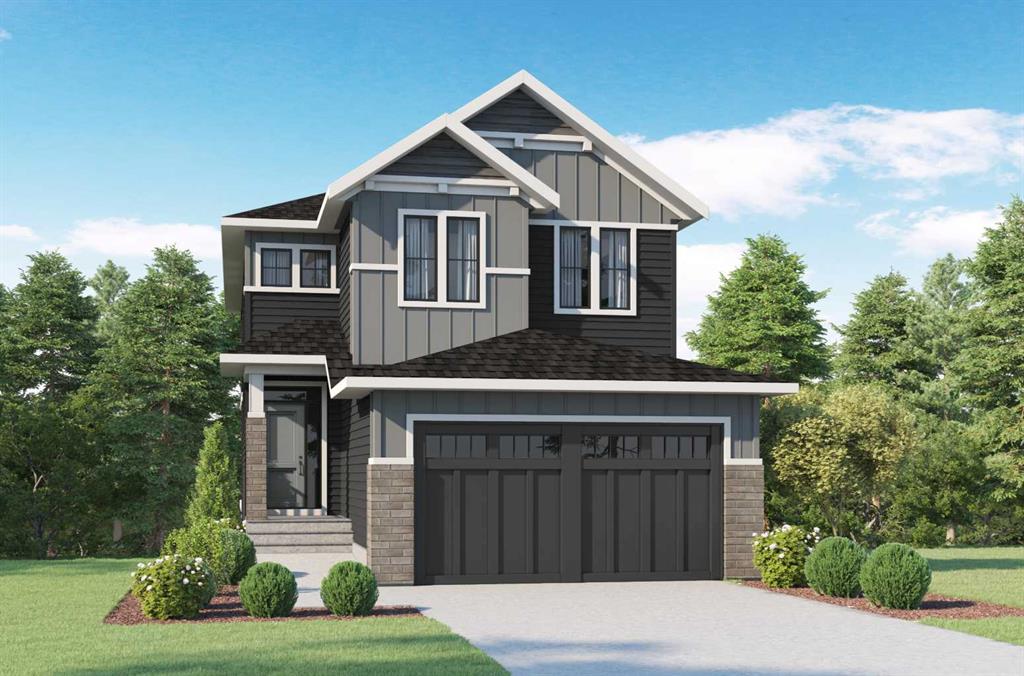
$899,900
32 Heritage Ridge
Listed by MaxWell Central — Kevin Hatch