By the numbers
How this listing measures up
$/sqft
$306
vs Heritage Hills median
-2%
community avg $613K
Sqft per bedroom
654
Year built
2011
Annual taxes
$3,906
2026
Garage
2 spaces
$/sqft distribution
Where this listing sits in Heritage Hills
Of 36 active residential listings in Heritage Hills,
this property at $306/sqft
sits in the $300–350 range.
Other active listings
This listing's price range
This listing
About this property
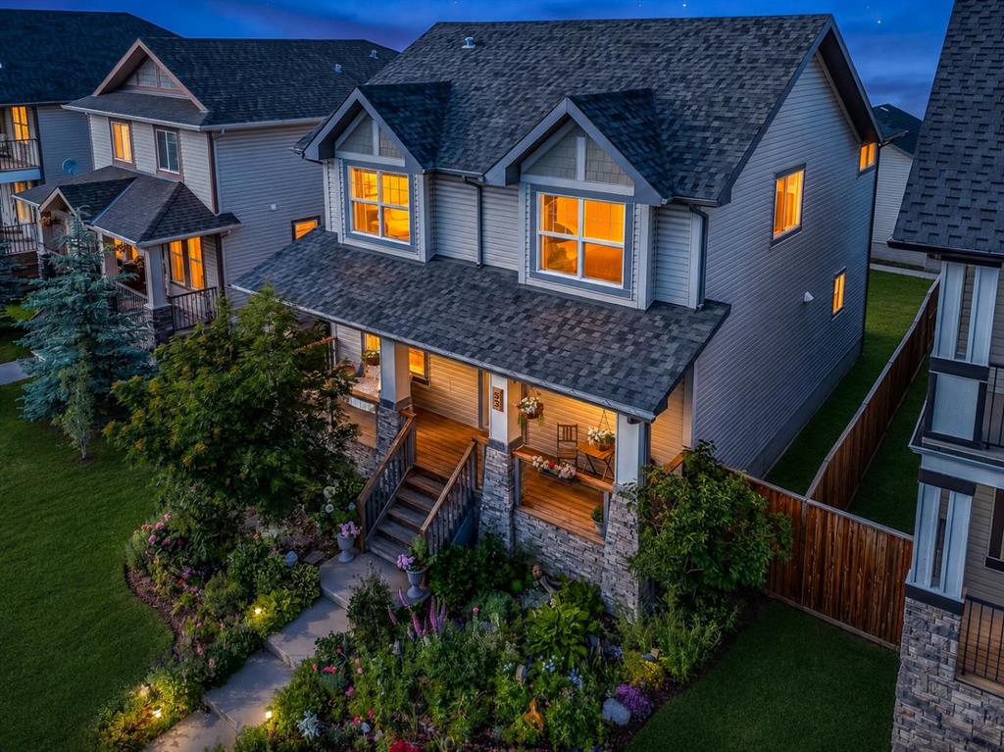
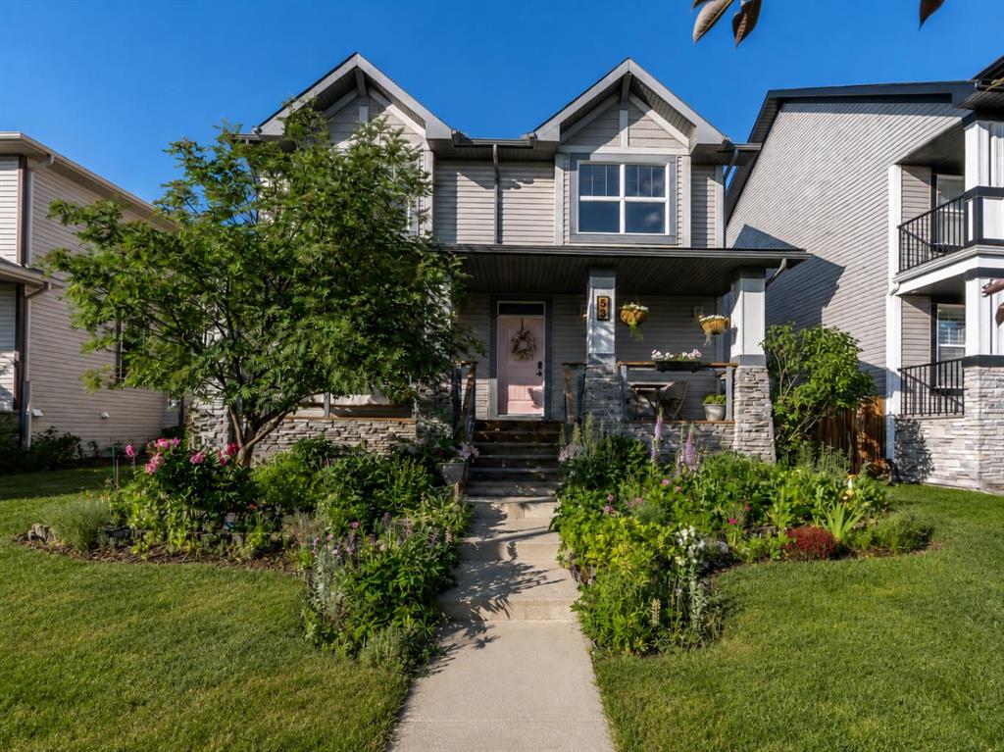
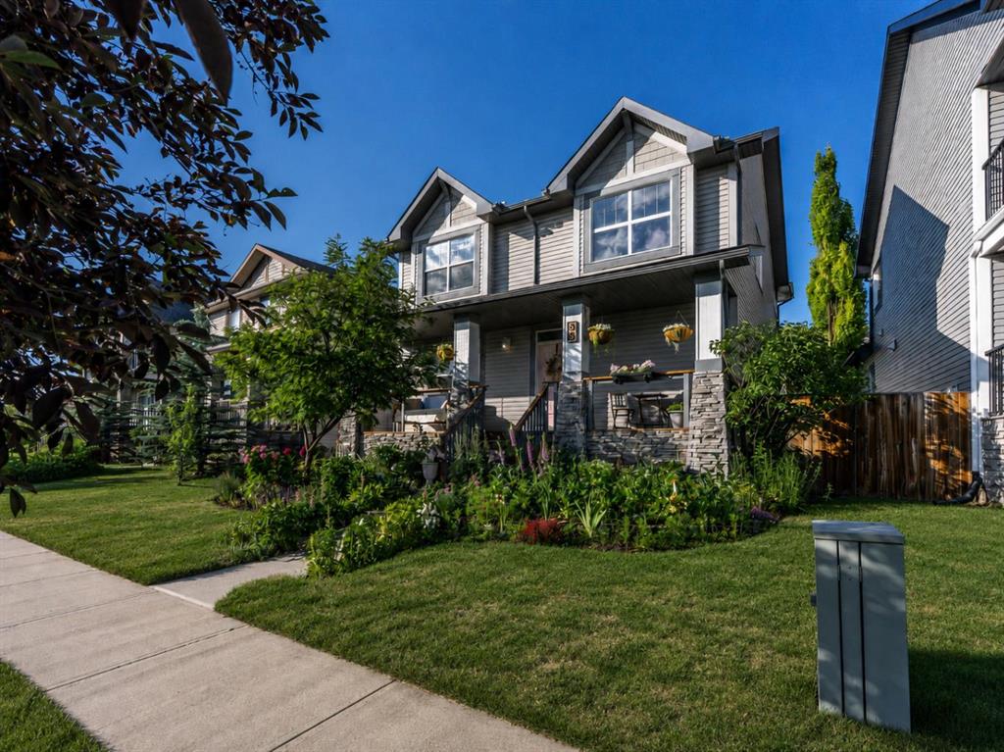
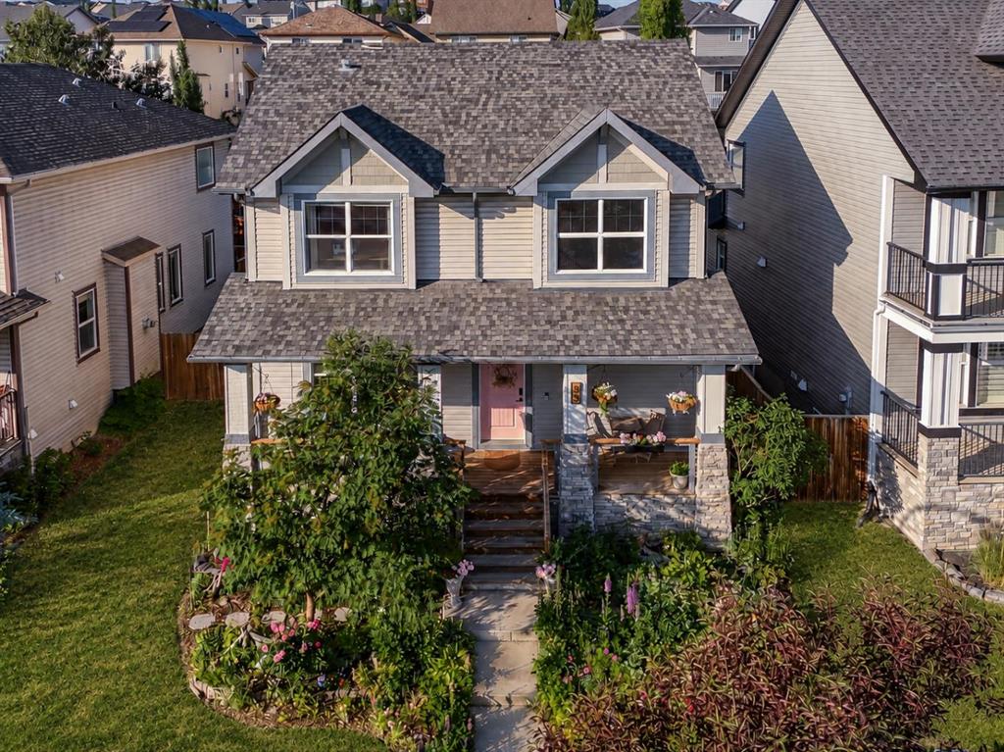
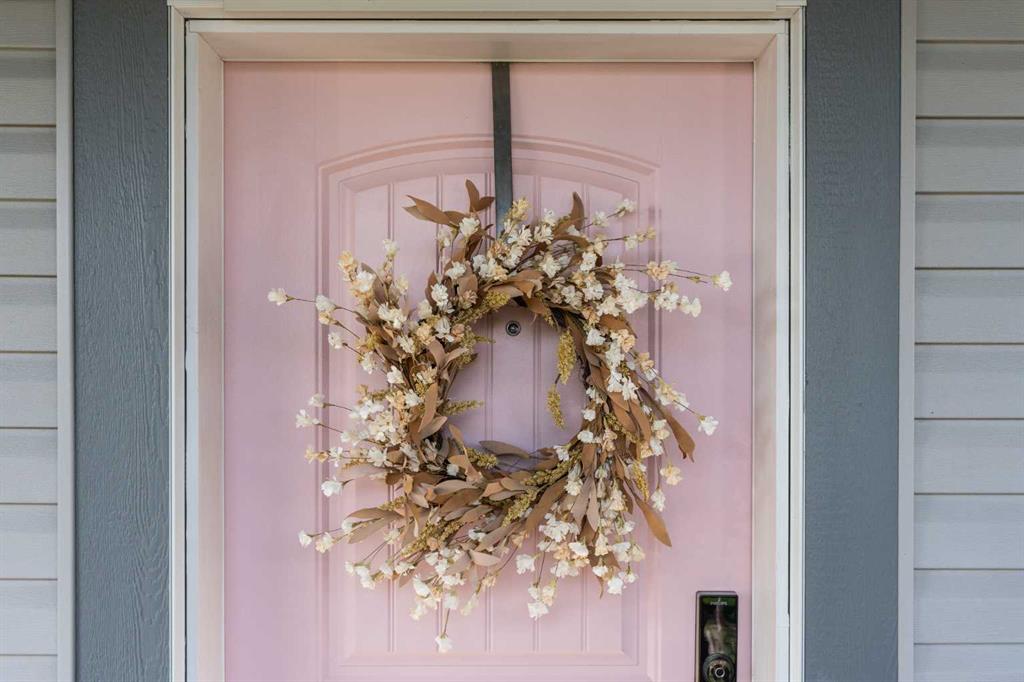
Welcome to 53 Heritage Drive, a home with real personality, thoughtful function and the kind of outdoor charm that is nearly impossible to recreate. Established perennial gardens, mature landscaping and a covered front porch create a warm and memorable first impression.
Inside, the bright and open main floor is designed for everyday living and effortless entertaining. The kitchen sits at the heart of the home with granite countertops, generous cabinetry, stainless steel appliances, a walk in pantry and a central island that invites everyone to gather. The adjoining dining area is enhanced by an elevated ceiling and abundant natural light, while the living room offers a comfortable place to unwind around the gas fireplace.
A versatile main floor flex room can adapt as a home office, formal dining room, playroom or creative space. Built in shelving in the living area adds practical storage and a polished custom touch, while two rear doors offer convenient access to the backyard and outdoor living spaces.
Upstairs, the oversized primary retreat offers the space to truly unwind, complete with rich, moody paint, custom designer drapery, a spacious walk in closet and a private ensuite with dual vanities, a corner soaker tub and separate shower. Two additional bedrooms and a full bathroom complete the upper level, including a front bedroom with charming wainscoting and statement floral wallpaper.
Outside, the fenced backyard offers room to garden, play, entertain or enjoy summer evenings around the fire. A detached double garage, rear parking pad and established garden beds add exceptional convenience and value.
Located in Heritage Hills with easy access to Highway 1A, this home offers a straightforward connection to both Calgary and the mountains. With 3 bedrooms, 2.5 bathrooms, flexible living spaces and a layout that simply works, this is a home that deserves to be experienced in person.
Property details
| Bedrooms | 3 |
| Bathrooms | 3.0 |
| Style | 2 Storey |
| Heating | Forced Air,Natural Gas |
| Cooling | None |
| Flooring | Carpet,Ceramic Tile,Hardwood,Tile |
| Levels | Two |
| Basement | Full |
| Basement development | Unfinished |
| Interior features | Breakfast Bar,Built-in Features,Closet Organizers,Double Vanity,Granite Counters,High Ceilings,Kitchen Island,No Smoking Home,Open Floorplan,Pantry,Recessed Lighting,Soaking Tub,Walk-In Closet(s) |
| Appliances | Dishwasher,Dryer,Electric Stove,Garage Control(s),Microwave Hood Fan,Refrigerator,Washer,Window Coverings |
| Inclusions | N/A |
| Laundry | Laundry Room,Main Level |
| Lot size | 4634.00 sqft |
| Frontage | 44.46 ft |
| Lot features | Back Lane,Back Yard,Lawn |
| Exterior features | Garden,Lighting,Private Yard |
| Fencing | Fenced |
| Patio | Deck,Front Porch |
| Year built | 2011 |
| Construction materials | Stone,Vinyl Siding,Wood Frame,Wood Siding |
| Roof | Asphalt Shingle |
| Foundation | Poured Concrete |
| Parking features | Alley Access,Double Garage Detached,Garage Faces Rear,On Street |
| Garage spaces | 2 |
| Parking total | 3 |
| Annual taxes | $3,906 |
| Tax year | 2026 |
| Possession | Negotiable |
| Zoning | R-LD |
| Title | Fee Simple |
| Restrictions | None Known |
| Neighbourhood | Heritage Hills |
| Community features | Park,Playground |
| List AOR | Calgary |
Location
Sold comparables in Heritage Hills
49 recent sales in Heritage Hills
VOW members see sold prices, sold dates, and full comparable details. Free registration; takes 30 seconds.
Sign up to see sold dataAbout Heritage Hills
AI-generated summaryHeritage Hills is a quiet, family-oriented suburban community in southeast Calgary known for its well-kept streets, green spaces, and a strong sense of community pride.
33 active listings currently on the market
Average list price of $604,860
Homes are averaging 37 days on market
Housing
The neighbourhood features predominantly single-family detached homes, with a mix of two-storey and bungalow styles typical of late 1990s and early 2000s Calgary suburban development.
Transit
Heritage Hills is primarily car-dependent, though residents have access to nearby bus routes connecting to the broader Calgary Transit network and the Somerset–Bridlewood CTrain station.
Amenities
Residents are a short drive from Shawnessy Shopping Centre, offering grocery stores, restaurants, and retail, as well as nearby schools, parks, and recreational pathways.
Who lives here
The community tends to attract families and long-term homeowners who value a peaceful, suburban lifestyle with easy access to Macleod Trail and Stoney Trail.
This neighbourhood summary was generated by AI for general orientation only. Verify details with the City of Calgary and your REALTOR® before making decisions.


