

By the numbers
How this listing measures up
$/sqft
$502
vs Waterstone median
—
Sqft per bedroom
229
Year built
1990
Annual taxes
$3,525
2025
Garage
2 spaces
About this property
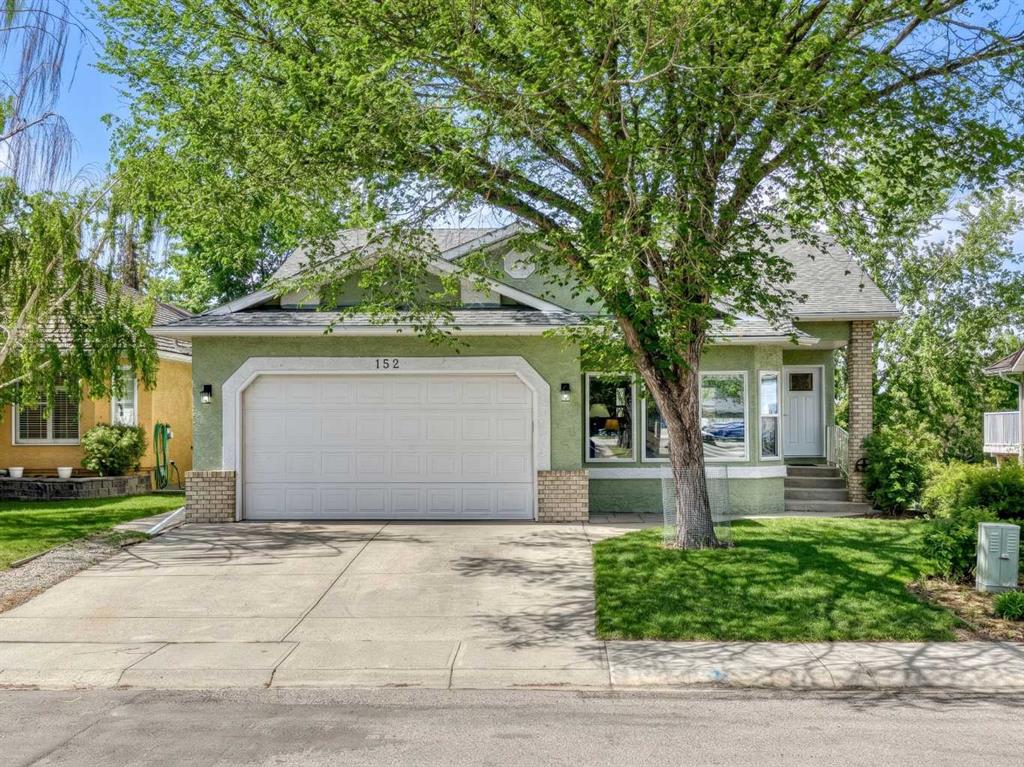
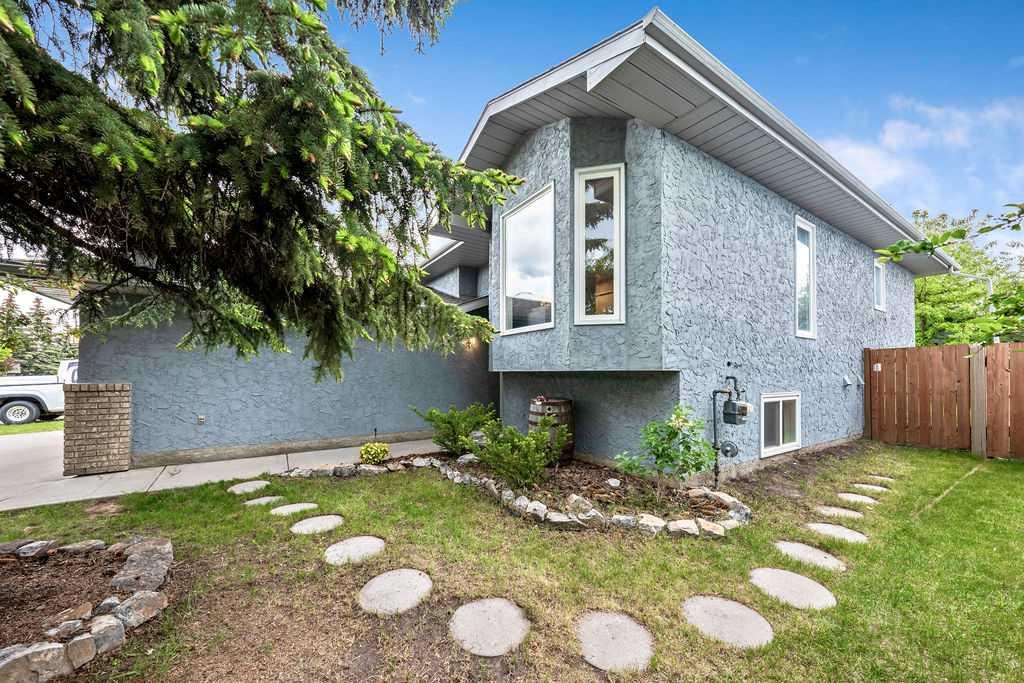
THIS LOVINGLY MAINTAINED AND BEAUTIFULLY UPDATED HOME IS LOADED WITH MAJOR RECENT UPGRADES AND OFFERS INCREDIBLE VALUE IN THE HEART OF WATERSTONE! Enjoy complete peace of mind with POLY-B PROFESSIONALLY REMOVED IN 2022, plus a NEW FURNACE, CENTRAL AIR CONDITIONING, HUMIDIFIER, AND HOT WATER TANK ALL INSTALLED IN 2025. The kitchen was tastefully renovated in 2021, complemented by newer windows, updated lighting, fresh paint, and modern finishes throughout.
Offering 5 BEDROOMS (3 UP, 2 DOWN) this versatile bi-level layout is perfect for growing families, multi-generational living, or anyone looking for extra space to work, play, and entertain. The bright main floor features large windows that flood the home with natural light, a spacious living room, an updated kitchen with modern cabinetry and hardware, and a dining area with direct access to the deck.
The primary retreat offers a full ensuite, custom closet organization, and private access to the backyard. Downstairs, you'll find a massive family room anchored by a cozy gas fireplace, two additional bedrooms, and a beautifully renovated bathroom with a rainfall shower.
Step outside into your own PERSONAL OASIS! The spacious backyard is perfect for summer BBQs, evenings around the firepit, entertaining friends, or watching the kids play. The double attached garage provides plenty of room for vehicles, storage, and hobbies.
Located in one of Airdrie's most established and sought-after communities, you're just steps from scenic pathways, Nose Creek Park, schools, playgrounds, and everyday amenities. TURN-KEY, UPDATED, AND MOVE-IN READY—THIS IS ONE YOU DON'T WANT TO MISS!
Property details
| Bedrooms | 5 |
| Bathrooms | 3.0 |
| Style | Bi-Level |
| Heating | High Efficiency,Fireplace(s),Forced Air |
| Cooling | Central Air |
| Flooring | Ceramic Tile,Laminate,Vinyl Plank |
| Levels | One |
| Basement | Full |
| Basement development | Finished |
| Interior features | Kitchen Island,No Smoking Home,Pantry,Stone Counters |
| Appliances | Central Air Conditioner,Dishwasher,Electric Stove,Garage Control(s),Microwave,Range Hood,Refrigerator,Washer/Dryer,Window Coverings |
| Inclusions | Garden Shed |
| Laundry | In Basement |
| Lot size | 5887.00 sqft |
| Frontage | 44.42 ft |
| Lot features | Back Yard,Front Yard,Landscaped,Level,No Neighbours Behind,Rectangular Lot,Street Lighting |
| Exterior features | Fire Pit,Other,Private Yard,Storage |
| Fencing | Fenced |
| Patio | Deck,Patio |
| Year built | 1990 |
| Construction materials | Stucco |
| Roof | Asphalt Shingle |
| Foundation | Poured Concrete |
| Parking features | Double Garage Attached |
| Garage spaces | 2 |
| Parking total | 4 |
| Annual taxes | $3,525 |
| Tax year | 2025 |
| Possession | Negotiable |
| Zoning | R-1 |
| Title | Fee Simple |
| Restrictions | Utility Right Of Way |
| Neighbourhood | Waterstone |
| Community features | Park,Playground,Pond,Schools Nearby,Shopping Nearby,Sidewalks,Street Lights,Tennis Court(s),Walking/Bike Paths |
| List AOR | Calgary |
Location
Sold comparables in Waterstone
3 recent sales in Waterstone
VOW members see sold prices, sold dates, and full comparable details. Free registration; takes 30 seconds.
Sign up to see sold dataAbout Waterstone
AI-generated summaryWaterstone is a quiet, newer suburban community in southeast Calgary known for its relaxed residential atmosphere and family-friendly streets.
Located in the southeast quadrant near Mahogany and Seton
Very low active inventory with only 1 listing currently on the market
Average days on market of 23 days suggests moderate buyer demand
Housing
The area features predominantly single-family detached homes and laned houses built in the 2010s and later, offering modern layouts and finishes.
Transit
Transit options are limited as with most outer-southeast communities, making a personal vehicle the primary mode of transportation for most residents.
Amenities
Residents are a short drive from Seton's Urban District, which offers grocery stores, restaurants, South Health Campus, and the world's largest YMCA.
Who lives here
The community tends to attract young families and first-time buyers drawn by newer construction and proximity to major employment hubs in the southeast.
This neighbourhood summary was generated by AI for general orientation only. Verify details with the City of Calgary and your REALTOR® before making decisions.