

By the numbers
How this listing measures up
$/sqft
$457
vs Waterstone median
—
Sqft per bedroom
350
Year built
1992
Annual taxes
$5,190
2025
Garage
2 spaces
About this property
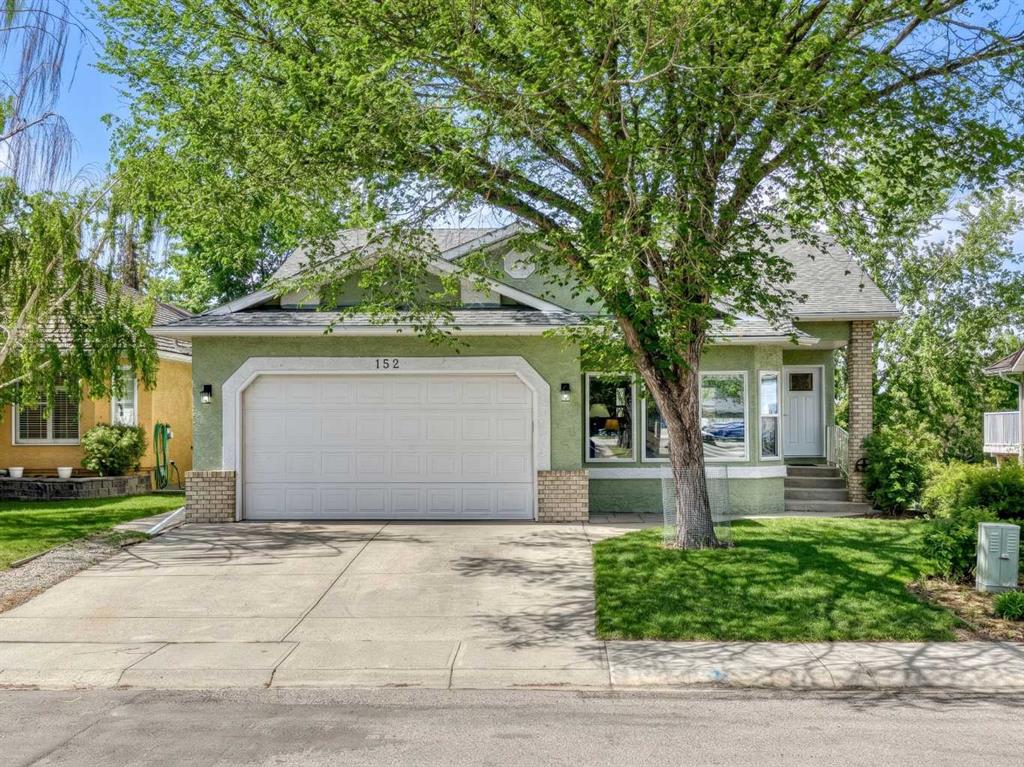
Located on a quiet cul-de-sac and backing directly onto a pond with a water feature that connects to Nose Creek, this fully developed walkout bungalow offers over 3,200 sq.ft. of developed living space with frequent wildlife and a natural backdrop that’s difficult to replicate. The main floor features a bright, open layout with vaulted and 9’ ceilings, hardwood flooring, a formal dining area, and multiple living spaces that connect to the updated kitchen with granite countertops and stainless steel appliances, along with direct access to a full-width rear deck designed to take advantage of the west exposure and views. The upper level includes three bedrooms and two full bathrooms, including a primary suite with a renovated ensuite featuring dual vanities. The fully developed walkout level adds flexibility with a large recreation/media area, two additional bedrooms, a full bathroom, a spacious den well suited for a home office or exercise room, and excellent storage, with direct access to a lower patio and the landscaped and fenced backyard. Mechanical and capital improvements have been a clear focus, including two new furnaces and humidifier (2024), poly B replacement and bathroom renovations (2023), central air conditioning (2021), on-demand hot water (2019) and an underground sprinkler system (2022). Additional updates include new exterior doors including the front door (2025) and deck and patio doors (2019), updated kitchen appliances with fridge replaced in 2025, stove (2019) and dishwasher (2023). The double attached garage adds everyday convenience. Direct access to pathways along Nose Creek complete a well-maintained home in an established community with extensive green space.
Property details
| Bedrooms | 5 |
| Bathrooms | 3.0 |
| Style | Bungalow |
| Heating | Forced Air |
| Cooling | Central Air |
| Flooring | Carpet,Hardwood |
| Levels | One |
| Basement | Full |
| Basement development | Finished |
| Interior features | Double Vanity,Granite Counters,High Ceilings,Storage,Vaulted Ceiling(s) |
| Appliances | Central Air Conditioner,Dishwasher,Electric Stove,Refrigerator,Washer/Dryer,Window Coverings |
| Inclusions | N/A |
| Laundry | In Basement,Laundry Room |
| Lot size | 6176.00 sqft |
| Frontage | 49.22 ft |
| Lot features | Backs on to Park/Green Space,Creek/River/Stream/Pond,Cul-De-Sac,Landscaped,No Neighbours Behind,Views |
| Exterior features | Private Yard |
| Fencing | Fenced |
| Patio | Deck |
| Year built | 1992 |
| Construction materials | Brick,Stucco |
| Roof | Asphalt Shingle |
| Foundation | Poured Concrete |
| Parking features | Double Garage Attached |
| Garage spaces | 2 |
| Parking total | 4 |
| Annual taxes | $5,190 |
| Tax year | 2025 |
| Possession | 30 Days / Neg |
| Zoning | R1 |
| Title | Fee Simple |
| Restrictions | Utility Right Of Way |
| Neighbourhood | Waterstone |
| Community features | Playground,Pond,Shopping Nearby,Walking/Bike Paths |
| List AOR | Calgary |
Location
Sold comparables in Waterstone
3 recent sales in Waterstone
VOW members see sold prices, sold dates, and full comparable details. Free registration; takes 30 seconds.
Sign up to see sold dataAbout Waterstone
AI-generated summaryWaterstone is a quiet, newer suburban community in southeast Calgary known for its relaxed residential atmosphere and family-friendly streets.
Located in the southeast quadrant near Mahogany and Seton
Very low active inventory with only 1 listing currently on the market
Average days on market of 23 days suggests moderate buyer demand
Housing
The area features predominantly single-family detached homes and laned houses built in the 2010s and later, offering modern layouts and finishes.
Transit
Transit options are limited as with most outer-southeast communities, making a personal vehicle the primary mode of transportation for most residents.
Amenities
Residents are a short drive from Seton's Urban District, which offers grocery stores, restaurants, South Health Campus, and the world's largest YMCA.
Who lives here
The community tends to attract young families and first-time buyers drawn by newer construction and proximity to major employment hubs in the southeast.
This neighbourhood summary was generated by AI for general orientation only. Verify details with the City of Calgary and your REALTOR® before making decisions.