

By the numbers
How this listing measures up
$/sqft
$348
vs Heartland median
+21%
community avg $524K
Sqft per bedroom
609
Year built
2019
Annual taxes
$3,839
2025
Garage
2 spaces
$/sqft distribution
Where this listing sits in Heartland
Of 35 active residential listings in Heartland,
this property at $348/sqft
sits in the $300–350 range.
Other active listings
This listing's price range
This listing
About this property
Welcome to Heartland! Nestled on the west side of Cochrane, this family-friendly community offers an array of amenities, including Tim Hortons, Cabeza Grand Mexican Restaurant, a pharmacy, daycare, local shops, parks, pathways, and a future school site. With easy access to the Bow River pathway system and everyday conveniences close to home, it’s easy to see why so many families choose to make Heartland home.
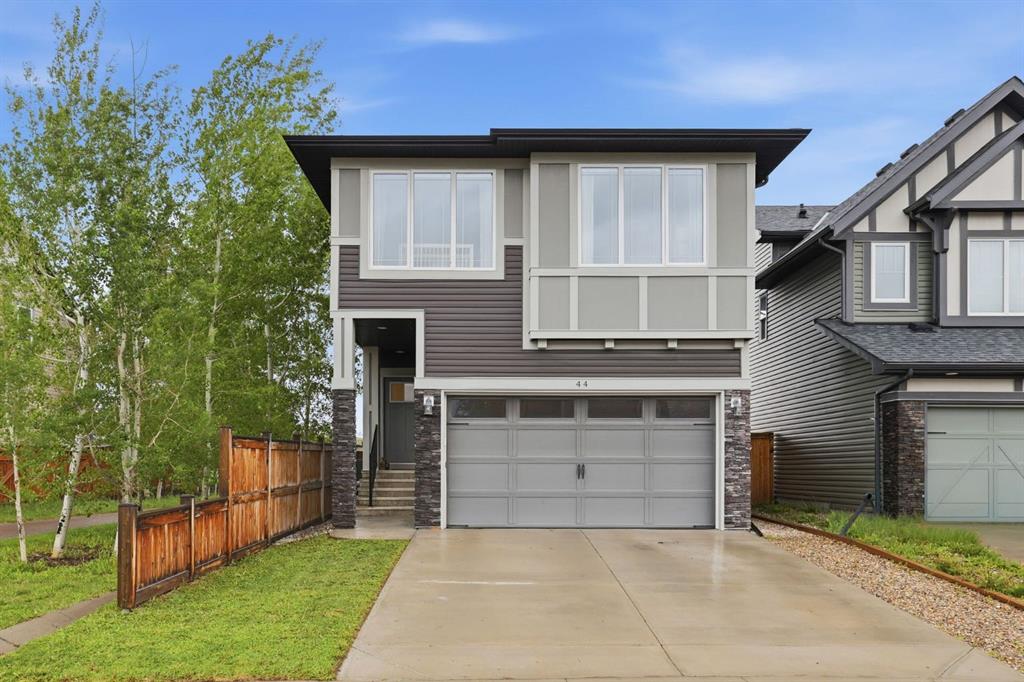
Built in 2019, this well-maintained west-facing home backs onto green space and sides onto a tree-lined pathway, creating a setting that feels both open and private. Additional side windows flood the home with natural light and take full advantage of the unique lot location.
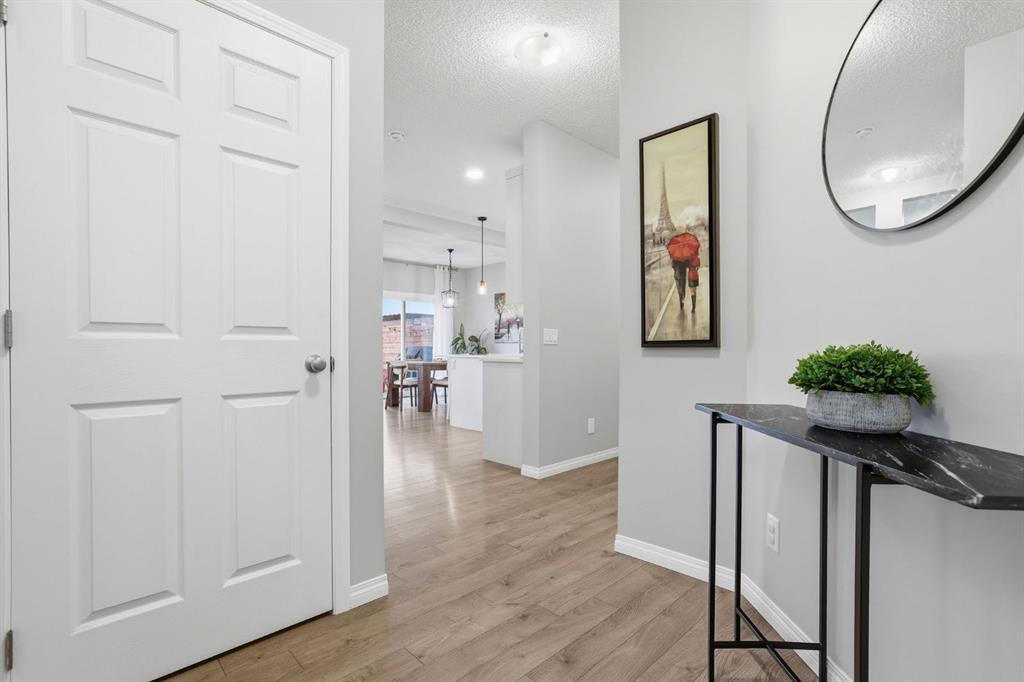
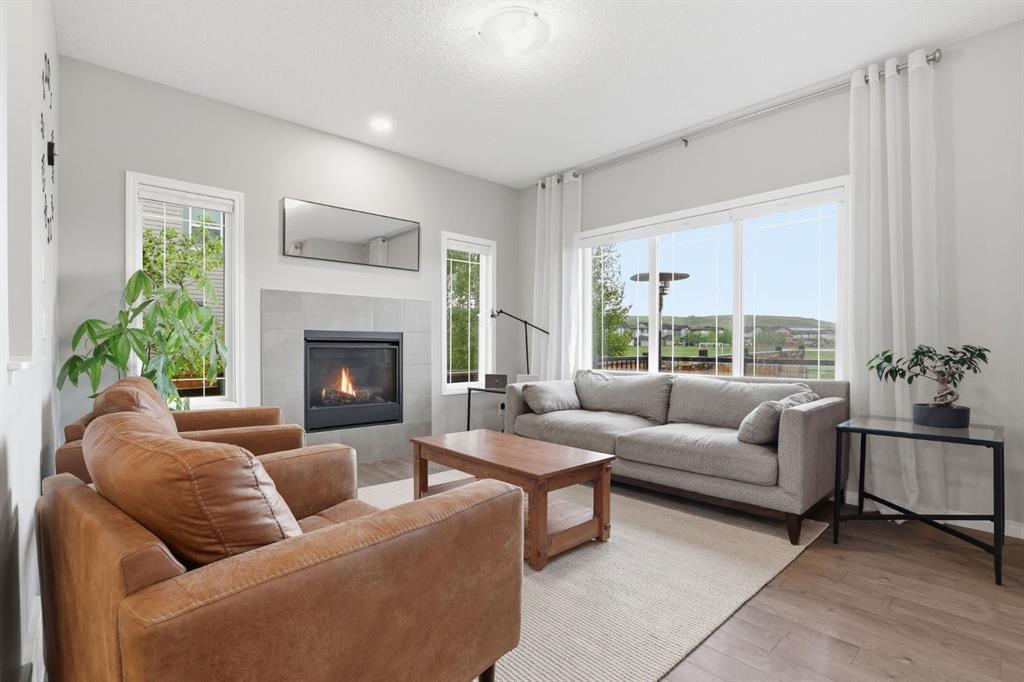
The bright white kitchen features stone countertops, stainless steel appliances with a gas stove, a large island with breakfast bar seating, and a spacious pantry. The open-concept main floor is finished with durable laminate and tile flooring, while the living room is centred around a cozy gas fireplace that creates a natural gathering space for family and friends.
Upstairs, a centrally located bonus room separates the three spacious bedrooms. The primary suite offers dual closets and a four-piece ensuite with dual vanities, while the upper-floor laundry room adds everyday convenience.
The unfinished basement offers a blank canvas for future development, whether you envision additional living space, a home gym, playroom, or extra storage.
With parks, pathways, school bus stops, and green space just outside your door, 44 Morgan Street offers the location, layout, and lifestyle today’s families are searching for.
Book your showing today.
Property details
| Bedrooms | 3 |
| Bathrooms | 3.0 |
| Style | 2 Storey |
| Heating | Forced Air,Natural Gas |
| Cooling | Central Air |
| Flooring | Carpet,Ceramic Tile,Laminate |
| Levels | Two |
| Basement | Full |
| Basement development | Unfinished |
| Interior features | Bathroom Rough-in,Kitchen Island,No Smoking Home,Open Floorplan,Pantry,Vinyl Windows,Walk-In Closet(s) |
| Appliances | Dishwasher,Gas Stove,Microwave Hood Fan,Refrigerator,Washer/Dryer |
| Inclusions | All Windows Coverings & Curtains. Garage Door Opener & Control(s). TV Wall Mount (Bonus Room). Ring Doorbell Camera. |
| Laundry | Upper Level |
| Lot size | 3756.00 sqft |
| Frontage | 32.09 ft |
| Lot features | Back Yard,Backs on to Park/Green Space,Few Trees,Front Yard,No Neighbours Behind |
| Exterior features | Private Yard |
| Fencing | Fenced |
| Patio | Deck |
| Year built | 2019 |
| Construction materials | Concrete,Vinyl Siding,Wood Frame |
| Roof | Asphalt Shingle |
| Foundation | Poured Concrete |
| Parking features | Double Garage Attached,Driveway,Front Drive |
| Garage spaces | 2 |
| Parking total | 4 |
| Annual taxes | $3,839 |
| Tax year | 2025 |
| Possession | 60 Days / Neg |
| Zoning | R-LD |
| Title | Fee Simple |
| Restrictions | Utility Right Of Way |
| Neighbourhood | Heartland |
| Community features | Park,Playground,Schools Nearby,Shopping Nearby,Sidewalks,Street Lights,Walking/Bike Paths |
| List AOR | Calgary |
Location
Sold comparables in Heartland
52 recent sales in Heartland
VOW members see sold prices, sold dates, and full comparable details. Free registration; takes 30 seconds.
Sign up to see sold dataAbout Heartland
AI-generated summaryHeartland is a quiet, family-oriented suburban community in northeast Calgary with a relaxed residential atmosphere and a strong sense of community pride.
35 active listings with an average list price of $524,494
Homes are averaging 50 days on market, suggesting a measured pace of sales activity
Convenient access to Stoney Trail makes commuting across Calgary manageable
Housing
The neighbourhood features predominantly single-family detached homes along with some townhouses, typical of northeast Calgary's newer suburban developments.
Transit
Heartland is primarily car-dependent, though Calgary Transit bus routes provide connections to broader transit infrastructure including the LRT network.
Amenities
Residents have access to nearby shopping, schools, and services along Metis Trail and Country Hills Boulevard, with CrossIron Mills a short drive north.
Who lives here
Heartland attracts young families and first-time buyers drawn by relatively affordable detached homes and a quieter suburban lifestyle.
This neighbourhood summary was generated by AI for general orientation only. Verify details with the City of Calgary and your REALTOR® before making decisions.
Browse Calgary homes by feature
Similar listings in Heartland
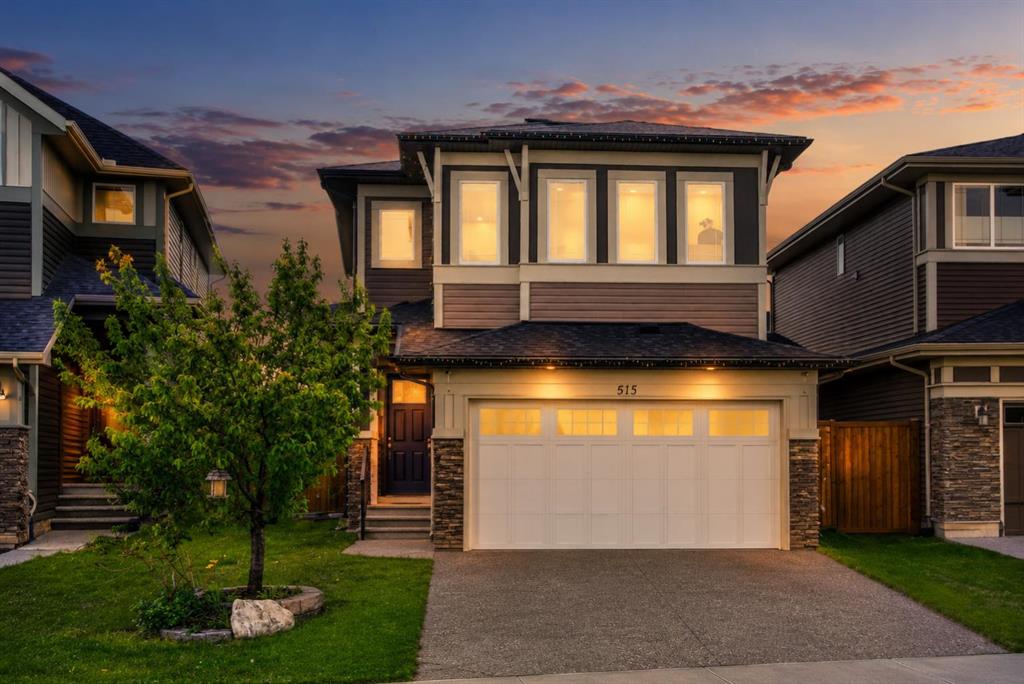
$640,000
51 Appaloosa Gardens
Listed by 2% Realty — Calvin Quach, Vincent Phan
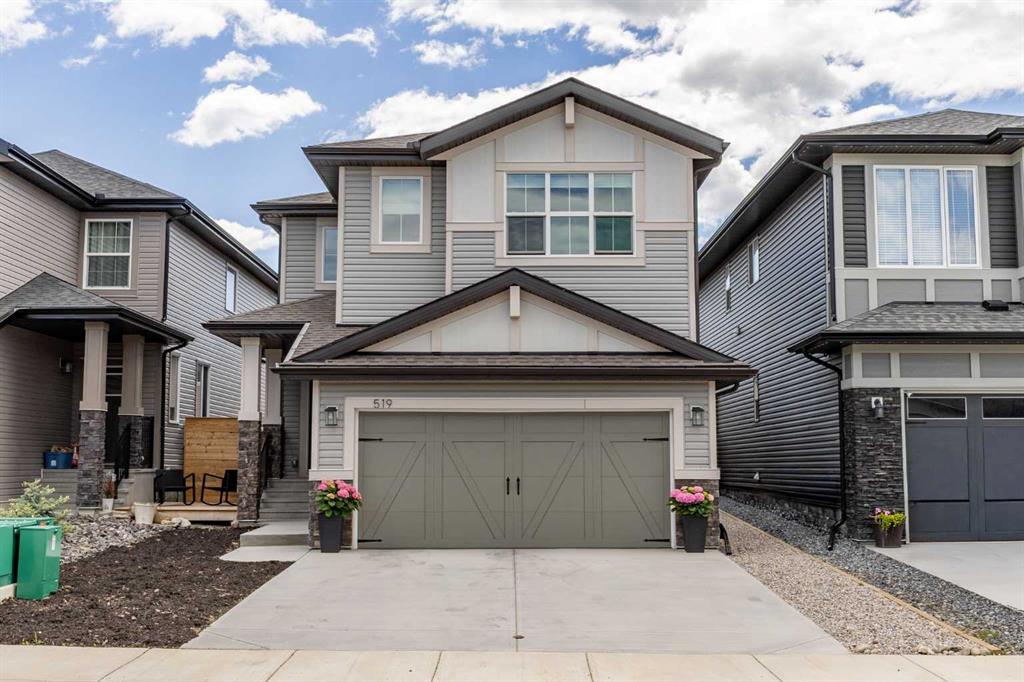
$639,900
519 Clydesdale Way
Listed by CIR Realty — Daniela Palacio
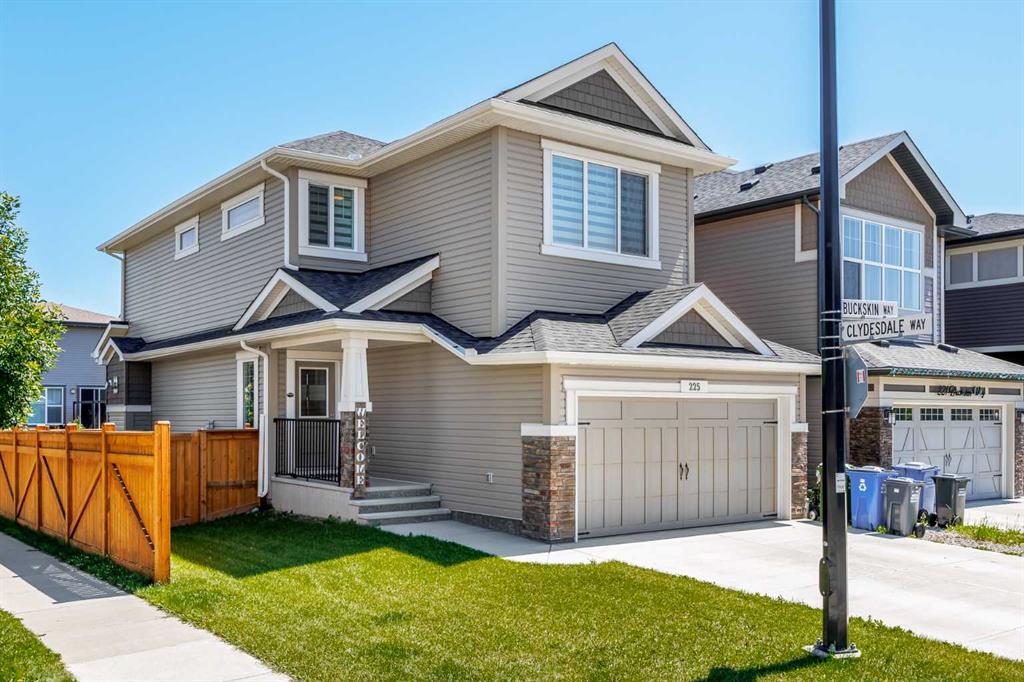
$625,000
225 Buckskin Way
Listed by Coldwell Banker United — Jessica Black
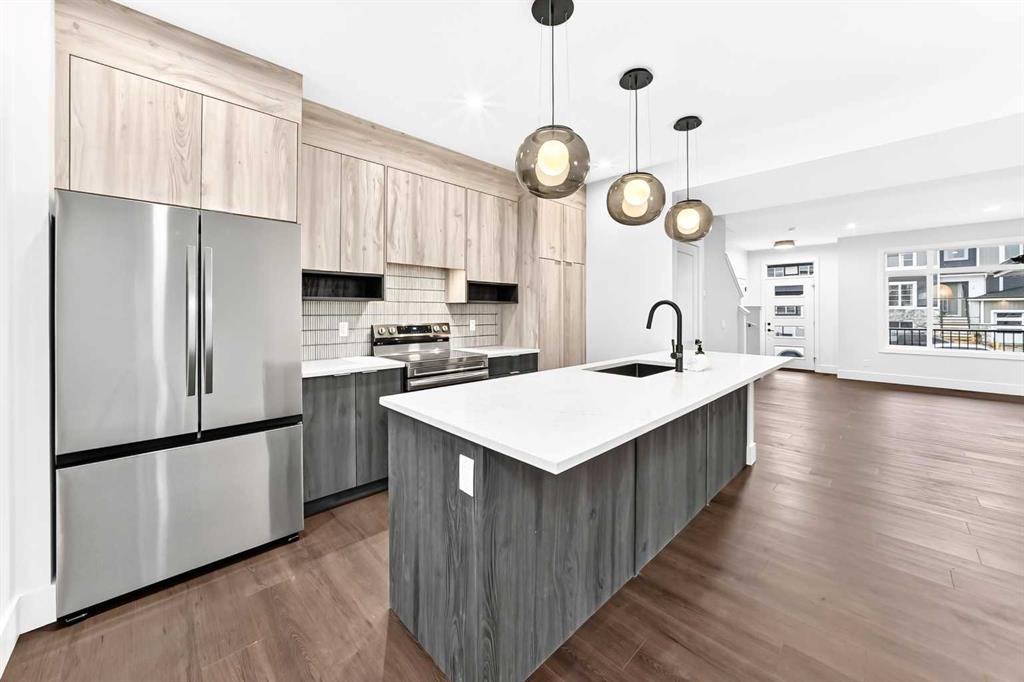
$454,900
421 Clydesdale Avenue
Listed by eXp Realty — Matthew Greenham, Hayley Green