

By the numbers
How this listing measures up
$/sqft
$485
vs Highland Green Estates median
—
Sqft per bedroom
387
Year built
2002
Annual taxes
$4,790
2025
Garage
2 spaces
About this property
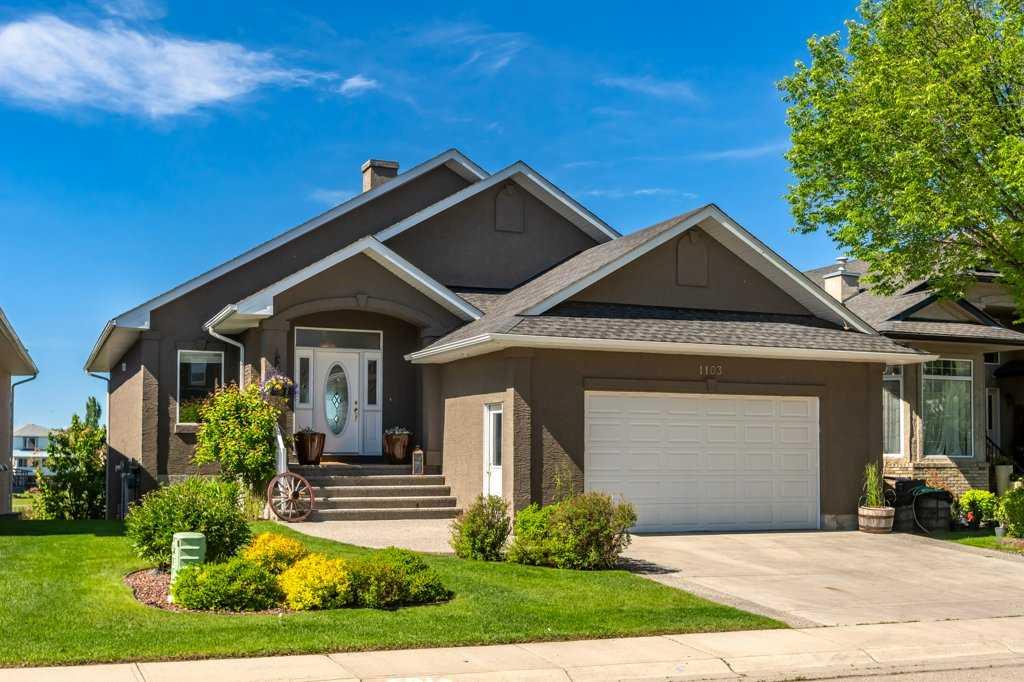
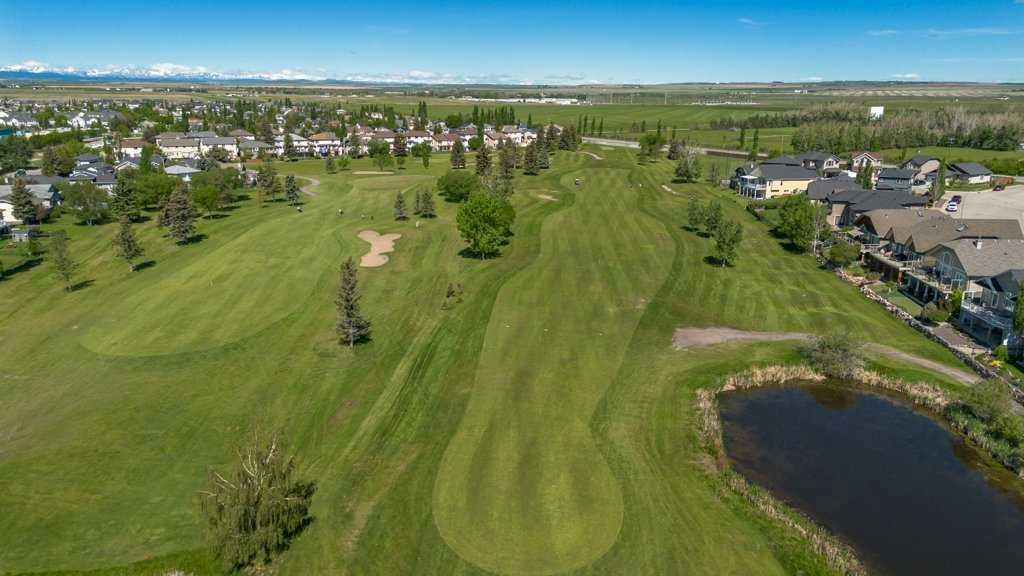
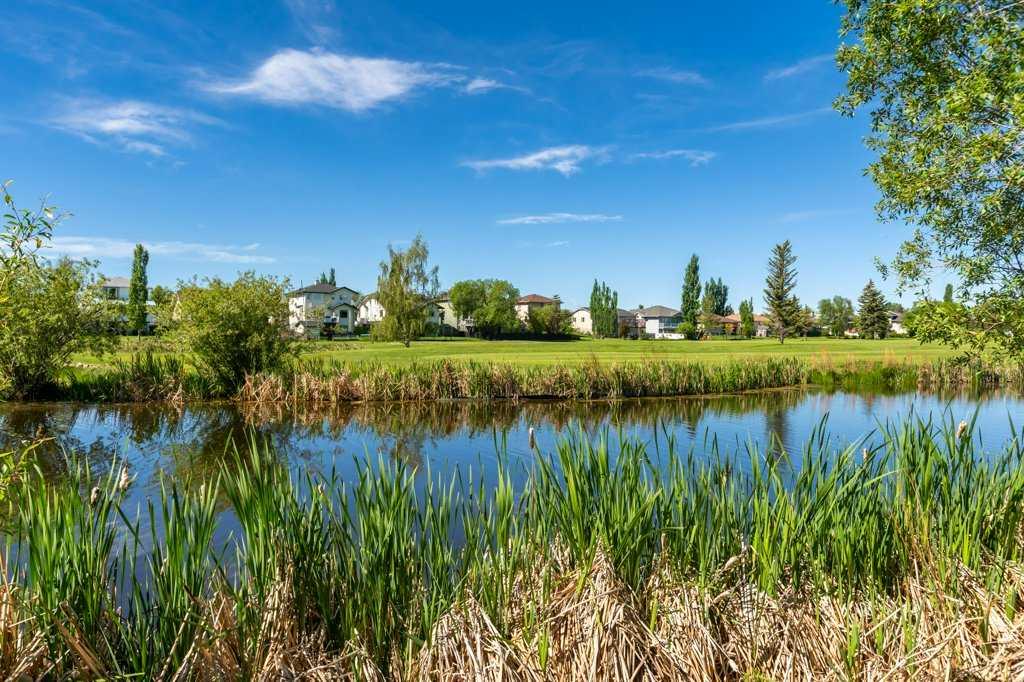
Exceptional fully finished walk-out bungalow offering 1,547 sq. ft. above grade, 4 bedrooms, 3 full bathrooms, and outstanding south-facing views overlooking the 13th green of Highwood Golf Course. Backing onto ponds and green space, this property offers privacy, beautiful scenery, and an abundance of natural light throughout the day. The open-concept main floor is designed for comfortable living and entertaining. The kitchen features new stainless steel appliances, while the living and dining areas take full advantage of the incredible views. A gas fireplace creates a warm focal point in the living room, and every bedroom includes a walk-in closet, providing excellent storage for family and guests alike. The fully developed walk-out basement is a welcoming extension of the home, complete with in-floor heating, a spacious family room, wet bar, and a second gas fireplace—perfect for hosting friends or enjoying a quiet evening at home. Outside, the professionally landscaped yard has been carefully designed with mature trees, perennials, and irrigation for the front and back lawns as well as the garden beds. The deck and lower patio provide the perfect places to relax and enjoy the golf course, pond, and green space views. The oversized attached double garage offers plenty of room for vehicles, storage, and projects, featuring built-in shelving, a workbench, a 15'8" x 5'9" mezzanine for additional storage, and a gas line already in place for future heating. This is a rare opportunity to own a thoughtfully maintained bungalow with incredible views! Please click the multimedia tab for an interactive 3D tour and additional photos.
Property details
| Bedrooms | 4 |
| Bathrooms | 3.0 |
| Style | Bungalow |
| Heating | Forced Air,Natural Gas |
| Cooling | None |
| Flooring | Carpet,Linoleum,Tile |
| Levels | One |
| Basement | Full |
| Basement development | Finished |
| Interior features | Built-in Features,Ceiling Fan(s),Closet Organizers,High Ceilings,Kitchen Island,Laminate Counters,No Animal Home,No Smoking Home,Open Floorplan,Pantry,Recessed Lighting,Soaking Tub,Storage,Tray Ceiling(s),Vinyl Windows,Walk-In Closet(s),Wet Bar |
| Appliances | Bar Fridge,Dishwasher,Garage Control(s),Microwave Hood Fan,Refrigerator,Stove(s),Washer/Dryer,Water Softener,Window Coverings |
| Inclusions | Irrigation |
| Laundry | In Basement,Laundry Room |
| Lot size | 5274.00 sqft |
| Frontage | 52 ft |
| Lot features | Backs on to Park/Green Space,Front Yard,Landscaped,Low Maintenance Landscape,On Golf Course,Underground Sprinklers,Views |
| Exterior features | None |
| Fencing | None |
| Patio | Deck,Patio |
| Year built | 2002 |
| Construction materials | Stucco,Wood Frame |
| Roof | Asphalt Shingle |
| Foundation | Poured Concrete |
| Parking features | Double Garage Attached,Driveway,Front Drive,Garage Door Opener,Garage Faces Front |
| Garage spaces | 2 |
| Parking total | 4 |
| Annual taxes | $4,790 |
| Tax year | 2025 |
| Possession | 90 Days / Neg,Negotiable |
| Zoning | TND |
| Title | Fee Simple |
| Restrictions | None Known |
| Neighbourhood | Highland Green Estates |
| Community features | Golf,Park,Playground,Pond,Schools Nearby,Shopping Nearby,Sidewalks,Tennis Court(s),Walking/Bike Paths |
| List AOR | Calgary |
Location
Sold comparables in Highland Green Estates
3 recent sales in Highland Green Estates
VOW members see sold prices, sold dates, and full comparable details. Free registration; takes 30 seconds.
Sign up to see sold dataAbout Highland Green Estates
AI-generated summaryHighland Green Estates is a quiet, established residential community in northeast Calgary known for its suburban calm and family-friendly atmosphere. It offers a relaxed pace with easy access to major roadways.
Only 1 active listing currently on the market, indicating very low inventory
Average days on market of 22 days suggests moderate buyer demand
Located in northeast Calgary with convenient Deerfoot Trail access
Housing
The neighbourhood features predominantly single-family detached homes, many built in the 1980s and 1990s, offering generous lot sizes typical of mature Calgary suburbs.
Transit
Transit options are limited, with residents largely dependent on personal vehicles; however, proximity to Deerfoot Trail and 64th Avenue NE supports convenient commuting across the city.
Amenities
Residents are a short drive from amenities along 64th Avenue NE and the broader Falconridge-area commercial strips, including grocery stores, restaurants, and everyday services.
Who lives here
The community tends to attract families and long-term homeowners who value space, stability, and a quieter neighbourhood setting away from the urban core.
This neighbourhood summary was generated by AI for general orientation only. Verify details with the City of Calgary and your REALTOR® before making decisions.
