



By the numbers
How this listing measures up
$/sqft
$490
vs Highland Green Estates median
—
Sqft per bedroom
401
Year built
2007
Annual taxes
$5,649
2025
Garage
2 spaces
About this property
Welcome to 1126 Highland Green View NW — an architecturally designed executive bungalow offering over 2,700 sq ft of beautifully developed living space on a large corner lot. Thoughtfully crafted with exceptional attention to detail, this 2+2 bedroom home seamlessly blends luxury, comfort, and functionality.
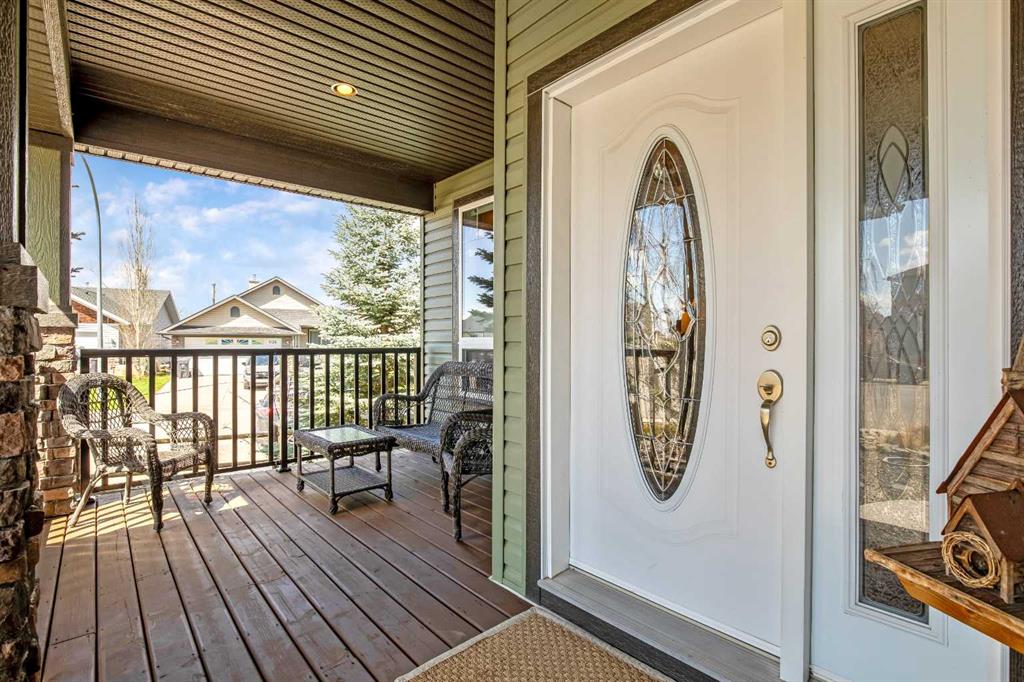
From the moment you arrive, you’ll appreciate the inviting covered front porch, expansive deck, massive garage, and RV parking. The professionally landscaped yard is designed for low maintenance and maximum enjoyment, featuring mature trees, extensive rockwork, retaining walls, fencing, and a matching garden shed.
Step inside to a spacious sunken entryway, perfect for welcoming guests. The main level showcases rich Brazilian cherry hardwood flooring and an abundance of natural light. The living room is a true centerpiece, complete with custom oak built-ins and a stunning stone fireplace—an ideal space to relax or entertain. Adjustable top-down/bottom-up blinds and whole-home surround sound (including the deck) add both comfort and versatility.
The dining area features vaulted ceilings and a charming north-facing bay window, perfectly suited for hosting family gatherings. The chef-inspired kitchen offers custom cabinetry, granite countertops, a central island with eating bar, tiled backsplash, and high-end stainless steel appliances.
Step outside to your private covered deck with integrated surround sound—perfect for summer evenings.
The main floor also includes a spacious primary retreat with vaulted ceilings and a luxurious ensuite featuring a skylight, steam shower, and air-jetted tub. As you move through the hallway, look up to admire the custom mural ceiling with integrated lighting. A second large bedroom, a full bathroom, and convenient main floor laundry complete this level.
Downstairs, illuminated stair lighting guides you to a fully developed basement with in-floor radiant heating. Behind French doors, the expansive family room features a slate fireplace, oak built-ins, and plenty of space for entertaining. Two additional bedrooms, a full bathroom, and an insulated cold room provide excellent flexibility for family or guests.
The oversized double garage is truly a standout and must be seen in person. Complete with a skylight, hot and cold water, heat, a workbench, and direct access to the side yard, it offers ample space for vehicles as well as projects and hobbies.
Additional upgrades include Low-E/Argon windows, skylights, walk-in closets, built-in entertainment units, central vacuum, water softener, RO filtration system, a high-efficiency 5-speed furnace with electronic filter, air conditioning, along with a gas line to the deck complete this impressive package.
This is a truly exceptional home that must be seen to be fully appreciated.
Property details
| Bedrooms | 4 |
| Bathrooms | 3.0 |
| Style | Bungalow |
| Heating | Forced Air |
| Cooling | Central Air |
| Flooring | Carpet,Ceramic Tile,Hardwood |
| Levels | One |
| Basement | Full |
| Basement development | Finished |
| Interior features | Built-in Features,Central Vacuum,Double Vanity,French Door,High Ceilings,Jetted Tub,Kitchen Island,Natural Woodwork,Open Floorplan,See Remarks,Skylight(s),Wired for Sound |
| Appliances | Dishwasher,Electric Stove,Garage Control(s),Microwave,Range Hood,Refrigerator,Washer/Dryer,Window Coverings |
| Inclusions | Shed, TV (and remotes) in lower family room, system to run sound surround (located in upper oak built in), Central Vac - attachments - one on each level |
| Laundry | Main Level |
| Lot size | 7039.00 sqft |
| Frontage | 78.71 ft |
| Lot features | Back Yard,Backs on to Park/Green Space,Corner Lot,Fruit Trees/Shrub(s),Landscaped,Low Maintenance Landscape,See Remarks,Street Lighting |
| Exterior features | BBQ gas line,Private Yard |
| Fencing | Fenced |
| Patio | Deck,Front Porch |
| Year built | 2007 |
| Construction materials | Stone,Vinyl Siding,Wood Frame |
| Roof | Asphalt Shingle |
| Foundation | Poured Concrete |
| Parking features | Double Garage Attached,Driveway,Garage Door Opener,Garage Faces Front,Heated Garage,Insulated,Oversized |
| Garage spaces | 2 |
| Parking total | 4 |
| Annual taxes | $5,649 |
| Tax year | 2025 |
| Possession | 45 days / Neg |
| Zoning | TND |
| Title | Fee Simple |
| Restrictions | None Known |
| Neighbourhood | Highland Green Estates |
| Community features | Golf,Playground,Schools Nearby,Shopping Nearby,Sidewalks,Street Lights,Walking/Bike Paths |
| List AOR | Calgary |
Location
Sold comparables in Highland Green Estates
3 recent sales in Highland Green Estates
VOW members see sold prices, sold dates, and full comparable details. Free registration; takes 30 seconds.
Sign up to see sold dataAbout Highland Green Estates
AI-generated summaryHighland Green Estates is a quiet, established residential community in northeast Calgary known for its suburban calm and family-friendly atmosphere. It offers a relaxed pace with easy access to major roadways.
Only 1 active listing currently on the market, indicating very low inventory
Average days on market of 22 days suggests moderate buyer demand
Located in northeast Calgary with convenient Deerfoot Trail access
Housing
The neighbourhood features predominantly single-family detached homes, many built in the 1980s and 1990s, offering generous lot sizes typical of mature Calgary suburbs.
Transit
Transit options are limited, with residents largely dependent on personal vehicles; however, proximity to Deerfoot Trail and 64th Avenue NE supports convenient commuting across the city.
Amenities
Residents are a short drive from amenities along 64th Avenue NE and the broader Falconridge-area commercial strips, including grocery stores, restaurants, and everyday services.
Who lives here
The community tends to attract families and long-term homeowners who value space, stability, and a quieter neighbourhood setting away from the urban core.
This neighbourhood summary was generated by AI for general orientation only. Verify details with the City of Calgary and your REALTOR® before making decisions.