


By the numbers
How this listing measures up
$/sqft
$926
vs Willow Park median
+177%
community avg $1119K
Sqft per bedroom
669
Year built
1967
Annual taxes
$18,154
2026
Garage
3 spaces
$/sqft distribution
Where this listing sits in Willow Park
Of 15 active residential listings in Willow Park,
this property at $926/sqft
sits in the $900–950 range.
Other active listings
This listing's price range
This listing
About this property
Rarely does a property offer this level of space, flexibility, and setting in one of Calgary’s most established estate communities. Backing south onto Willow Park Golf & Country Club, this spectacularly renovated residence is nestled within extraordinary mature gardens and offers over 7,000 sq ft of beautifully curated living space designed for both grand entertaining and everyday family life. From the moment you arrive, the home feels like a private sanctuary. A lush central lawn is framed by extensive perennial gardens, mature trees, seasonal colour, and thoughtfully designed outdoor living spaces, creating a setting that is both peaceful and unforgettable. Inside, the thoughtfully designed 5-level split layout delivers exceptional versatility for large or multi-generational families. Expansive principal rooms, walls of windows, skylights, and refined finishes fill the home with natural light and warmth. Designed to celebrate its remarkable setting, the home's principal living spaces capture beautiful views of the gardens and golf course beyond. The chef’s kitchen is exceptionally equipped with premium appliances, abundant workspace, a butler’s pantry, and seamless flow into inviting gathering spaces. A standout feature is the main floor flex room complete with closet and adjacent full bath — perfectly suited as a private bedroom for grandparents, nanny accommodation, studio, wellness space, or executive home office. The upper levels offer generous secondary bedrooms, each with their own bathroom. The extraordinary primary retreat is thoughtfully designed around comfort, flexibility, and everyday luxury. A tranquil south-facing sleeping chamber opens to a private deck overlooking the gardens and golf course, while a walk-through dressing area with integrated laundry connects to a versatile companion room ideal as a nursery, private lounge, wellness studio, second bedroom retreat, or separate sleeping quarters for shift-work lifestyles. A spa-inspired ensuite and discreet beverage station complete this remarkably adaptable private sanctuary. Multiple recreation, media, studio, and bonus spaces throughout the home allow it to evolve effortlessly alongside changing family needs. The outdoor environment is truly exceptional. Exquisitely maintained gardens, mature trees, covered patios, tranquil seating areas, and sun-filled south exposure combine to create an estate-like setting rarely found within the city. Whether entertaining on the covered patio, enjoying morning coffee overlooking the gardens, or tending the beds, every outdoor space has been designed to be enjoyed and experienced. Complete with an oversized heated triple garage, extensive mechanical upgrades, air conditioning, irrigation, and bespoke custom features throughout, this is a legacy property offering an unparalleled combination of lifestyle, flexibility, and prestige location in Willow Park Estates.
Property details
| Bedrooms | 5 |
| Bathrooms | 7.0 |
| Style | 5 Level Split |
| Heating | Boiler,In Floor,Forced Air,Heat Pump,See Remarks |
| Cooling | Central Air |
| Flooring | Carpet,Ceramic Tile,Concrete,Cork,Hardwood,See Remarks,Tile,Vinyl Plank |
| Levels | 5 Level Split |
| Basement | Full |
| Basement development | Finished |
| Interior features | Beamed Ceilings,Breakfast Bar,Built-in Features,Ceiling Fan(s),Central Vacuum,Chandelier,Closet Organizers,Double Vanity,Granite Counters,High Ceilings,Jetted Tub,Kitchen Island,Pantry,Skylight(s),Storage,Sump Pump(s),Vaulted Ceiling(s),Vinyl Windows,Walk-In Closet(s),Wet Bar,Wired for Sound |
| Appliances | Dishwasher,Double Oven,Dryer,Garage Control(s),Gas Cooktop,Microwave,Refrigerator,Warming Drawer,Washer,Washer/Dryer Stacked,Window Coverings,Wine Refrigerator |
| Inclusions | Hot tub on upper deck, 2nd dishwasher in butlers pantry, side x side fridge/freezer in butlers pantry. |
| Laundry | Laundry Room,Main Level,Multiple Locations,See Remarks,Upper Level |
| Lot size | 15758.00 sqft |
| Frontage | 100 ft |
| Lot features | Back Yard,Backs on to Park/Green Space,Front Yard,Garden,Landscaped,No Neighbours Behind,On Golf Course,See Remarks,Treed,Underground Sprinklers,Views |
| Exterior features | Awning(s),Balcony,Garden,Lighting,Storage |
| Fencing | Fenced |
| Patio | Deck,Front Porch,Patio,Porch,See Remarks |
| Year built | 1967 |
| Construction materials | Stone,Stucco,Wood Frame |
| Roof | Asphalt Shingle |
| Foundation | Poured Concrete |
| Parking features | Concrete Driveway,Driveway,Front Drive,Garage Door Opener,Garage Faces Front,Heated Garage,Oversized,See Remarks,Tandem,Triple Garage Attached,Workshop in Garage |
| Garage spaces | 3 |
| Parking total | 5 |
| Annual taxes | $18,154 |
| Tax year | 2026 |
| Possession | 90 Days / Neg |
| Zoning | R-CG |
| Title | Fee Simple |
| Restrictions | Encroachment,Utility Right Of Way |
| Neighbourhood | Willow Park |
| Community features | Golf,Park,Schools Nearby,Sidewalks,Street Lights,Walking/Bike Paths |
| List AOR | Calgary |
Location
Sold comparables in Willow Park
39 recent sales in Willow Park
VOW members see sold prices, sold dates, and full comparable details. Free registration; takes 30 seconds.
Sign up to see sold dataAbout Willow Park
AI-generated summaryWillow Park is a quiet, established southeast Calgary community with a suburban, family-friendly feel and well-treed streets that reflect its 1970s roots. It strikes a balance between peaceful residential living and convenient access to major amenities.
Developed primarily in the 1970s as one of Calgary's early southeast communities
Borders Macleod Trail to the west, offering easy access to major commercial corridors
The Willow Park Golf & Country Club is located within the community boundaries
Housing
The neighbourhood is dominated by single-family detached homes, many of which are original 1970s builds, though a number have been extensively renovated or rebuilt.
Transit
Willow Park is primarily car-dependent, though Calgary Transit bus routes provide connections to the broader network, and Macleod Trail offers straightforward access to the LRT system.
Amenities
Willow Park Village and the nearby Southcentre Mall provide strong retail and dining options, while Fish Creek Provincial Park is just minutes away for outdoor recreation.
Who lives here
The community tends to attract established families, long-term homeowners, and empty nesters who value stability, green space, and a central-south location.
This neighbourhood summary was generated by AI for general orientation only. Verify details with the City of Calgary and your REALTOR® before making decisions.
Browse Calgary homes by feature
Similar listings in Willow Park
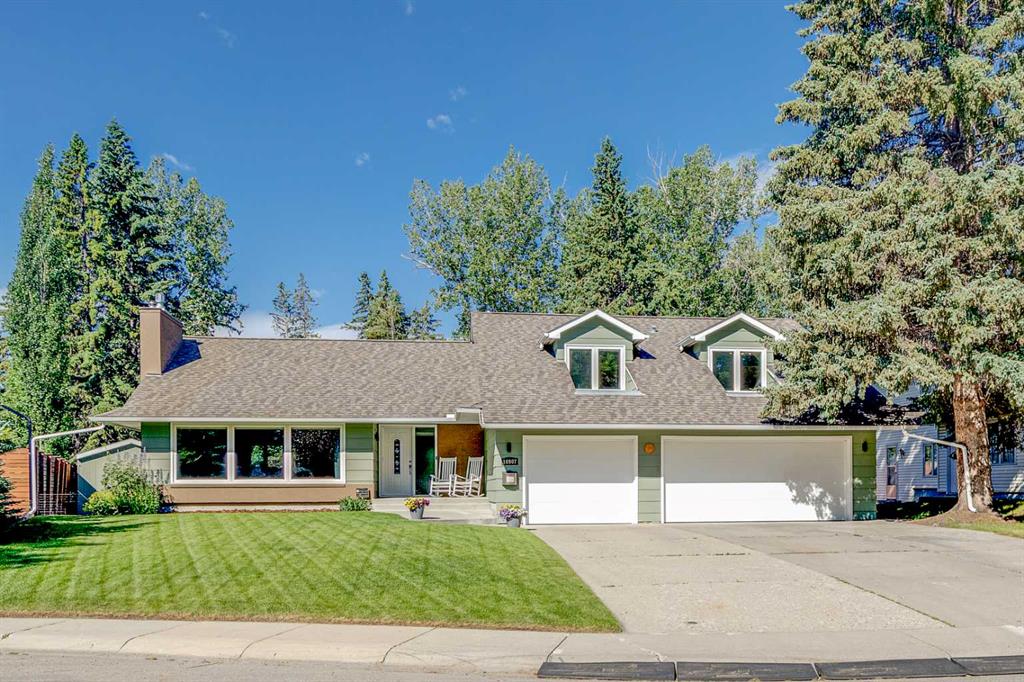
$1,850,000
10907 Willowfern Drive SE
Listed by The Real Estate District — Rory Winder
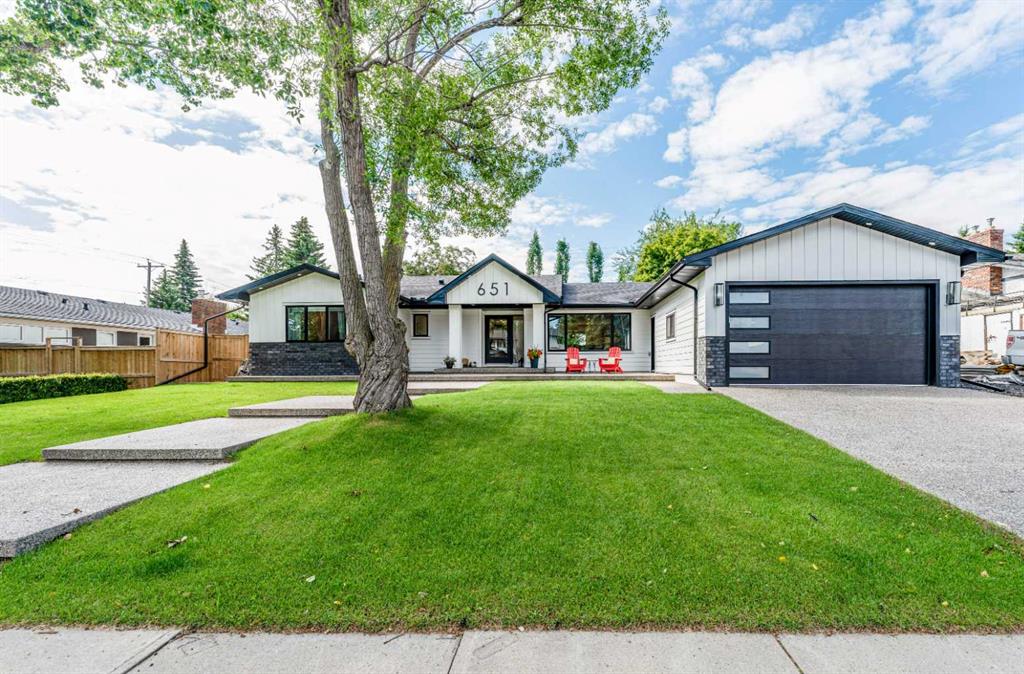
$1,425,000
651 Willingdon Boulevard SE
Listed by RE/MAX Realty Professionals — Marian Holmes
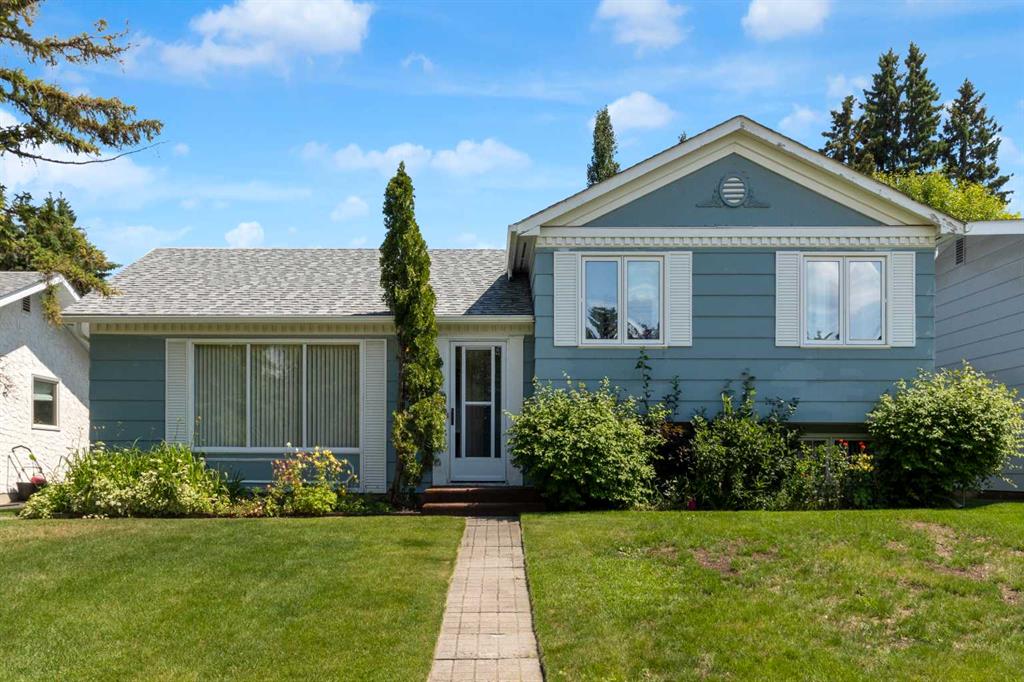
$699,900
11224 Wilson Road SE
Listed by Royal LePage Benchmark — Patrick Murphy, Leslie Gell
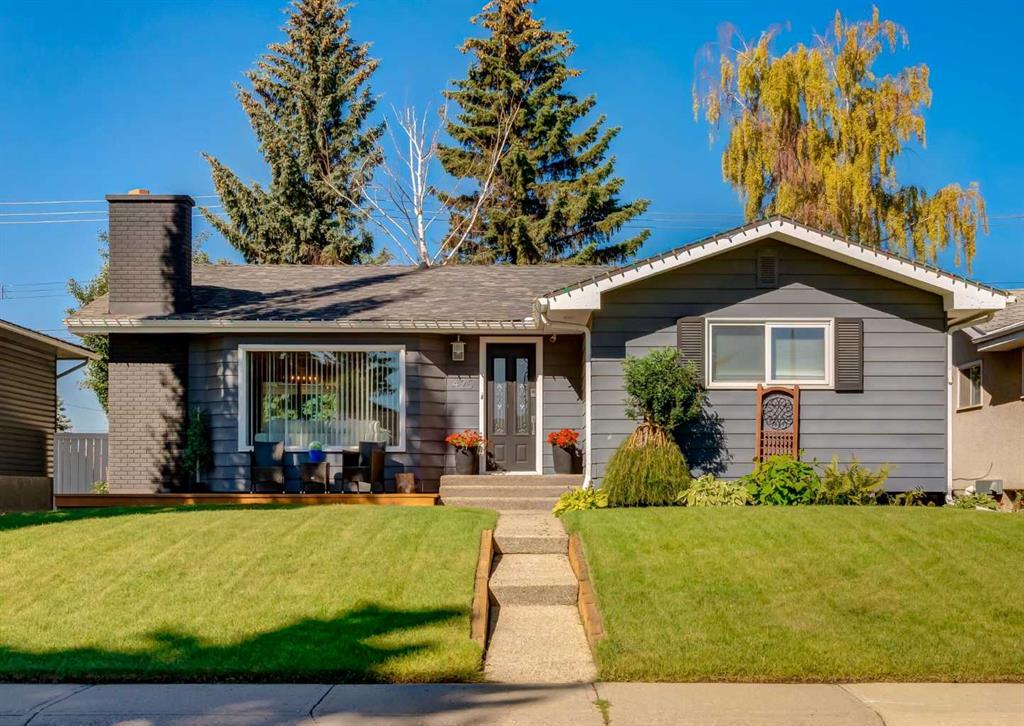
$679,900
425 Woodland Crescent SE
Listed by RE/MAX First — Mark Lofgren, Christopher Lofgren