By the numbers
How this listing measures up
$/sqft
$677
vs Willow Park median
+65%
community avg $1119K
Sqft per bedroom
683
Year built
1967
Annual taxes
$11,504
2026
Garage
3 spaces
$/sqft distribution
Where this listing sits in Willow Park
Of 15 active residential listings in Willow Park,
this property at $677/sqft
sits in the $650–700 range.
Other active listings
This listing's price range
This listing
About this property
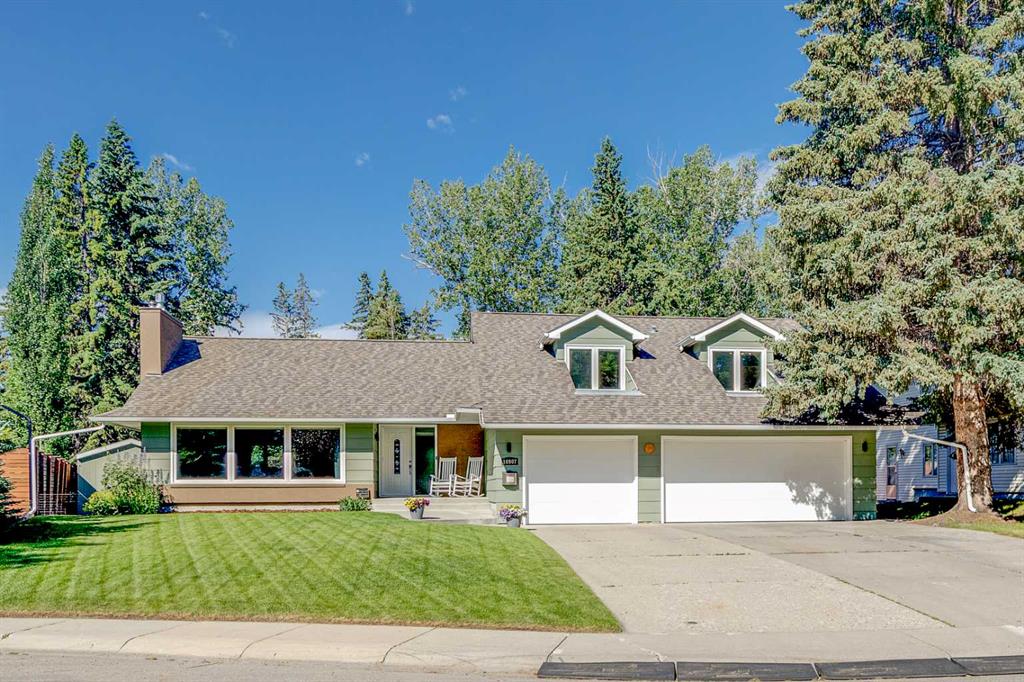
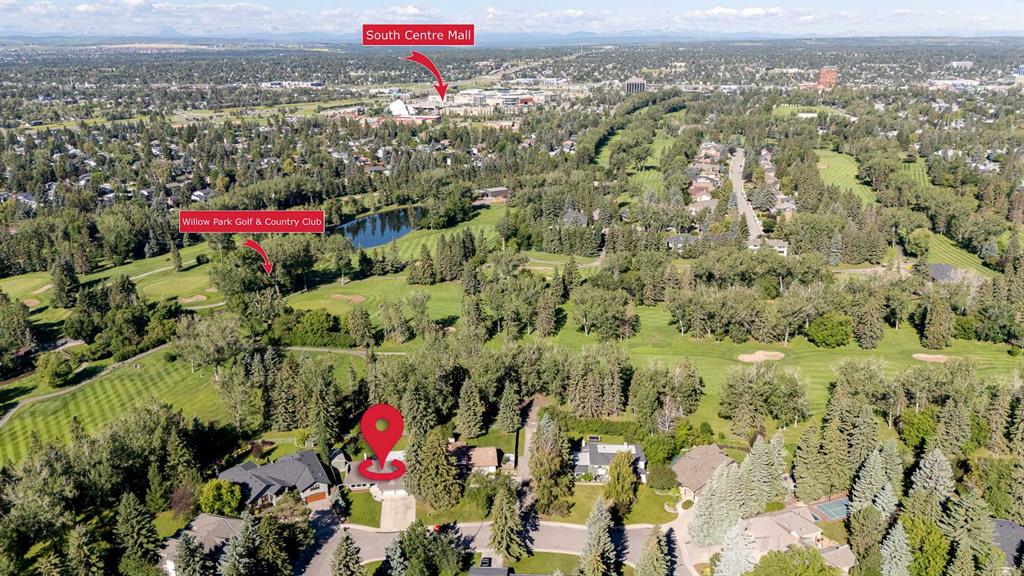
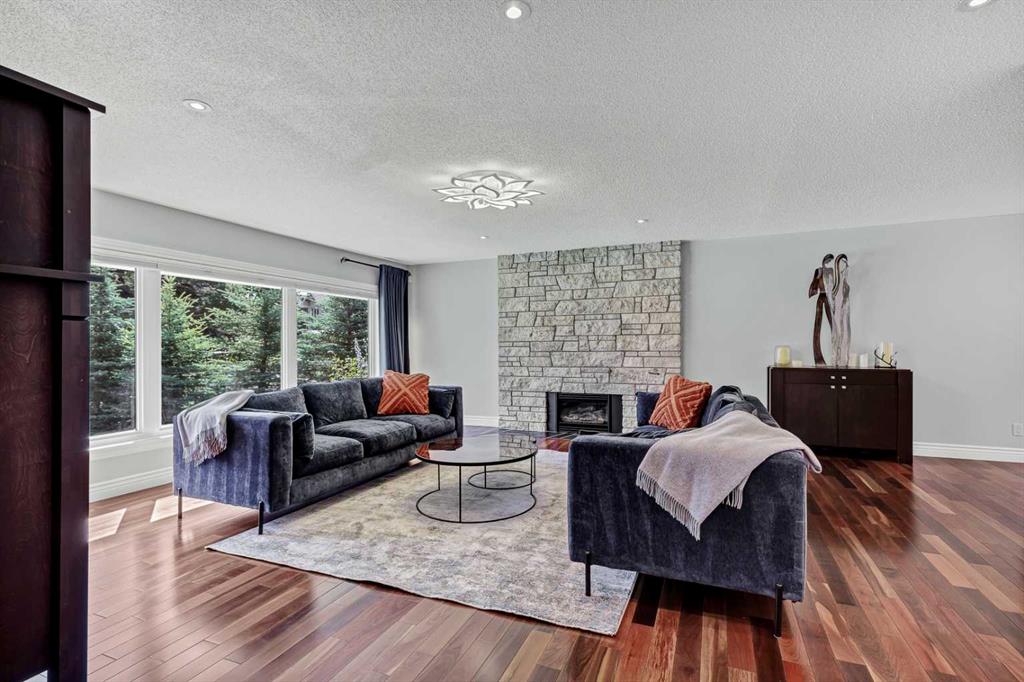
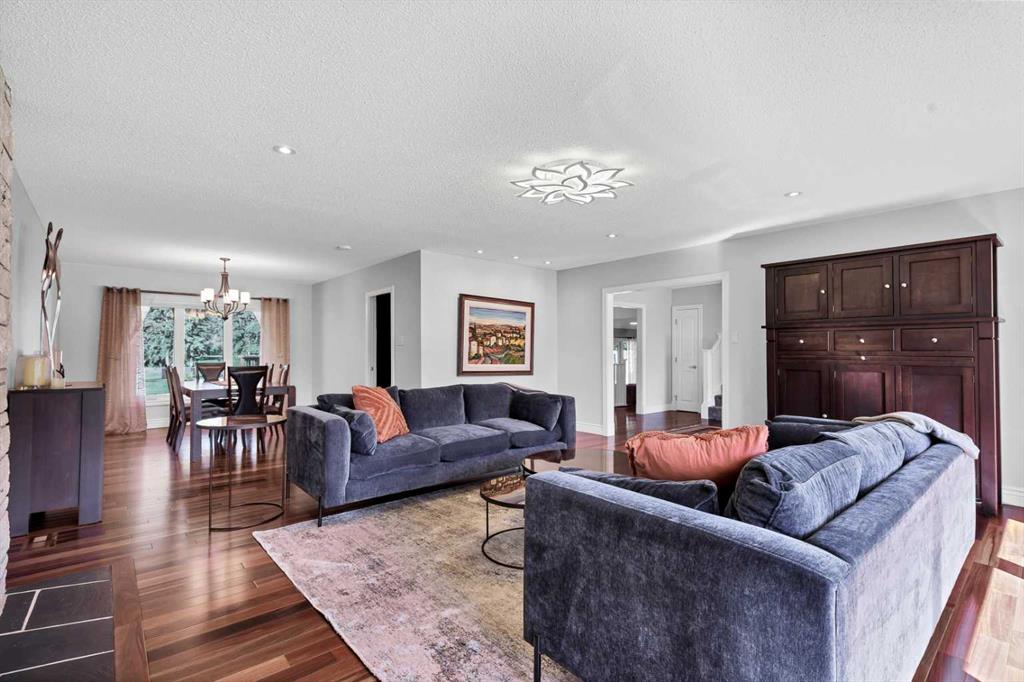
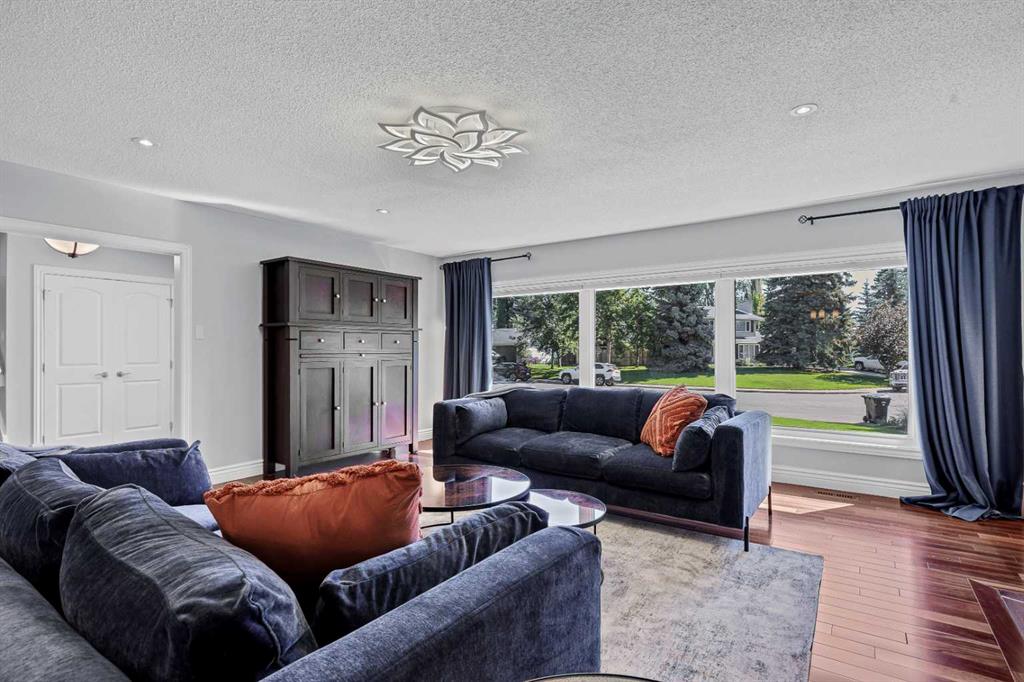
Tucked quietly away on one of the most coveted lots in the neighborhood, this exceptional 4-bedroom, 4-bathroom home offers the kind of privacy and outdoor space that rarely comes to market. Sitting on a generous pie-shaped lot the property backs directly onto the golf course delivering sweeping, unobstructed views and a sense of space you simply can't find on a standard lot. A true showstopper; the lot shape provides an expansive wraparound backyard that flows right into the green of the golf course beyond no rear neighbors, just trees and fairways. Unwind in the hot tub, or settle in on the large deck perfect for entertaining, morning coffee, or simply soaking in the scenery. Designed for both everyday living and entertaining, the main floor features a well-appointed kitchen with an adjacent eating area, a formal dining room, an inviting living room, and a spacious family room. A main-floor bedroom and full 4-piece bathroom offer flexibility for office space, guests or multi-generational living, while a functional mudroom keeps things organized. Upstairs, the home is anchored by an impressive primary suite, complete with a private ensuite, generous closet space, and its own balcony overlooking the rear green space, a perfect spot to start or end the day. Two additional bedrooms share their own full bathroom, and a dedicated upper-floor laundry room adds everyday convenience. The newly renovated fully finished basement expands the living space even further, featuring a media area built for movie nights, a huge rec room for games or gatherings, and a cozy wood-burning fireplace that adds warmth and character. A convenient full bathroom and additional storage rounds out the lower level. A triple car garage completes the package, providing ample space for vehicles, storage, or a workshop. This is more than a home, it's a lifestyle. Golf course views, luxurious outdoor living, and thoughtfully designed interior space, all tucked away in a private, sought after location.
Property details
| Bedrooms | 4 |
| Bathrooms | 4.0 |
| Style | 2 Storey Split |
| Heating | Forced Air |
| Cooling | Central Air |
| Flooring | Carpet,Hardwood,Vinyl |
| Levels | Two |
| Basement | Full |
| Basement development | Finished |
| Interior features | Ceiling Fan(s),Granite Counters,Smart Home,Storage,Sump Pump(s) |
| Appliances | Bar Fridge,Dishwasher,Dryer,Garburator,Induction Cooktop,Microwave,Oven-Built-In,Range Hood,Refrigerator,Washer,Window Coverings |
| Inclusions | Hot tub, TV near hot tub, fridge in basement, security system hardware, Philips hue lighting system in basement. |
| Laundry | Laundry Room,Upper Level |
| Lot size | 13056.00 sqft |
| Frontage | 73.3 ft |
| Lot features | Back Yard,Backs on to Park/Green Space,Front Yard,Landscaped,Lawn,On Golf Course,Pie Shaped Lot |
| Exterior features | Balcony,Rain Barrel/Cistern(s),Rain Gutters,Storage |
| Fencing | Fenced |
| Patio | Balcony(s),Deck,Patio |
| Year built | 1967 |
| Construction materials | Cement Fiber Board,Stucco,Wood Frame,Wood Siding |
| Roof | Asphalt Shingle |
| Foundation | Poured Concrete |
| Parking features | Triple Garage Attached |
| Garage spaces | 3 |
| Parking total | 6 |
| Annual taxes | $11,504 |
| Tax year | 2026 |
| Possession | Negotiable |
| Zoning | R-CG |
| Title | Fee Simple |
| Restrictions | None Known |
| Neighbourhood | Willow Park |
| Community features | Golf,Park,Playground,Schools Nearby,Shopping Nearby,Sidewalks,Street Lights |
| List AOR | Calgary |
Location
Sold comparables in Willow Park
39 recent sales in Willow Park
VOW members see sold prices, sold dates, and full comparable details. Free registration; takes 30 seconds.
Sign up to see sold dataAbout Willow Park
AI-generated summaryWillow Park is a quiet, established southeast Calgary community with a suburban, family-friendly feel and well-treed streets that reflect its 1970s roots. It strikes a balance between peaceful residential living and convenient access to major amenities.
Developed primarily in the 1970s as one of Calgary's early southeast communities
Borders Macleod Trail to the west, offering easy access to major commercial corridors
The Willow Park Golf & Country Club is located within the community boundaries
Housing
The neighbourhood is dominated by single-family detached homes, many of which are original 1970s builds, though a number have been extensively renovated or rebuilt.
Transit
Willow Park is primarily car-dependent, though Calgary Transit bus routes provide connections to the broader network, and Macleod Trail offers straightforward access to the LRT system.
Amenities
Willow Park Village and the nearby Southcentre Mall provide strong retail and dining options, while Fish Creek Provincial Park is just minutes away for outdoor recreation.
Who lives here
The community tends to attract established families, long-term homeowners, and empty nesters who value stability, green space, and a central-south location.
This neighbourhood summary was generated by AI for general orientation only. Verify details with the City of Calgary and your REALTOR® before making decisions.
Browse Calgary homes by feature
Similar listings in Willow Park
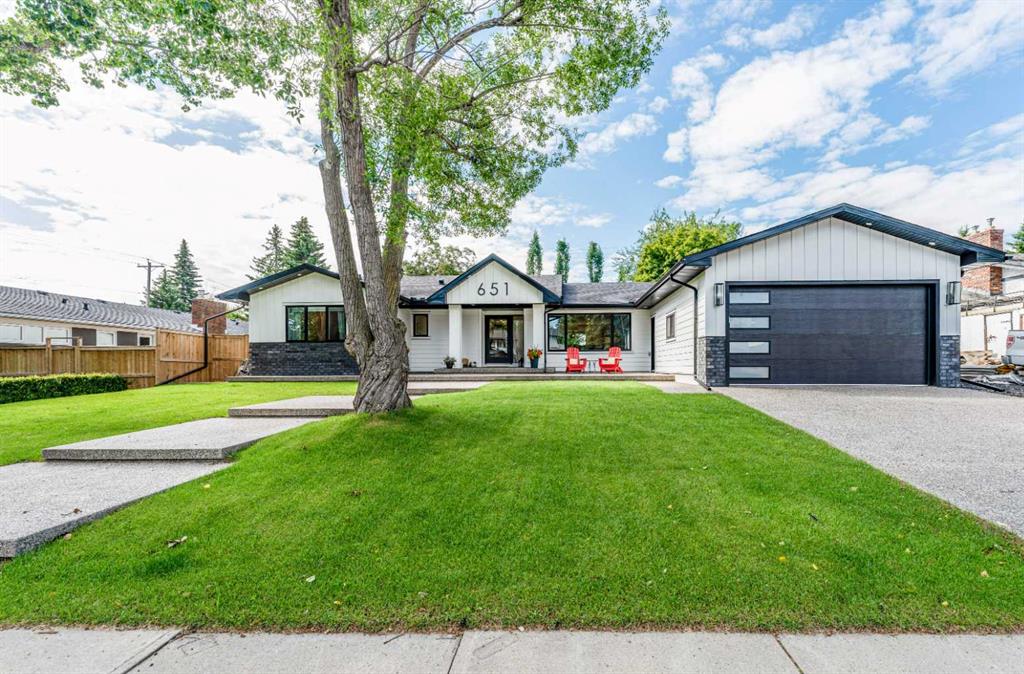
$1,425,000
651 Willingdon Boulevard SE
Listed by RE/MAX Realty Professionals — Marian Holmes
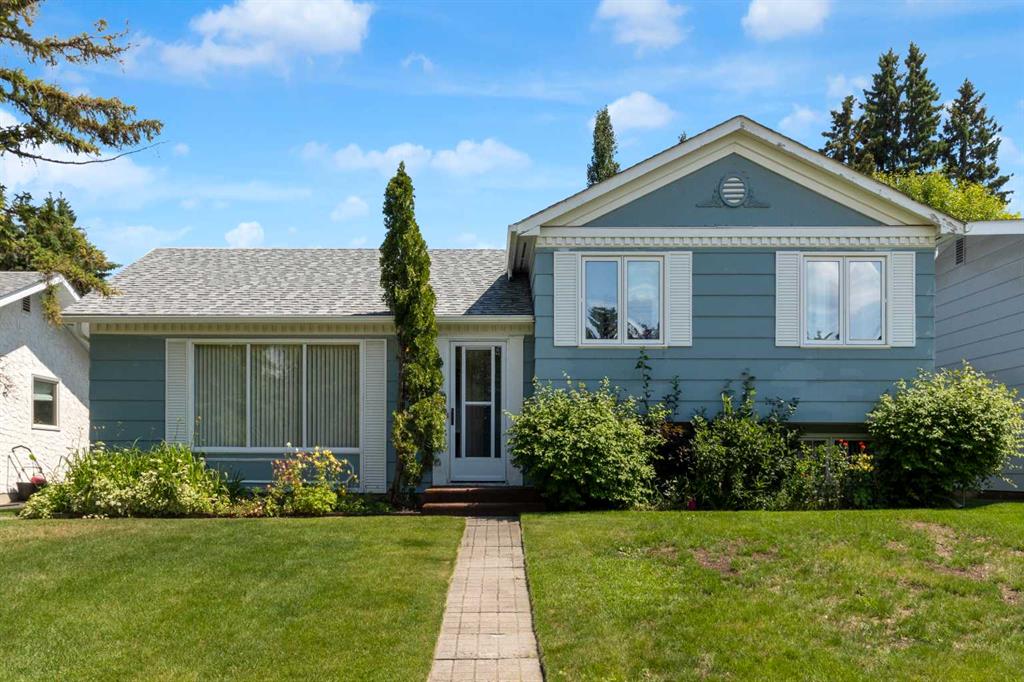
$699,900
11224 Wilson Road SE
Listed by Royal LePage Benchmark — Patrick Murphy, Leslie Gell
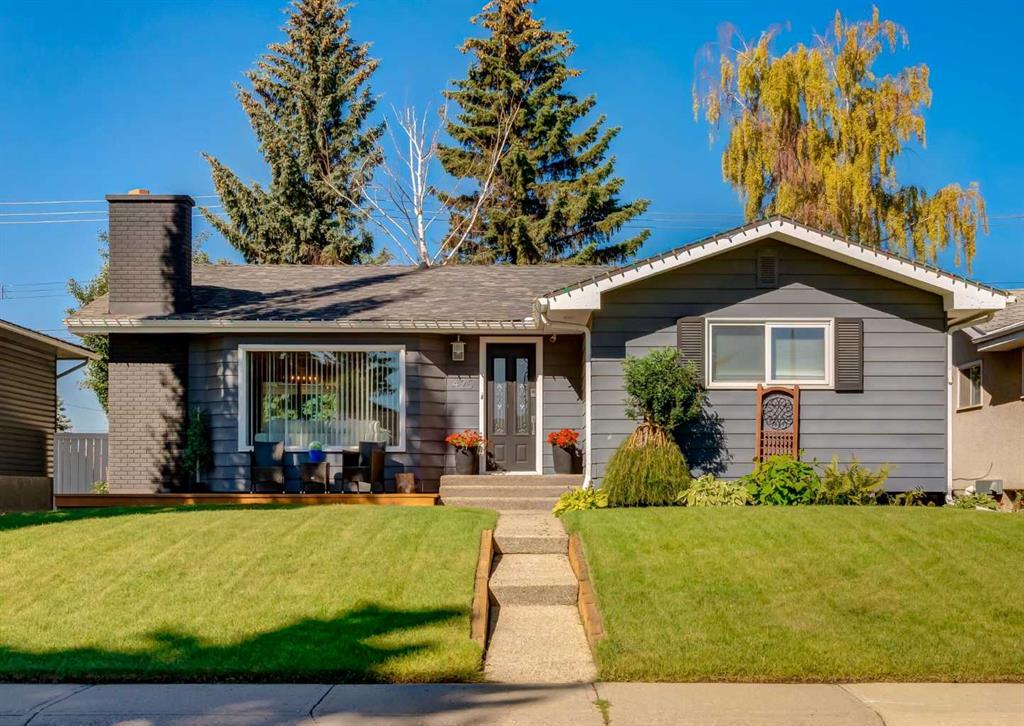
$679,900
425 Woodland Crescent SE
Listed by RE/MAX First — Mark Lofgren, Christopher Lofgren
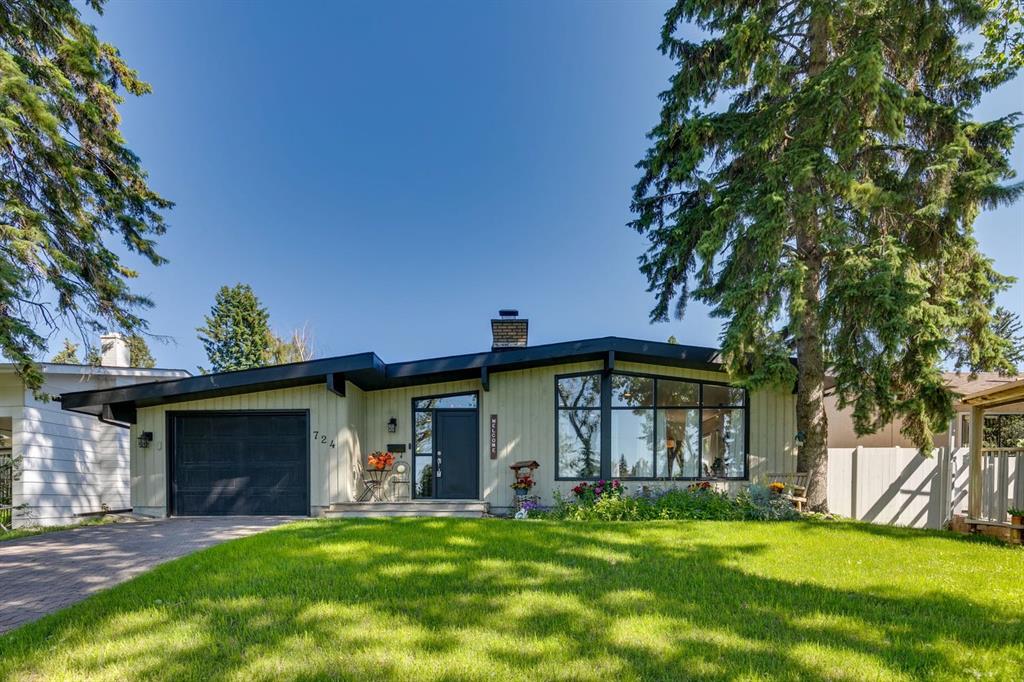
$1,050,000
724 Willacy Drive SE
Listed by REMAX Innovations — Carmen Lussier