

By the numbers
How this listing measures up
$/sqft
$624
vs Oakridge median
+39%
community avg $504K
Sqft per bedroom
281
Year built
1973
Annual taxes
$3,924
2025
Garage
2 spaces
$/sqft distribution
Where this listing sits in Oakridge
Of 13 active residential listings in Oakridge,
this property at $624/sqft
sits in the $600–650 range.
Other active listings
This listing's price range
This listing
About this property
Welcome to 10020 Oakfield Drive SW, nestled in the highly sought-after community of Oakridge. Situated on a large lot and featuring an oversized heated double garage 27' x 31' with 9' ceilings, this extensively updated home is truly move-in ready.
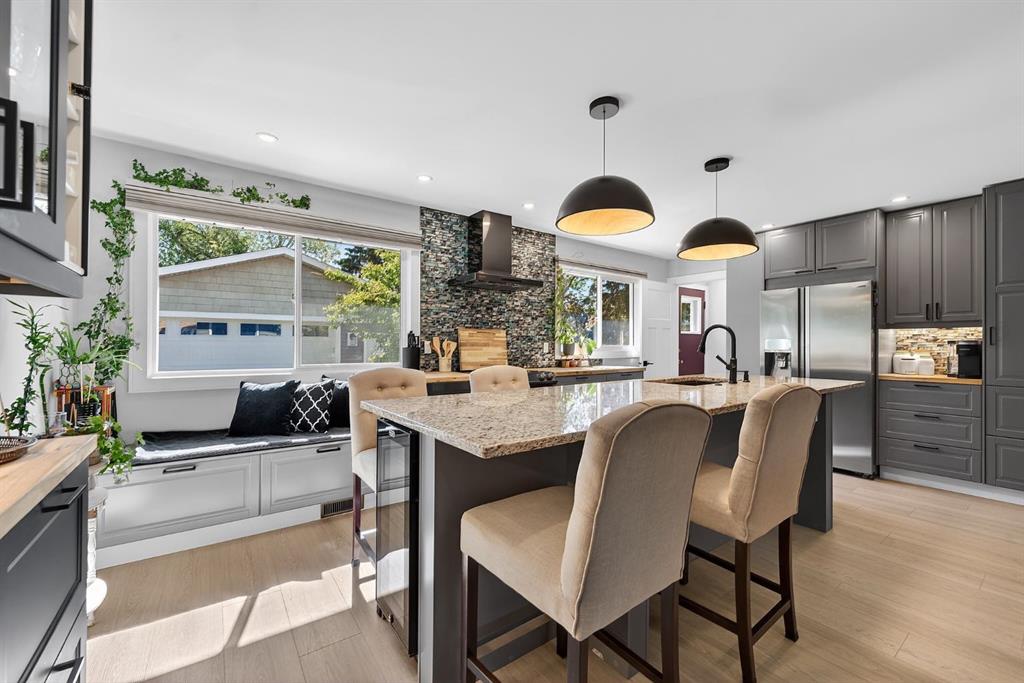
Step inside to discover a bright, open-concept main floor redesigned to create a seamless living and entertaining space. Oversized windows flood the home with natural light, highlighting the stunning kitchen renovation completed in 2021. Designed to impress, the kitchen showcases a massive island with seating, custom cabinetry, quartz countertops, and stainless steel appliances. The adjacent living area offer a warm and inviting atmosphere, perfect for both everyday living and hosting family and friends.
The main level also features two generously sized bedrooms, a beautifully renovated 3-piece bathroom completed in 2025, and a spacious primary retreat with plenty of room for king-sized furnishings. The primary bedroom is complemented by a newly updated 2-piece ensuite, creating a comfortable private sanctuary.
The lower level expands the living space with a large fourth bedroom, a full 4-piece bathroom, and a dedicated laundry room. The remainder of the basement offers incredible versatility to suit your lifestyle. An extensive wet bar with additional cabinetry creates the perfect setting for family game nights, a teenager's retreat, an in-law setup, or simply additional storage and functional space.
Car enthusiasts, hobbyists, and those needing extra storage will appreciate the massive double garage completed in 2020. Fully equipped with a workbench, electric heater, rough-ins for gas heat, and both 120V and 240V electrical service, this space is ready for any project. The extended front-to-back driveway provides parking for up to three additional vehicles or accommodates RV parking with ease.
Outside, the spacious backyard offers a private retreat designed for relaxation and enjoyment. Unwind on the large patio beneath the recently constructed pergola, gather around the fire pit on cool evenings, or simply enjoy your own backyard oasis.
Beyond the property itself, Oakridge continues to be one of Calgary's most desirable family communities. Residents enjoy access to exceptional educational opportunities, including Louis Riel School and its renowned GATE and Science programs, along with excellent public, Catholic, and French Immersion schools nearby. Outdoor enthusiasts will love being within walking distance of Bob's Bench Off-Leash Area and just minutes from South Glenmore Park, offering endless opportunities for recreation and outdoor adventure. Shopping, transit, community amenities, and major commuter routes are all conveniently close, while Stoney Trail is only six minutes away, making travel anywhere in the city quick and convenient.
This is a rare opportunity to own a beautifully updated home in an established community known for its exceptional lifestyle, outstanding amenities, and unbeatable location.
Property details
| Bedrooms | 4 |
| Bathrooms | 3.0 |
| Style | Bungalow |
| Heating | Forced Air |
| Cooling | None |
| Flooring | Vinyl |
| Levels | One |
| Basement | Full |
| Basement development | Finished |
| Interior features | Built-in Features,Kitchen Island,Open Floorplan,Separate Entrance,Wet Bar |
| Appliances | Bar Fridge,Dishwasher,Electric Oven,Microwave,Range Hood,Refrigerator,Washer/Dryer |
| Inclusions | garage workshop |
| Laundry | In Basement |
| Lot size | 6576.00 sqft |
| Frontage | 55.19 ft |
| Lot features | Back Yard,Rectangular Lot |
| Exterior features | BBQ gas line,Fire Pit,Private Yard |
| Fencing | Fenced |
| Patio | Patio,Pergola |
| Year built | 1973 |
| Construction materials | Brick,Vinyl Siding,Wood Frame |
| Roof | Asphalt Shingle |
| Foundation | Poured Concrete |
| Parking features | Concrete Driveway,Double Garage Detached,Oversized |
| Garage spaces | 2 |
| Parking total | 5 |
| Annual taxes | $3,924 |
| Tax year | 2025 |
| Possession | Negotiable |
| Zoning | R-CG |
| Title | Fee Simple |
| Restrictions | None Known |
| Neighbourhood | Oakridge |
| Community features | Park,Playground,Schools Nearby,Shopping Nearby,Walking/Bike Paths |
| List AOR | Calgary |
Location
Sold comparables in Oakridge
53 recent sales in Oakridge
VOW members see sold prices, sold dates, and full comparable details. Free registration; takes 30 seconds.
Sign up to see sold dataAbout Oakridge
AI-generated summaryOakridge is a quiet, well-established southwest Calgary community known for its mature trees, spacious lots, and strong sense of neighbourhood pride. It offers a relaxed suburban feel with easy access to major routes and green space.
Developed primarily throughout the 1970s and 1980s
Borders the scenic Glenmore Reservoir to the north
Home to Oakridge Community Association with year-round programming
Housing
The area is dominated by detached single-family homes from the 1970s and 1980s, many of which have been extensively renovated or updated over the years.
Transit
Oakridge is primarily a car-dependent community, though Calgary Transit bus routes connect residents to Southland Station on the CTrain's Red Line.
Amenities
Residents enjoy proximity to Southcentre Mall, South Glenmore Park, Glenmore Reservoir pathway system, and a variety of shops and restaurants along Macleod Trail.
Who lives here
Oakridge tends to attract established families, long-time Calgarians, and downsizers who value a peaceful setting with mature landscaping and convenient south-city access.
This neighbourhood summary was generated by AI for general orientation only. Verify details with the City of Calgary and your REALTOR® before making decisions.
Browse Calgary homes by feature
Similar listings in Oakridge
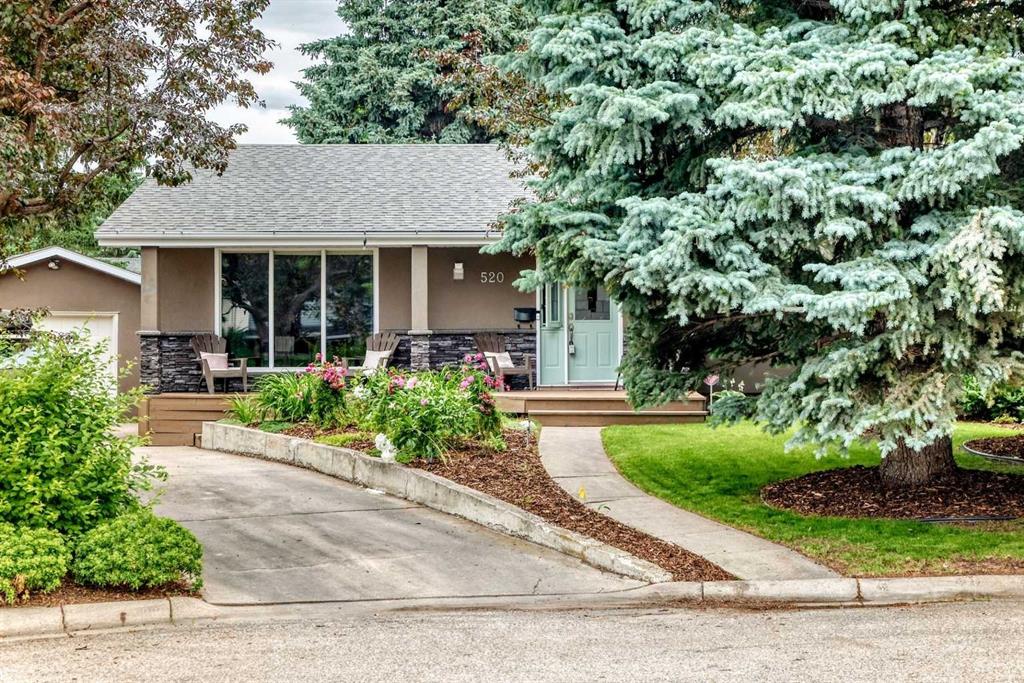
$989,900
520 Oakwood Place SW
Listed by Real Estate Professionals Inc. — Shirley Evans, Stephanie Evans
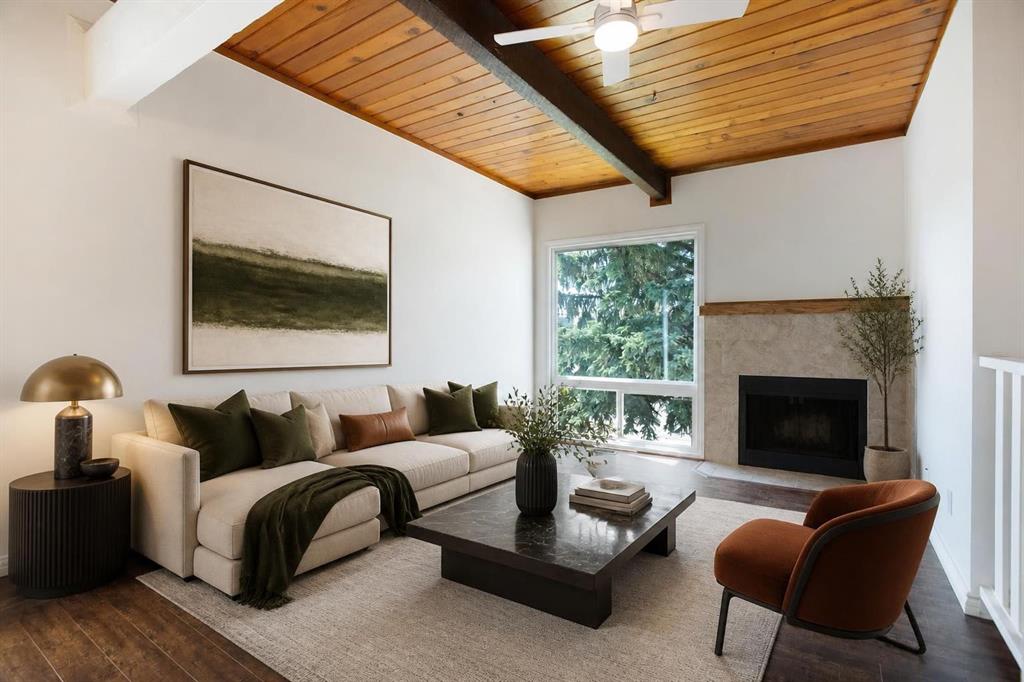
$250,000
2634 Oakmoor Drive SW
Listed by Real Broker — Dusko Sremac, Jonathan Ashkin

$895,900
2930 Oakmoor Crescent SW
Listed by Real Broker — Muhammad Nofil, Gary Basra
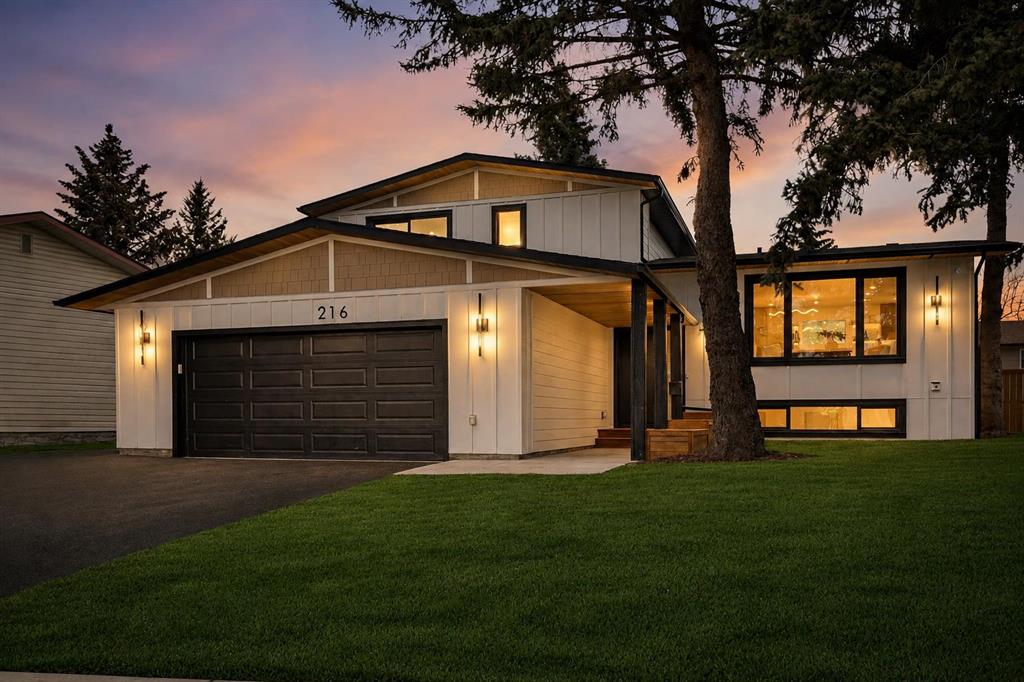
$1,199,900
216 Oakridge Place SW
Listed by TREC The Real Estate Company — Prabhjeet Kainth