By the numbers
How this listing measures up
$/sqft
$503
vs Cimarron Park median
+15%
community avg $662K
Sqft per bedroom
302
Year built
2006
Annual taxes
$5,318
2026
Garage
2 spaces
About this property
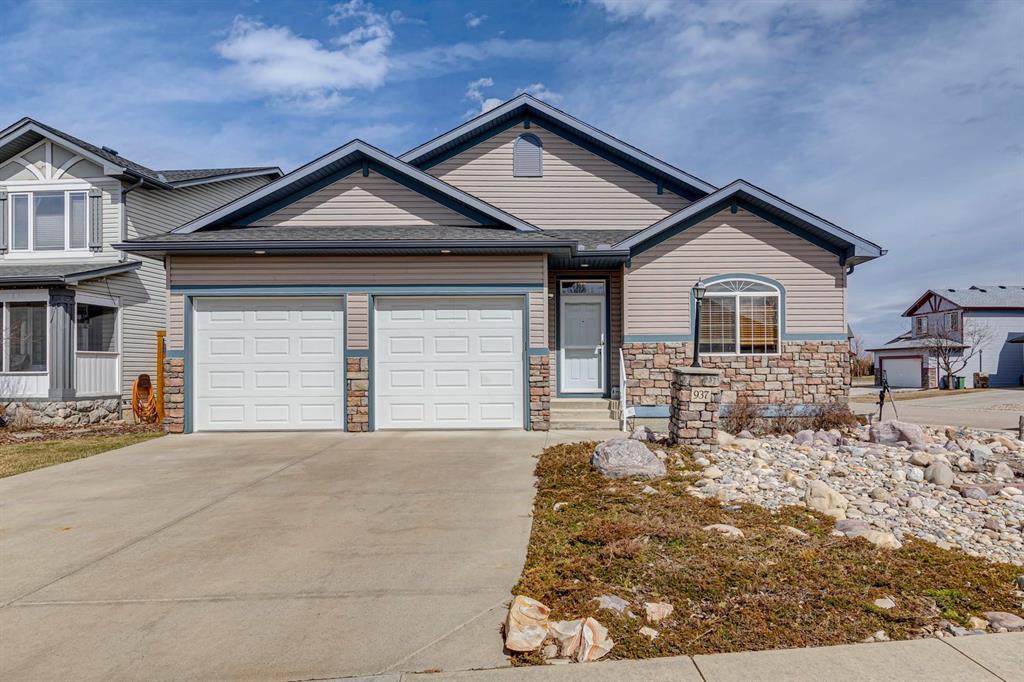
This beautifully designed walkout bungalow offers over two levels of thoughtfully developed living space, featuring 5 bedrooms, 3 full bathrooms, and an open concept floor plan ideal for both everyday living and entertaining. The bright main level showcases soaring vaulted ceilings, expansive windows and skylight that flood the home with natural light, The stunning maple kitchen offers a large central island, walk-through pantry with cozy coffee corner, ample cabinetry, and abundant storage, making it as practical as it is beautiful. This floor also includes a versatile office/bedroom, full bathroom, a spacious primary retreat with ensuite and walk-in closet, and convenient main-floor laundry. The fully finished walkout basement offers 3 more bedrooms, a large family/recreation room, plenty of storage space, and direct access to the backyard patio. Enjoy outdoor living from the upper deck featuring a privacy screen, overlooking the lushly landscaped yard. Additional highlights include central air conditioning, an oversized heated garage with 220V power, and extra man door. Located in a quiet, desirable setting, this exceptional home combines comfort, functionality, and space for the entire family. Recent updates: A/C 2024, roof 2024, carpet stairs and basement (including bedrooms), 2026, new vinyl deck, privacy screen and railing 2023, freshly painted 2026. Move in, unpack, and start enjoying everything this wonderful home has to offer. *** Be sure to check out the virtual tour for an immersive experience. And don’t hesitate to book a showing to see it in person!***
Property details
| Bedrooms | 5 |
| Bathrooms | 3.0 |
| Style | Bungalow |
| Heating | Fireplace(s),Forced Air,Natural Gas |
| Cooling | Central Air |
| Flooring | Carpet,Ceramic Tile,Laminate |
| Levels | One |
| Basement | Full |
| Basement development | Finished |
| Interior features | Bidet,Ceiling Fan(s),Kitchen Island,No Smoking Home,Skylight(s),Vaulted Ceiling(s),Walk-In Closet(s) |
| Appliances | Bar Fridge,Central Air Conditioner,Dishwasher,Dryer,Electric Stove,Garage Control(s),Garburator,Range Hood,Washer,Window Coverings |
| Inclusions | Wall mounted Husky cabinets in garage, shed, all vanity mirrors, Refrigerator (Ice-maker as/is) |
| Laundry | Main Level |
| Lot size | 5028.00 sqft |
| Frontage | 44.69 ft |
| Lot features | Irregular Lot,Landscaped |
| Exterior features | Balcony,BBQ gas line,Storage |
| Fencing | Fenced |
| Patio | Deck |
| Year built | 2006 |
| Construction materials | Brick,Vinyl Siding,Wood Frame |
| Roof | Asphalt Shingle |
| Foundation | Poured Concrete |
| Parking features | 220 Volt Wiring,Double Garage Attached,Garage Door Opener,Heated Garage,Oversized |
| Garage spaces | 2 |
| Parking total | 4 |
| Annual taxes | $5,318 |
| Tax year | 2026 |
| Possession | 45 days / Neg,By Date Specified |
| Zoning | R1 |
| Title | Fee Simple |
| Restrictions | Utility Right Of Way |
| Neighbourhood | Cimarron Park |
| Community features | Golf,Playground,Schools Nearby,Shopping Nearby,Walking/Bike Paths |
| List AOR | Calgary |
Location
Sold comparables in Cimarron Park
7 recent sales in Cimarron Park
VOW members see sold prices, sold dates, and full comparable details. Free registration; takes 30 seconds.
Sign up to see sold dataAbout Cimarron Park
AI-generated summaryA quiet, family-oriented suburban community in southeast Calgary known for its relaxed atmosphere and strong sense of community.
4 active listings currently on the market
Average list price of $661,950
Homes are moving at an average of 26 days on market
Housing
Predominantly detached single-family homes with some semi-detached properties, typical of Calgary's established southeast suburbs.
Transit
Served by Calgary Transit bus routes with reasonable access to Stoney Trail and Deerfoot Trail for commuters.
Amenities
Close to Okotoks amenities including shopping, schools, and parks, with Fish Creek Provincial Park nearby for outdoor recreation.
Who lives here
Primarily families and long-term homeowners who value suburban tranquility and proximity to both Calgary and Okotoks.
This neighbourhood summary was generated by AI for general orientation only. Verify details with the City of Calgary and your REALTOR® before making decisions.