
By the numbers
How this listing measures up
$/sqft
$475
vs Cimarron Park median
-2%
community avg $662K
Sqft per bedroom
342
Year built
2005
Annual taxes
$4,306
2025
Garage
2 spaces
About this property
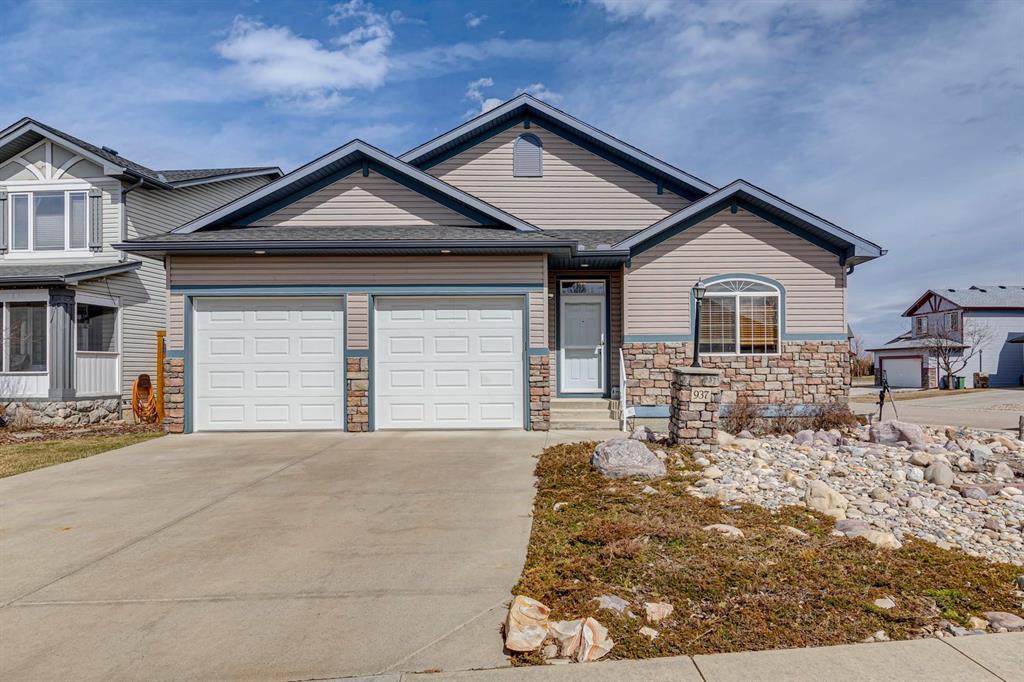
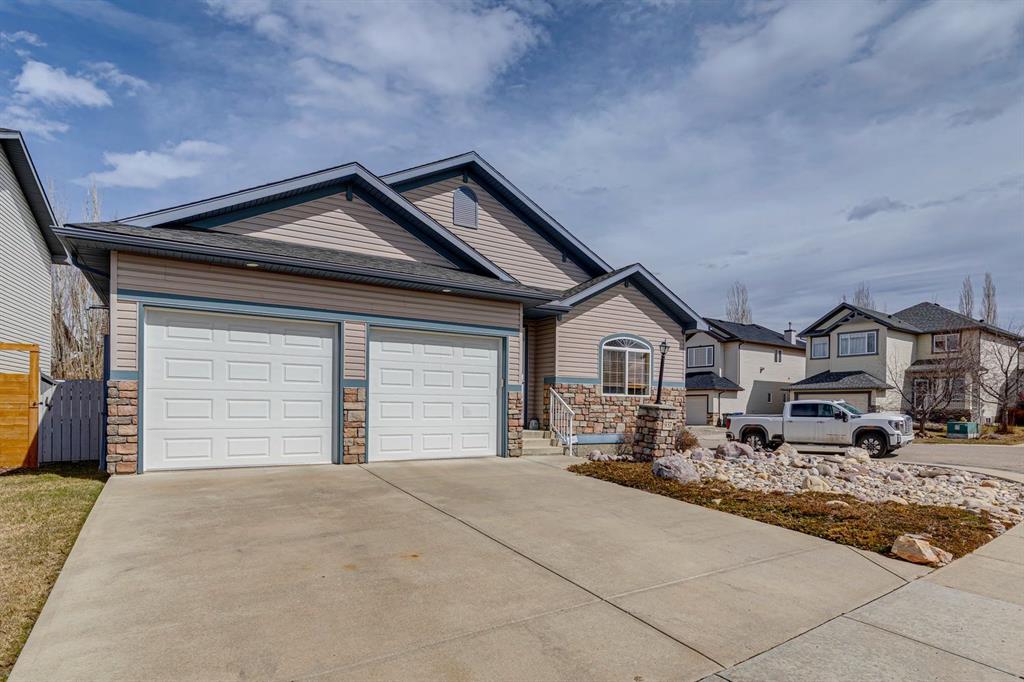
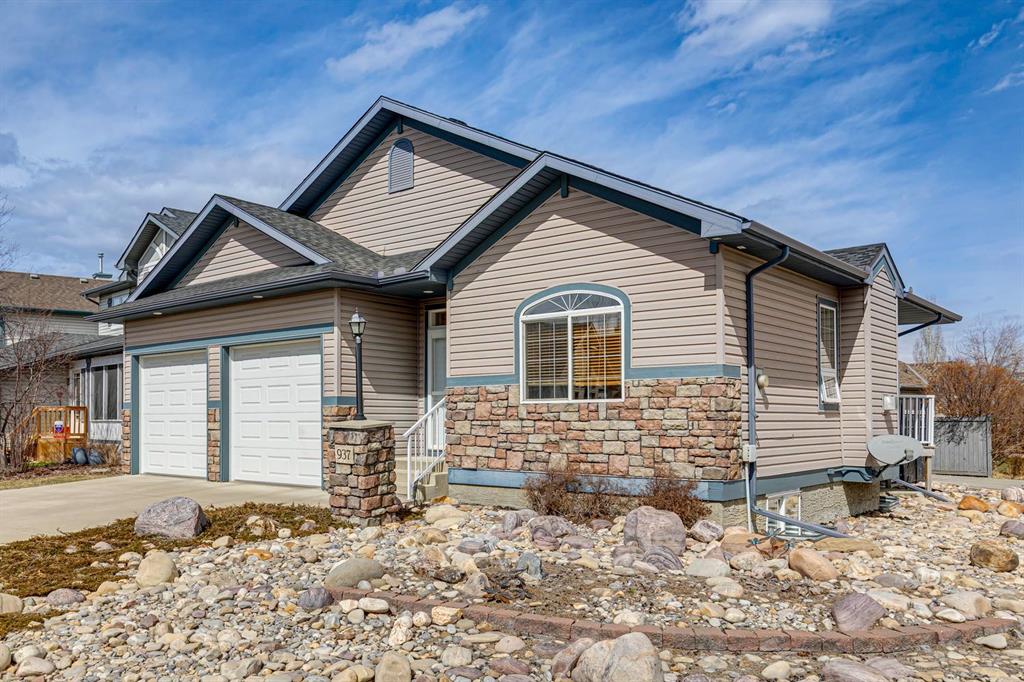
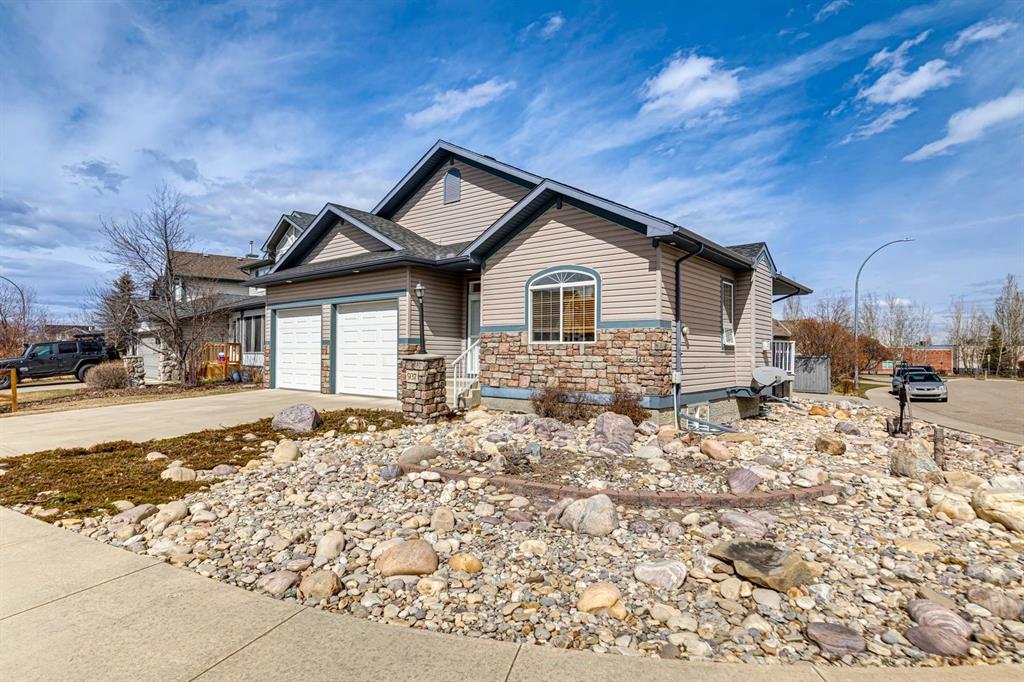
OPEN HOUSE July 11, 1:00-3:00 pm. This Beautiful custom-built Fully Finished Bungalow features over 2600 sq ft of living space. Located on a large no-maintenance corner lot. The upgrades include: 9' ceilings, Built-in Entertainment shelving unit, increased attic insulation, roughed in plumbing for the basement, 60 oz carpet with 7.5lb underlay, gas line for BBQ on deck, 42" kitchen cabinets, crown mouldings, New Air Conditioning and that’s just the beginning. The main floor offers a spacious kitchen and family room with cozy gas fireplace, A 3pc bath and dining area with access to the deck and 2 bedrooms or one bedroom and Office. The Primary bedroom features a walk-in closet and full 5pc ensuite with large soaker tub and 2 sinks - lots of space to start your day. The lower level is Finished with two additional large bedrooms, a 3pc bath, baseboard heating and large windows. The double attached garage has running water and also a convenient man-door to the yard. This home exudes pride of ownership and offers neutral colors throughout. This corner lot also features rare R.V. parking with a shed and patio space. This home is close to schools, greenspace and all the shopping that matters.
Property details
| Bedrooms | 4 |
| Bathrooms | 3.0 |
| Style | Bungalow |
| Heating | Baseboard,Forced Air,Natural Gas |
| Cooling | Central Air |
| Flooring | Carpet,Linoleum |
| Levels | One |
| Basement | Full |
| Basement development | Finished |
| Interior features | Built-in Features,Closet Organizers,Storage,Walk-In Closet(s) |
| Appliances | Central Air Conditioner,Dishwasher,Dryer,Garburator,Gas Stove,Microwave,Range Hood,Refrigerator,Washer,Window Coverings |
| Inclusions | Outdoor Shed, T.V. Mounts, T.V in Living Room, 3 Mounted T.V's in Basement, 3Bar Chairs, Un-Monitored Alarm System |
| Laundry | Main Level |
| Lot size | 5280.00 sqft |
| Frontage | 39.37 ft |
| Lot features | Corner Lot |
| Exterior features | BBQ gas line |
| Fencing | Fenced |
| Patio | None |
| Year built | 2005 |
| Construction materials | Stone,Vinyl Siding,Wood Frame |
| Roof | Asphalt Shingle |
| Foundation | Poured Concrete |
| Parking features | Double Garage Attached,Parking Pad,RV Access/Parking |
| Garage spaces | 2 |
| Parking total | 4 |
| Annual taxes | $4,306 |
| Tax year | 2025 |
| Possession | By Date Specified,Negotiable |
| Zoning | TN |
| Title | Fee Simple |
| Restrictions | Restrictive Covenant,Utility Right Of Way |
| Neighbourhood | Cimarron Park |
| Community features | Park,Playground |
| List AOR | Calgary |
Location
Sold comparables in Cimarron Park
7 recent sales in Cimarron Park
VOW members see sold prices, sold dates, and full comparable details. Free registration; takes 30 seconds.
Sign up to see sold dataAbout Cimarron Park
AI-generated summaryA quiet, family-oriented suburban community in southeast Calgary known for its relaxed atmosphere and strong sense of community.
4 active listings currently on the market
Average list price of $661,950
Homes are moving at an average of 26 days on market
Housing
Predominantly detached single-family homes with some semi-detached properties, typical of Calgary's established southeast suburbs.
Transit
Served by Calgary Transit bus routes with reasonable access to Stoney Trail and Deerfoot Trail for commuters.
Amenities
Close to Okotoks amenities including shopping, schools, and parks, with Fish Creek Provincial Park nearby for outdoor recreation.
Who lives here
Primarily families and long-term homeowners who value suburban tranquility and proximity to both Calgary and Okotoks.
This neighbourhood summary was generated by AI for general orientation only. Verify details with the City of Calgary and your REALTOR® before making decisions.


