By the numbers
How this listing measures up
$/sqft
$409
vs Carrington median
-28%
community avg $581K
Sqft per bedroom
513
Year built
2022
Annual taxes
$2,559
2025
Carrington avg DOM
61d
$/sqft distribution
Where this listing sits in Carrington
Of 64 active residential listings in Carrington,
this property at $409/sqft
sits in the $400–450 range.
Other active listings
This listing's price range
This listing
About this property
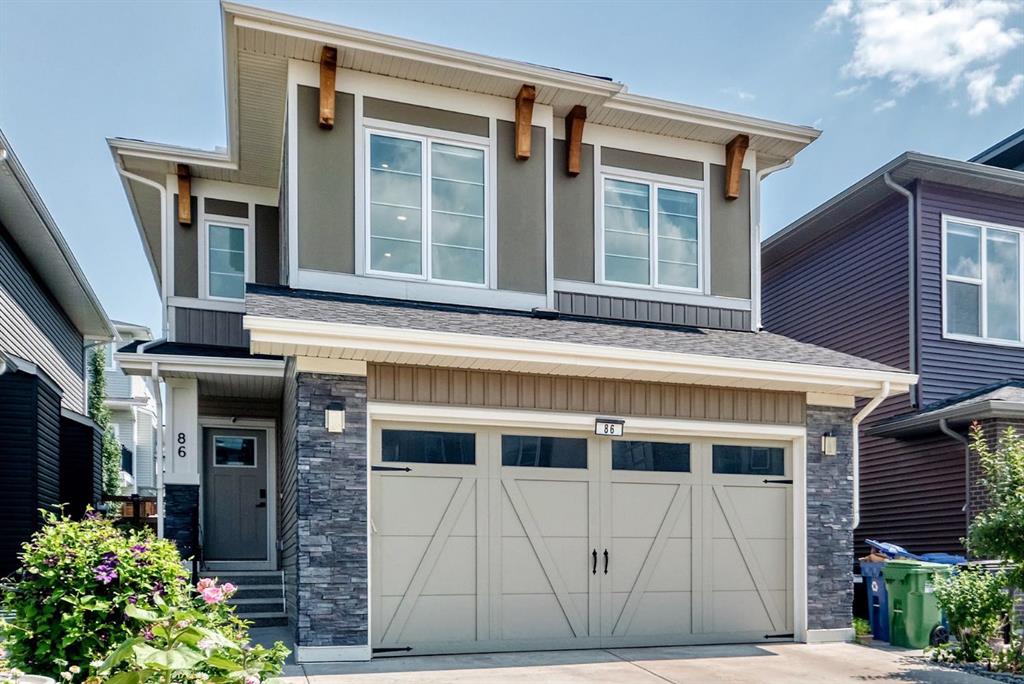
ABSOLUTELY STUNNING CORNER UNIT WITH SUNNY SOUTH AND WEST FACING WINDOWS ALLOWING MAXIMUM NATURAL SUNLIGHT TO PERMATE THROUGH THIS HOME. Allow yourself to be surprised and delighted by the high quality finishes, the deluxe GOURMET kitchen featuring full height cabinetry, quartz countertops, sleek stainless appliances, custom delux lighting package, and so many details to appreciate. This home has a posh master suite with gorgeous ensuite, designer colour pallette, fancy tile flooring and tiled shower in the master bathroom which is a retreat after a long bustling day in the city. HUGE BALCONY-TERRACE allows you to enjoy stunning views over the neighboring rooftops, enage in romantic conversation during late evenings and weekends. Second bedroom and bathroom for guests or additional family members. This home is special, unique in its location and orientation that affords privacy and serenity for those seeking solitude. Underground parking allows both security and protection from the elements. ARE YOU LOOKING FOR A BRIGHT, SUNNY HOME, WITH LUXURIOUS FINISHINGS AND THAT "JE NE SAIS QUOI" OR INDESCRIBABLE CHARM?? This is that place for charmed and discerning buyers seeking the best of the best in a NORTHWEST CARRINGTON ADDRESS. Wow! Wow,!Wow! This residence exudes elegance!
Property details
| Bedrooms | 2 |
| Bathrooms | 2.0 |
| Style | Apartment-Single Level Unit |
| Heating | Baseboard |
| Cooling | None |
| Flooring | Tile,Vinyl Plank |
| Levels | Single Level Unit |
| Interior features | Chandelier,Closet Organizers,Double Vanity,Elevator,High Ceilings,Kitchen Island,Open Floorplan,Quartz Counters,Recessed Lighting,Vinyl Windows,Walk-In Closet(s) |
| Appliances | Dishwasher,Electric Range,Microwave,Range Hood,Refrigerator,Washer/Dryer |
| Inclusions | None |
| Laundry | None |
| Exterior features | Playground |
| Patio | Balcony(s) |
| Year built | 2022 |
| Construction materials | Vinyl Siding |
| Roof | Asphalt Shingle |
| Parking features | Stall |
| Parking total | 1 |
| Annual taxes | $2,559 |
| Tax year | 2025 |
| Possession | By Date Specified |
| Zoning | DC |
| Title | Fee Simple |
| Restrictions | Pet Restrictions or Board approval Required |
| Neighbourhood | Carrington |
| Community features | Park,Schools Nearby,Shopping Nearby,Sidewalks,Street Lights |
| List AOR | Calgary |
Location
Sold comparables in Carrington
75 recent sales in Carrington
VOW members see sold prices, sold dates, and full comparable details. Free registration; takes 30 seconds.
Sign up to see sold dataAbout Carrington
AI-generated summaryA newer master-planned community in Calgary's far northwest, Carrington offers a fresh, family-oriented suburban feel with modern streetscapes and a strong sense of community pride.
63 active listings with an average list price of $577,888
Homes are averaging 66 days on market, suggesting a measured pace of sales
Located in northwest Calgary with quick access to Stoney Trail and Country Hills Boulevard
Housing
Predominantly newer detached single-family homes, townhomes, and duplexes built largely from the mid-2010s onward, featuring contemporary finishes and attached garages.
Transit
Car-dependent with limited Calgary Transit bus service; the community is well-connected by Stoney Trail (Ring Road) for commuters heading across the city.
Amenities
Residents enjoy a central community pond and pathway system; nearby Carrington Plaza and the broader Evanston and Nolan Hill corridors offer grocery, dining, and retail options.
Who lives here
Primarily young families and first- or second-time buyers drawn to newer builds, larger lots, and a quieter suburban lifestyle away from the urban core.
This neighbourhood summary was generated by AI for general orientation only. Verify details with the City of Calgary and your REALTOR® before making decisions.