

By the numbers
How this listing measures up
$/sqft
$446
vs Signal Hill median
+53%
community avg $633K
Sqft per bedroom
435
Year built
1987
Annual taxes
$5,494
2025
Garage
2 spaces
$/sqft distribution
Where this listing sits in Signal Hill
Of 55 active residential listings in Signal Hill,
this property at $446/sqft
sits in the $400–450 range.
Other active listings
This listing's price range
This listing
About this property
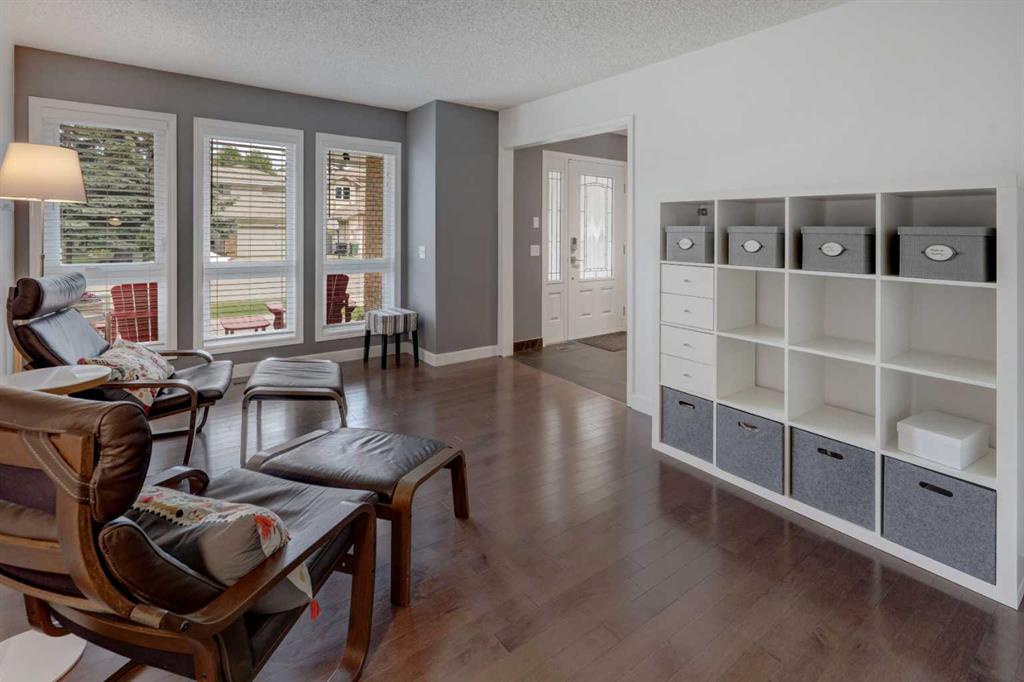
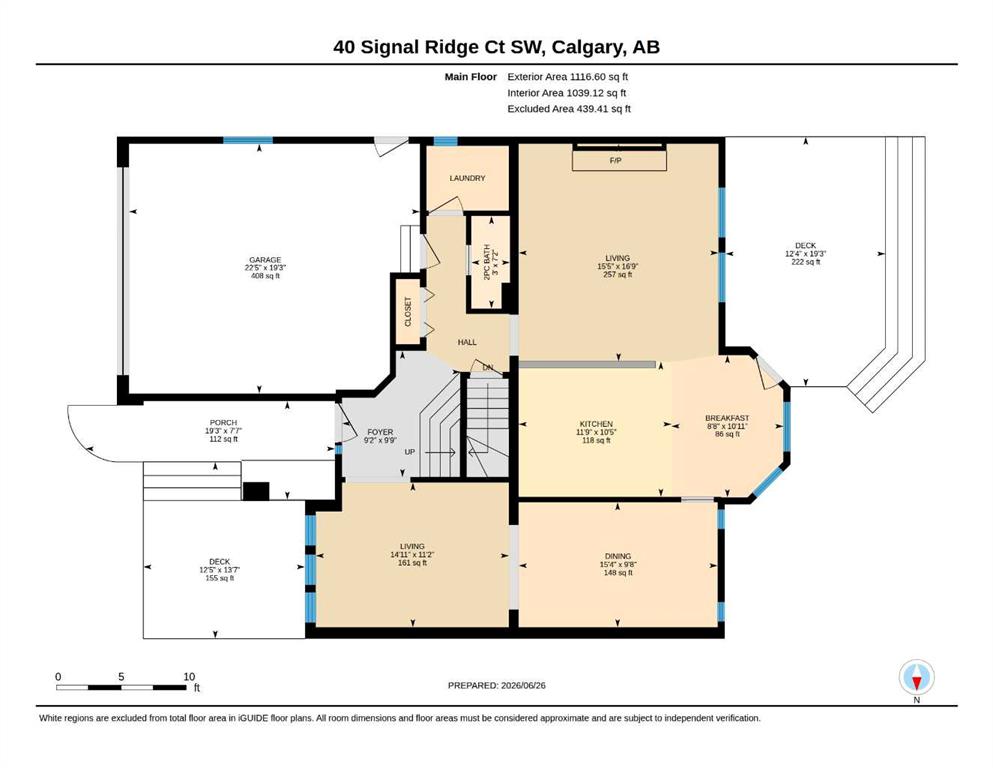
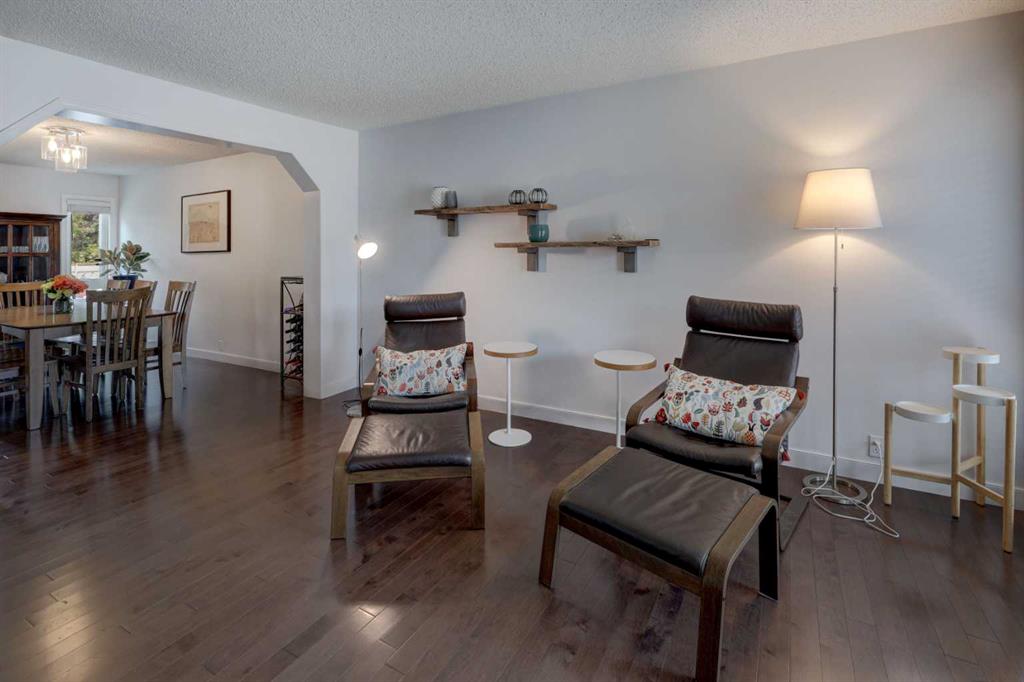
RARE OFFERING — This beautifully appointed Jager-built executive home sits on a quiet cul-de-sac in the prestigious estate community of Signal Ridge, just moments from top-rated schools, the LRT, upscale amenities, and scenic pathways. Offering over 3000 sq ft of developed living space, this 5-bedroom, 3.5-bathroom residence has been thoughtfully upgraded throughout current ownership and provides a highly functional layout for a growing family. The main floor opens with a spacious foyer leading into a formal living and dining room ideal for entertaining. The updated kitchen features Quartz counters, stainless steel appliances, and a bright breakfast nook that flows directly onto the WEST-facing backyard. The adjoining great room is anchored by a wood-burning fireplace with custom built-ins and oversized windows that fill the space with natural light. A laundry room and half bath complete this level. Upstairs features the the renovated main bathroom (2026) plus four bedrooms, including one that has been converted into a playroom/bonus room but can easily be returned to a bedroom if desired. The king-sized primary suite offers a generous walk-in closet and a beautifully renovated ensuite (2014).The fully finished basement adds exceptional versatility with a fifth bedroom, a renovated three-piece bathroom (2026), a large recreation area, and a utility room with extensive storage. The WEST-facing backyard is a standout feature—an expansive, private outdoor retreat with an oversized deck with gas line, mature manicured landscaping, and a storage shed/playhouse. It’s an exceptional space for family living and entertaining. Significant upgrades include main and upper windows and exterior doors (2012–2015), full Poly-B replacement (2025), two furnaces (2016, serviced 2025), air conditioning, on-demand hot water (2019, serviced 2025), water softener (2025), garage door (2018), and Telus Smart Security (2025). Families will appreciate the walk-zone designation for Ernest Manning High School—an important advantage in a community where school access is highly competitive. The location also offers quick access to the LRT, Westside Recreation Centre, Battalion Park School, parks, playing fields, and multiple shopping destinations including West Hills, Signal Hill Centre, and West Market Square.
Property details
| Bedrooms | 5 |
| Bathrooms | 4.0 |
| Style | 2 Storey |
| Heating | Forced Air |
| Cooling | Central Air |
| Flooring | Carpet,Ceramic Tile,Hardwood |
| Levels | Two |
| Basement | Full |
| Basement development | Finished |
| Interior features | No Animal Home,No Smoking Home,Quartz Counters,Tankless Hot Water |
| Appliances | Electric Stove,Freezer,Microwave,Range Hood,Refrigerator,Washer/Dryer,Water Softener,Window Coverings |
| Inclusions | Kitchen island, Telus security system, Bookcases fixed in bonus room, Book case fixed in front bedroom, Bookcases fixed in basement, Tire Racks in Garage, Sunshade Umbrella, Storage Shed, Central vac "as is" |
| Laundry | Main Level |
| Lot size | 5392.00 sqft |
| Frontage | 46.16 ft |
| Lot features | Back Yard,Low Maintenance Landscape,Rectangular Lot |
| Exterior features | BBQ gas line,Garden |
| Fencing | Fenced |
| Patio | Deck,Front Porch |
| Year built | 1987 |
| Construction materials | Brick,Stucco,Wood Frame |
| Roof | Clay Tile |
| Foundation | Poured Concrete |
| Parking features | Double Garage Attached |
| Garage spaces | 2 |
| Parking total | 4 |
| Annual taxes | $5,494 |
| Tax year | 2025 |
| Possession | Negotiable |
| Zoning | R-CG |
| Title | Fee Simple |
| Restrictions | Restrictive Covenant,Utility Right Of Way |
| Neighbourhood | Signal Hill |
| Community features | Park,Playground,Schools Nearby,Shopping Nearby |
| List AOR | Calgary |
Location
Sold comparables in Signal Hill
110 recent sales in Signal Hill
VOW members see sold prices, sold dates, and full comparable details. Free registration; takes 30 seconds.
Sign up to see sold dataAbout Signal Hill
AI-generated summarySignal Hill is an established, family-friendly community in Calgary's southwest with a relaxed suburban feel and strong pride of ownership, known for its quiet streets and elevated views of the city and mountains.
55 active listings with an average list price of $637,698
Homes are averaging 37 days on market, suggesting a balanced to slightly slower pace
Located in Calgary's SW quadrant with excellent access to Stoney Trail ring road
Housing
The area features a mix of single-family detached homes, semi-detached properties, and condominiums, with much of the stock built in the 1990s and early 2000s.
Transit
Signal Hill is primarily car-dependent, though it is well-served by Calgary Transit bus routes and offers convenient access to Stoney Trail and Sarcee Trail for commuters.
Amenities
Residents enjoy easy access to Signal Hill Centre and Westhills Towne Centre for everyday shopping, dining, and services, along with several parks and pathways throughout the community.
Who lives here
Signal Hill attracts established families, move-up buyers, and older couples who value a quieter suburban lifestyle with convenient access to the city's south and west corridors.
This neighbourhood summary was generated by AI for general orientation only. Verify details with the City of Calgary and your REALTOR® before making decisions.
Browse Calgary homes by feature
Similar listings in Signal Hill

$629,000
2634 Signal Hill Heights SW
Listed by RE/MAX First — Gordon Ross

$758,800
23 Sierra Nevada Close SW
Listed by RE/MAX House of Real Estate — Clay Brunette
$1,180,000
2740 Signal Ridge View SW
Listed by Jessica Chan Real Estate & Management Inc. — Jessica Chan

$824,800
2824 Signal Hill Drive SW
Listed by RE/MAX Realty Professionals — Brian Currey