
By the numbers
How this listing measures up
$/sqft
$432
vs Signal Hill median
+33%
community avg $620K
Sqft per bedroom
636
Year built
1989
Annual taxes
$5,542
2026
Garage
2 spaces
$/sqft distribution
Where this listing sits in Signal Hill
Of 52 active residential listings in Signal Hill,
this property at $432/sqft
sits in the $400–450 range.
Other active listings
This listing's price range
This listing
About this property
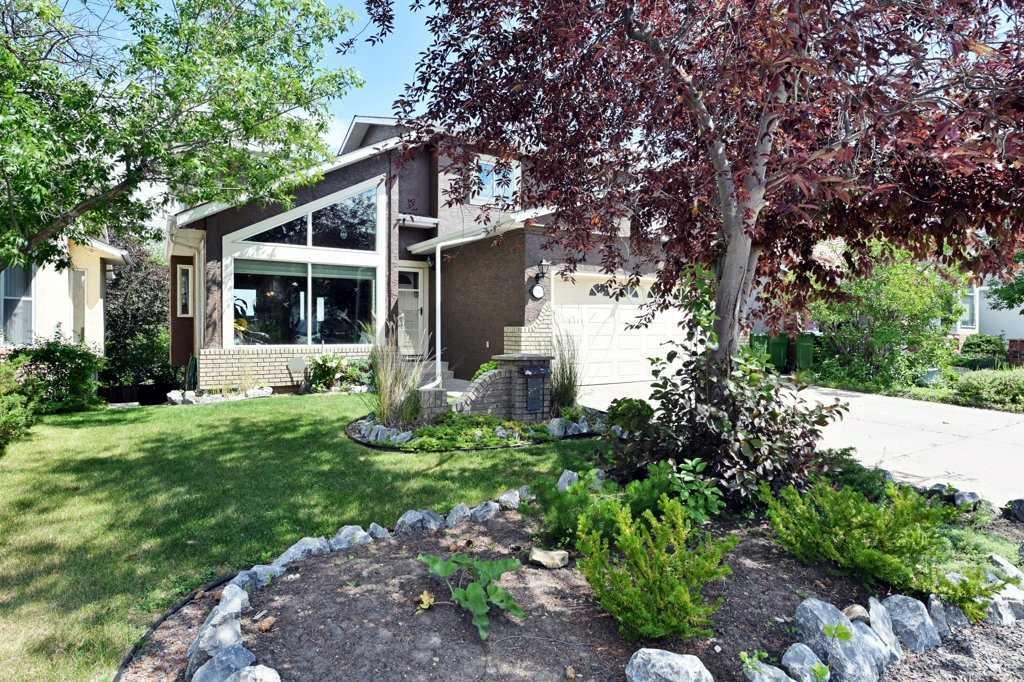
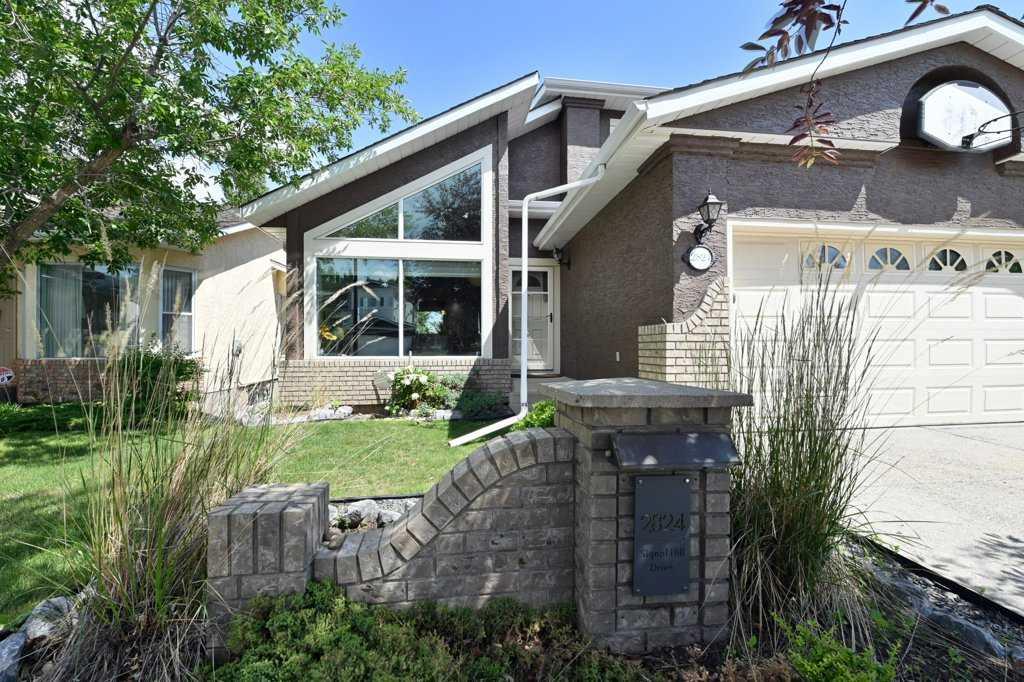
Nicely updated, this 1,908 sq. ft. two-storey home offers 3 generous bedrooms, 2½ bathrooms, a double attached garage, and is situated on a walkout lot with glimpses of the city skyline and beautifully landscaped mature grounds. Lovingly maintained over the years, the home has seen numerous updates, including professional exterior painting in June. Major interior renovations were completed in 2009 and included the kitchen, bathrooms, windows, and much of the main floor. The furnace was replaced in 2017 and the hot water tank in 2020.
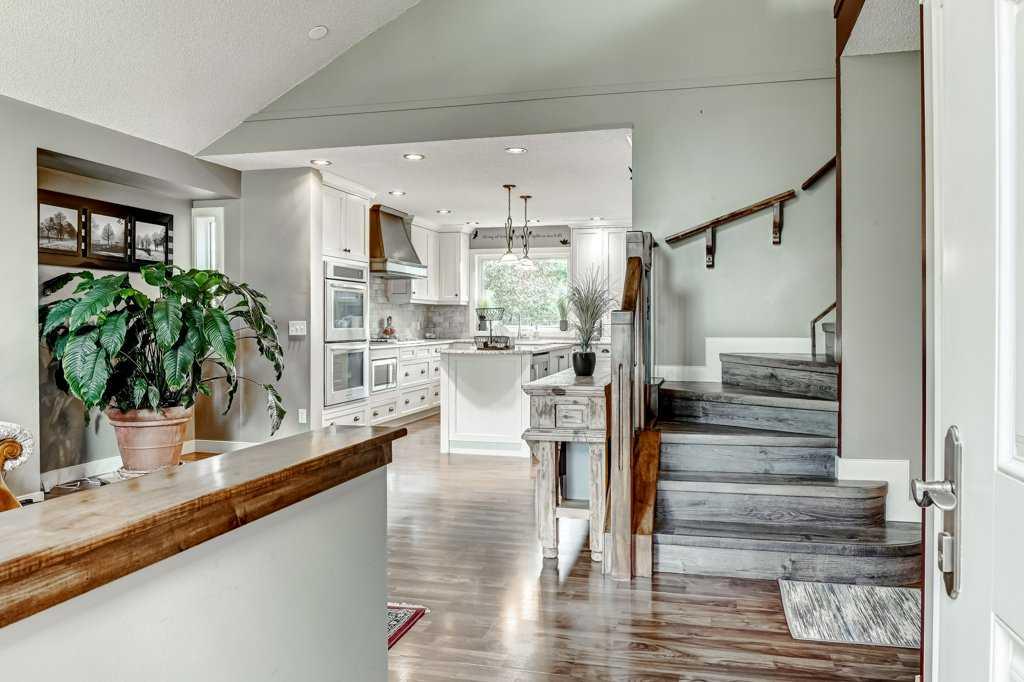
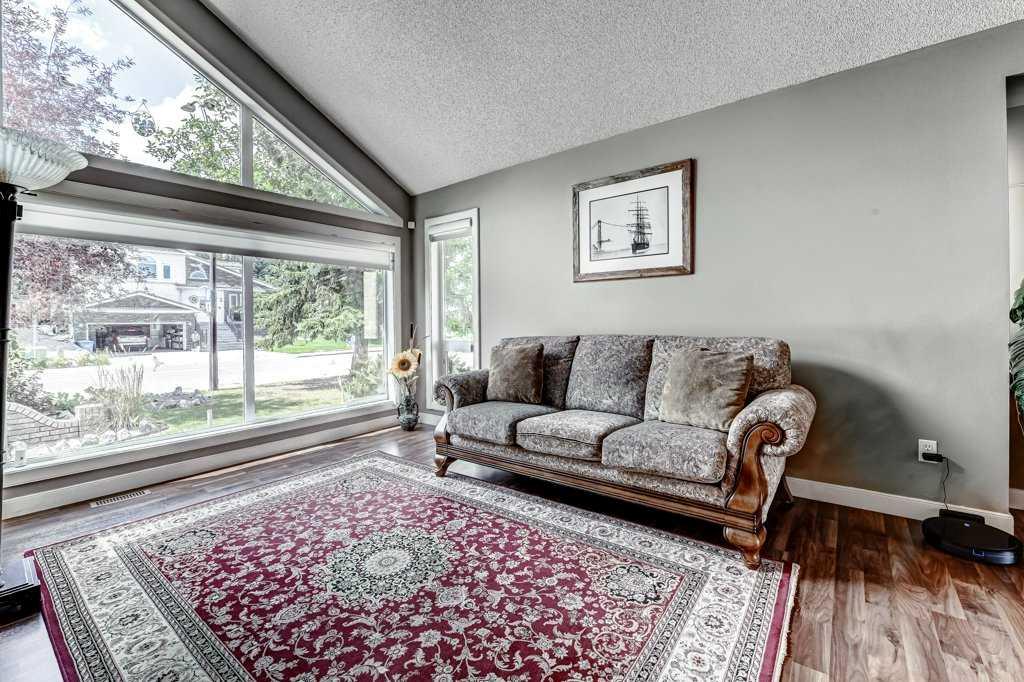
Step through the front door and you're welcomed by vaulted ceilings and a bright, open floor plan. The spacious living room features a large front window that fills the home with natural light. Adjacent is the beautifully renovated kitchen, complete with a large working island, granite countertops, pot lighting, abundant cabinetry, and a full suite of stainless steel appliances, including a 6-burner gas cooktop, wall oven, warming drawer, and a large sink overlooking the backyard.
The adjoining breakfast nook features a bow window and access to the spacious rear deck, making it the perfect place to enjoy summer evenings. Open to the kitchen, the family room offers a cozy gas fireplace and a large picture window overlooking the rear yard. Completing the main floor are a convenient laundry area and a beautifully updated powder room.
Upstairs you'll find a loft overlooking the living room along with three generous bedrooms. The private primary suite enjoys city views through a large picture window, along with a spacious closet and a beautifully renovated ensuite featuring an oversized walk-in shower. Two additional bedrooms and an updated four-piece bathroom complete the upper level.
The fully developed walkout basement provides additional living space, plenty of storage, and roughed-in plumbing for a future bathroom, offering excellent flexibility for future development.
Outside, the large backyard, spacious rear deck, and walkout lower level provide wonderful spaces for entertaining, relaxing, or family activities.
The location is exceptional, surrounded by parks and extensive walking paths. Battalion Park is just a short walk away, while Westhills Towne Centre is only minutes from your doorstep, offering grocery stores, restaurants, cafés, shopping, and entertainment, including Indigo, The Keg, Real Canadian Superstore, Earls, Safeway, and much more. With quick access to Stoney Trail, weekend trips to the mountains are easy, while major roadways provide convenient access throughout Calgary.
This beautifully maintained home combines thoughtful updates, an outstanding location, and exceptional value, making it an excellent opportunity in one of Calgary's most desirable communities.
Property details
| Bedrooms | 3 |
| Bathrooms | 3.0 |
| Style | 2 Storey |
| Heating | Forced Air,Natural Gas |
| Cooling | None |
| Flooring | Carpet,Laminate |
| Levels | Two |
| Basement | Full |
| Basement development | Partially Finished |
| Interior features | Built-in Features,Ceiling Fan(s),High Ceilings,Kitchen Island,Open Floorplan,Storage,Vaulted Ceiling(s) |
| Appliances | Built-In Oven,Dishwasher,Dryer,Garage Control(s),Gas Cooktop,Range Hood,Refrigerator,Washer,Window Coverings,Wine Refrigerator |
| Inclusions | Shed |
| Laundry | Laundry Room |
| Lot size | 4822.00 sqft |
| Frontage | 44.06 ft |
| Lot features | Back Yard,Front Yard,Rectangular Lot |
| Exterior features | Private Yard |
| Fencing | Fenced |
| Patio | Deck,Patio |
| Year built | 1989 |
| Construction materials | Wood Frame |
| Roof | Asphalt Shingle |
| Foundation | Poured Concrete |
| Parking features | Double Garage Attached |
| Garage spaces | 2 |
| Parking total | 2 |
| Annual taxes | $5,542 |
| Tax year | 2026 |
| Possession | 45 days / Neg |
| Zoning | R-CG |
| Title | Fee Simple |
| Restrictions | None Known |
| Neighbourhood | Signal Hill |
| Community features | Schools Nearby,Shopping Nearby,Walking/Bike Paths |
| List AOR | Calgary |
Location
Sold comparables in Signal Hill
110 recent sales in Signal Hill
VOW members see sold prices, sold dates, and full comparable details. Free registration; takes 30 seconds.
Sign up to see sold dataAbout Signal Hill
AI-generated summarySignal Hill is an established, family-friendly community in Calgary's southwest with a relaxed suburban feel and strong pride of ownership, known for its quiet streets and elevated views of the city and mountains.
55 active listings with an average list price of $637,698
Homes are averaging 37 days on market, suggesting a balanced to slightly slower pace
Located in Calgary's SW quadrant with excellent access to Stoney Trail ring road
Housing
The area features a mix of single-family detached homes, semi-detached properties, and condominiums, with much of the stock built in the 1990s and early 2000s.
Transit
Signal Hill is primarily car-dependent, though it is well-served by Calgary Transit bus routes and offers convenient access to Stoney Trail and Sarcee Trail for commuters.
Amenities
Residents enjoy easy access to Signal Hill Centre and Westhills Towne Centre for everyday shopping, dining, and services, along with several parks and pathways throughout the community.
Who lives here
Signal Hill attracts established families, move-up buyers, and older couples who value a quieter suburban lifestyle with convenient access to the city's south and west corridors.
This neighbourhood summary was generated by AI for general orientation only. Verify details with the City of Calgary and your REALTOR® before making decisions.
Browse Calgary homes by feature
Similar listings in Signal Hill
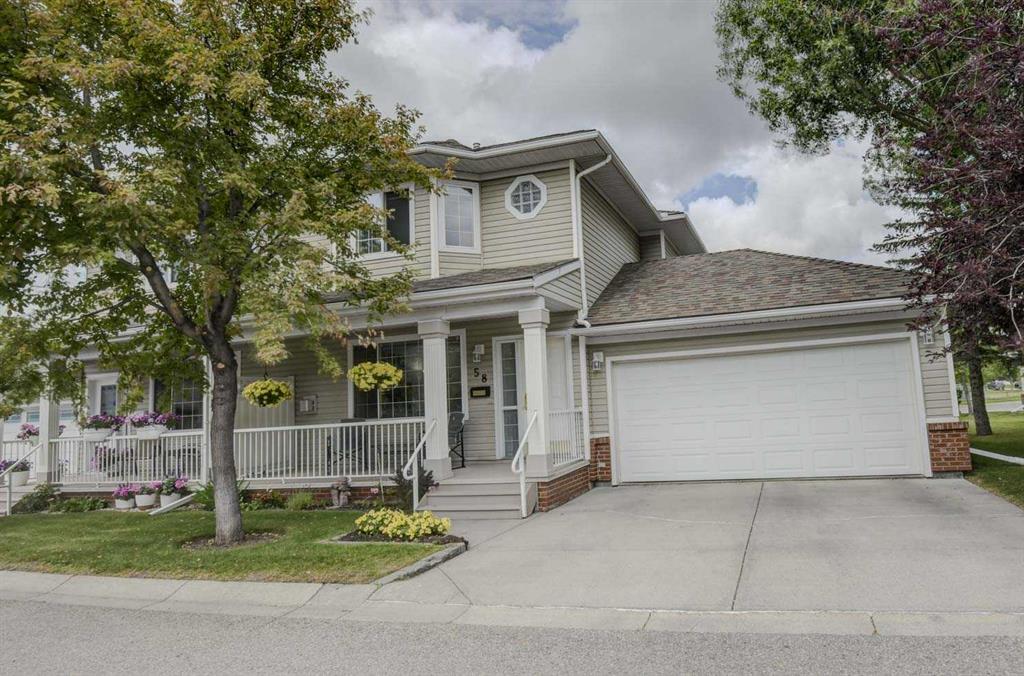
$584,900
58 Sierra Morena Gardens SW
Listed by Calgary West Realty — Paul Gerritsen
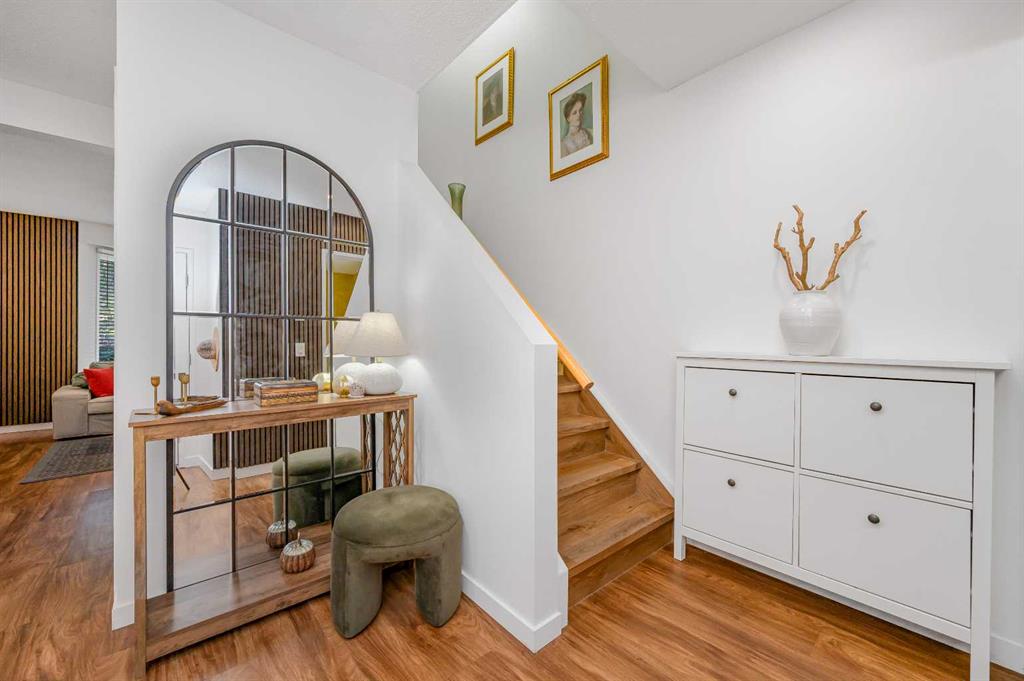
$439,900
503 Signal Hill Green SW
Listed by Royal LePage Blue Sky — Cam Naghshineh
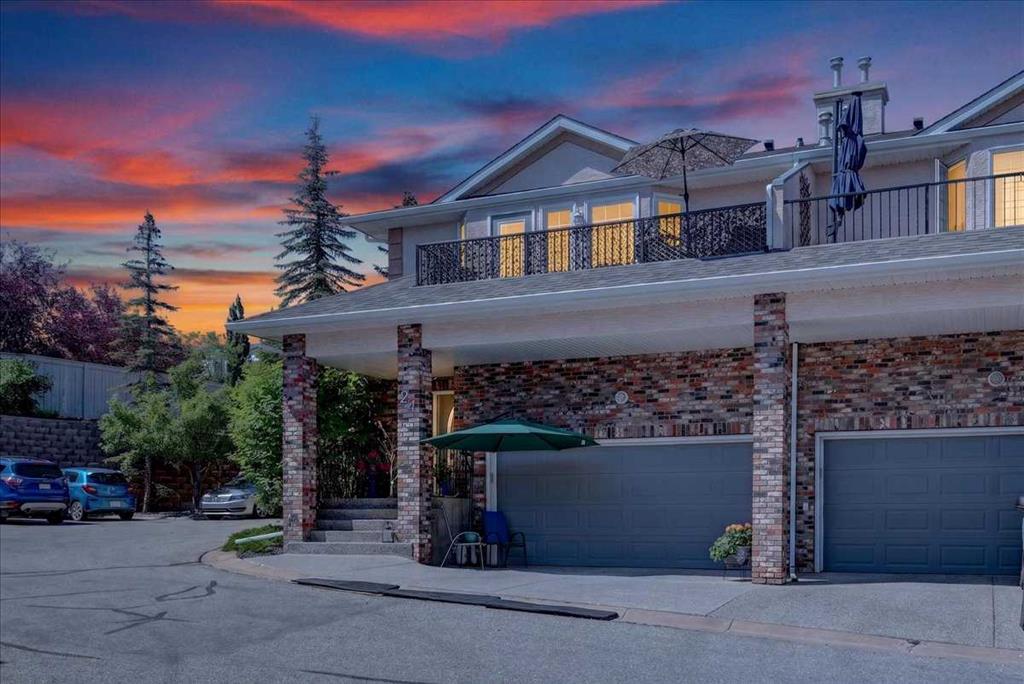
$649,900
24-100 Signature Way SW
Listed by RE/MAX Complete Realty — Len T. Wong
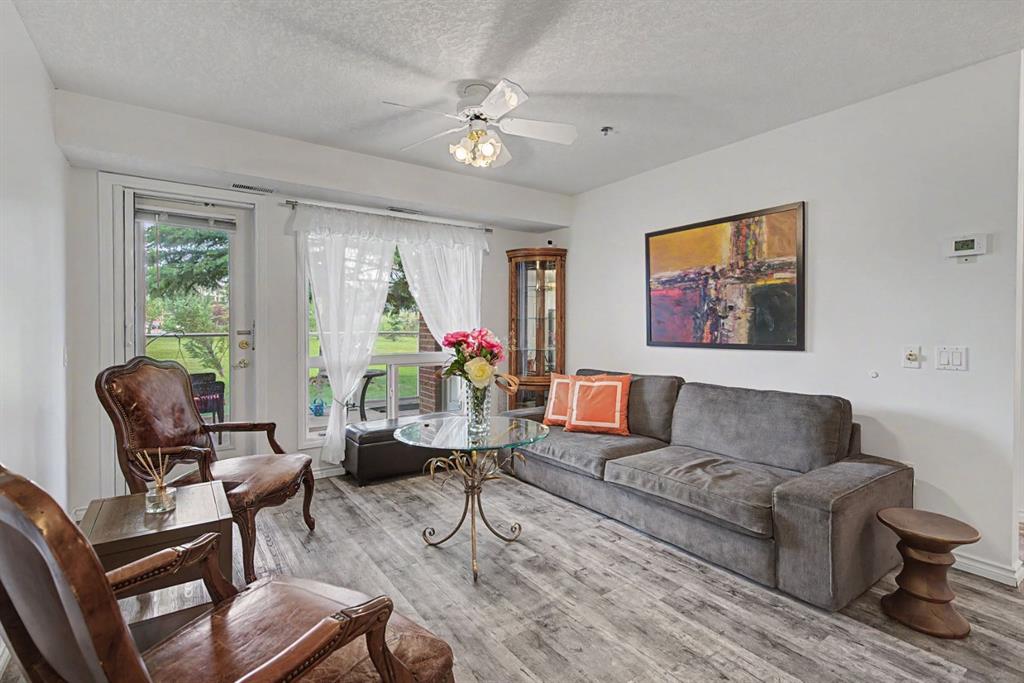
$265,000
1114-1818 Simcoe Boulevard SW
Listed by Century 21 Bamber Realty LTD. — Jacqui Williamson