



By the numbers
How this listing measures up
$/sqft
$584
vs Signal Hill median
+47%
community avg $633K
Sqft per bedroom
398
Year built
2001
Annual taxes
$5,386
2025
Garage
2 spaces
$/sqft distribution
Where this listing sits in Signal Hill
Of 55 active residential listings in Signal Hill,
this property at $584/sqft
sits in the $550–600 range.
Other active listings
This listing's price range
This listing
About this property
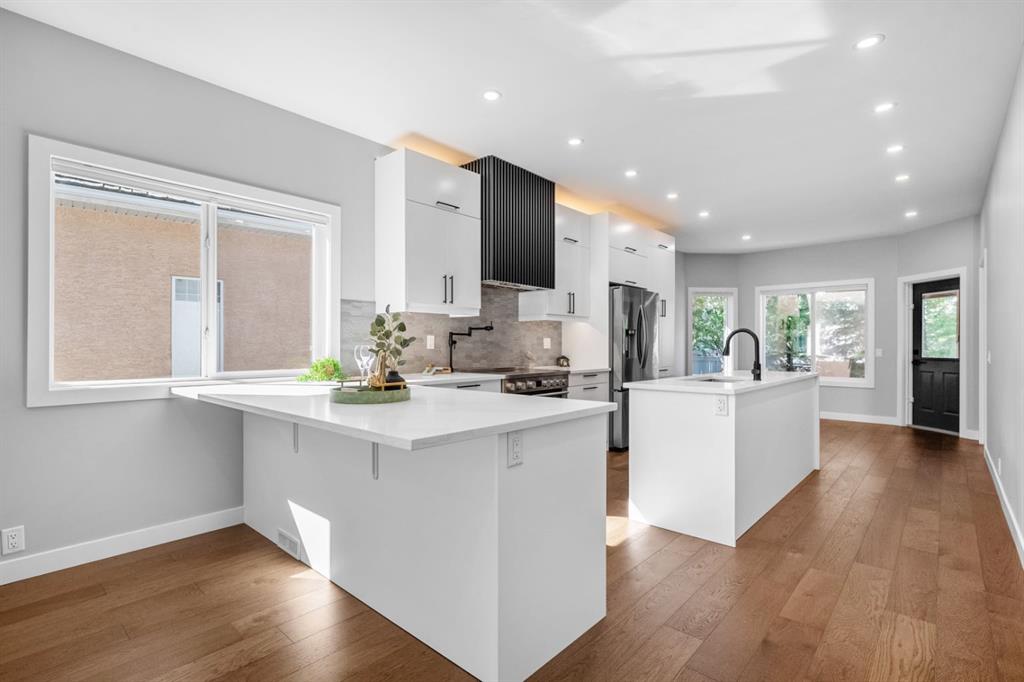
Some homes check boxes. Others completely rewrite the list. Say hello to one of Signal Hill’s most unique and unforgettable properties - a rare reverse bungalow extensively transformed with over $350,000 in meaningful upgrades + renovations over recent years. This is not simply a cosmetic renovation. This is a home where craftsmanship, design and long-term ownership pride all collide. Step inside and immediately feel the difference: Engineered hardwood floors stretch throughout the home beneath flat painted ceilings, while 75 pot lights, designer fixtures and custom glass railings create a polished, modern atmosphere from top to bottom. Nearly 1,600 sqft on the main level allows the home to live exceptionally large while still maintaining warmth and functionality throughout its open-concept layout. The heart of the home is a stunning fully redesigned kitchen curated for both entertaining and everyday living. Quartz countertops, custom hood fan, 36” induction range, counter-depth refrigerator, pot filler, pantry storage, stylish lighting and soft-close cabinetry elevate the entire experience. Gather effortlessly between the expansive dining space and inviting living area anchored by a feature wall fireplace designed for cozy evenings. The primary retreat feels pulled from a boutique hotel - offering a walk-in closet and a sophisticated ensuite complete with dual vanities and an oversized glass shower. Solid core doors throughout the bedrooms provide enhanced privacy and sound insulation rarely found in homes of this era. The professionally developed lower level delivers incredible versatility with oversized bedrooms, a stylish wet bar and additional living space ideal for movie nights, teenagers, extended family, games area or even a home-based business setup. Beyond the visual appeal, the mechanical investment here is equally impressive. Recent upgrades include a high-efficiency Lennox furnace, central air conditioning, on-demand hot water system, ultraviolet air purification, garage heater and professionally maintained roofing complete with a 5-year no leak warranty and estimated 25–30 years of remaining roof life. Outside, the backyard transforms into a private retreat featuring a Duradek-covered deck, custom glass railings and beautifully maintained landscaping. South-facing triple pane windows improve efficiency while professionally installed privacy film creates exceptional daytime seclusion both front and back. Even the details behind the walls have been handled with care: completed plumbing, electrical, gas and building permits, which offer true peace of mind for years to come. Perfectly positioned between greenspaces and Battalion Park School while remaining moments to shopping, restaurants, grocery stores, transit, cinemas and every daily convenience imaginable. This is not your typical bungalow. And it absolutely deserves to be experienced in person.
Property details
| Bedrooms | 4 |
| Bathrooms | 3.0 |
| Style | Bungalow |
| Heating | Forced Air,Natural Gas |
| Cooling | Central Air |
| Flooring | Hardwood,Tile |
| Levels | One |
| Basement | Full |
| Basement development | Finished |
| Interior features | Breakfast Bar,Built-in Features,Closet Organizers,Double Vanity,High Ceilings,Kitchen Island,Open Floorplan,Quartz Counters,Recessed Lighting,Stone Counters,Storage,Tankless Hot Water,Vinyl Windows,Walk-In Closet(s),Wet Bar |
| Appliances | Central Air Conditioner,Dishwasher,Dryer,Electric Stove,Range Hood,Refrigerator,Washer,Window Coverings,Wine Refrigerator |
| Inclusions | N/A |
| Laundry | Laundry Room,Main Level |
| Lot size | 5866.00 sqft |
| Frontage | 49.22 ft |
| Lot features | Front Yard,Low Maintenance Landscape,Rectangular Lot,Treed |
| Exterior features | Balcony,Private Yard |
| Fencing | Fenced |
| Patio | Balcony(s),Glass Enclosed,Patio |
| Year built | 2001 |
| Construction materials | Wood Frame |
| Roof | Cedar Shake |
| Foundation | Poured Concrete |
| Parking features | Double Garage Attached,Parking Pad |
| Garage spaces | 2 |
| Parking total | 4 |
| Annual taxes | $5,386 |
| Tax year | 2025 |
| Possession | 15 Days / Neg,Immediate,Negotiable |
| Zoning | R-CG |
| Title | Fee Simple |
| Restrictions | None Known |
| Neighbourhood | Signal Hill |
| Community features | Park,Playground,Schools Nearby,Shopping Nearby,Sidewalks,Street Lights,Walking/Bike Paths |
| List AOR | Calgary |
Location
Sold comparables in Signal Hill
110 recent sales in Signal Hill
VOW members see sold prices, sold dates, and full comparable details. Free registration; takes 30 seconds.
Sign up to see sold dataAbout Signal Hill
AI-generated summarySignal Hill is an established, family-friendly community in Calgary's southwest with a relaxed suburban feel and strong pride of ownership, known for its quiet streets and elevated views of the city and mountains.
55 active listings with an average list price of $637,698
Homes are averaging 37 days on market, suggesting a balanced to slightly slower pace
Located in Calgary's SW quadrant with excellent access to Stoney Trail ring road
Housing
The area features a mix of single-family detached homes, semi-detached properties, and condominiums, with much of the stock built in the 1990s and early 2000s.
Transit
Signal Hill is primarily car-dependent, though it is well-served by Calgary Transit bus routes and offers convenient access to Stoney Trail and Sarcee Trail for commuters.
Amenities
Residents enjoy easy access to Signal Hill Centre and Westhills Towne Centre for everyday shopping, dining, and services, along with several parks and pathways throughout the community.
Who lives here
Signal Hill attracts established families, move-up buyers, and older couples who value a quieter suburban lifestyle with convenient access to the city's south and west corridors.
This neighbourhood summary was generated by AI for general orientation only. Verify details with the City of Calgary and your REALTOR® before making decisions.
Browse Calgary homes by feature
Similar listings in Signal Hill

$629,000
2634 Signal Hill Heights SW
Listed by RE/MAX First — Gordon Ross

$758,800
23 Sierra Nevada Close SW
Listed by RE/MAX House of Real Estate — Clay Brunette
$1,180,000
2740 Signal Ridge View SW
Listed by Jessica Chan Real Estate & Management Inc. — Jessica Chan

$824,800
2824 Signal Hill Drive SW
Listed by RE/MAX Realty Professionals — Brian Currey