

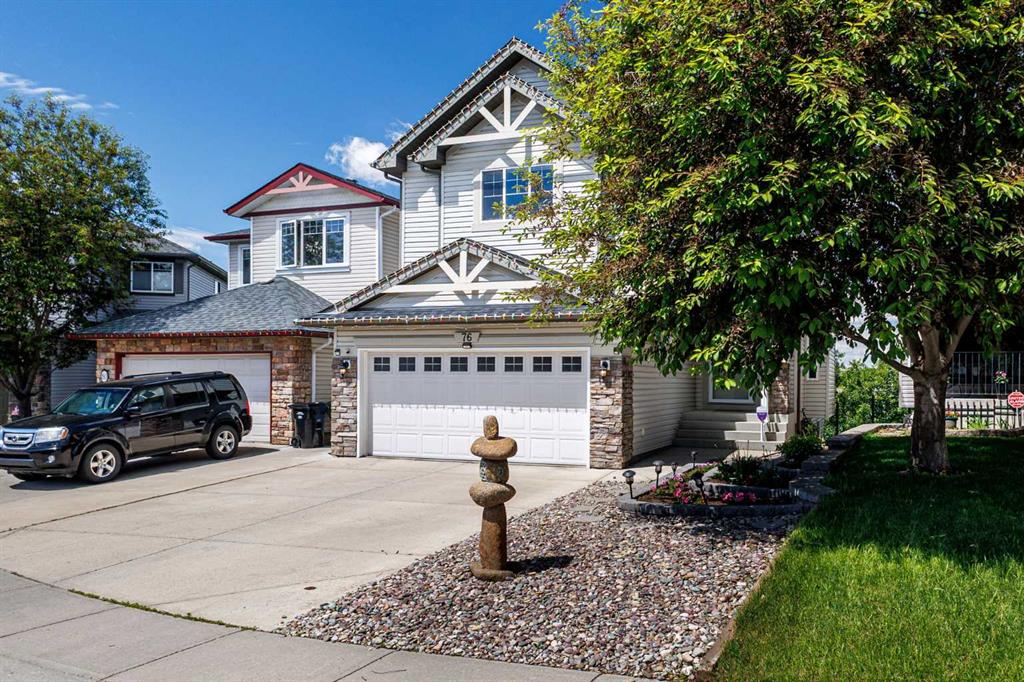


By the numbers
How this listing measures up
$/sqft
$455
vs Rocky Ridge median
+19%
community avg $844K
Sqft per bedroom
732
Year built
2005
Annual taxes
$5,333
2026
Garage
2 spaces
$/sqft distribution
Where this listing sits in Rocky Ridge
Of 48 active residential listings in Rocky Ridge,
this property at $455/sqft
sits in the $450–500 range.
Other active listings
This listing's price range
This listing
About this property
Mountain views from all three levels! This extensively renovated Homes By Avi residence in the highly desirable community of Rocky Ridge backs onto a peaceful tree-lined ravine, offering exceptional privacy, nature, and panoramic mountain sunsets. A comprehensive renovation since 2022 has elevated the entire home with engineered hardwood on the main and upper levels, quality vinyl plank flooring, and a fully redesigned kitchen featuring custom solid wood cabinetry, granite countertops, and newer appliances. Additional upgrades include central air conditioning, tankless hot water system, water softener, gas garage heater, 3-zone speaker system, 2-way blinds, dimmable custom lighting, and a cozy gas fireplace on the main level, ensuring year-round comfort. The upper level offers three spacious bedrooms, including a primary suite with mountain views, a walk-in closet with custom built-ins, and a 5-piece ensuite. A large bonus room provides flexible space for family living, entertainment, or a play area. An aluminum deck with glass railings and post cap lighting extends the living space, capturing valley and mountain views for enjoyment day and night. The fully developed basement adds a large recreation area with custom solid wood cabinetry, wet bar with granite countertops, sink, wine storage, and ample storage. It also features a spa-inspired bathroom with a steam shower using Wedi waterproofing and high-end tile work, plus an additional bedroom with rare mountain views. Exterior upgrades include a low-maintenance yard with artificial turf, raised garden boxes, a fire pit area, and professionally designed front landscaping with stone and Asian-style elements. Additional highlights include abundant west-facing back yard natural light, EV charging in the garage, smart home features, and quick access to amenities, schools, parks, transit, and C-Train. A rare opportunity to own a fully transformed ravine property blending luxury upgrades, functional design, and exceptional natural surroundings.
Property details
| Bedrooms | 3 |
| Bathrooms | 4.0 |
| Style | 2 Storey |
| Heating | Forced Air,Natural Gas |
| Cooling | Central Air |
| Flooring | Ceramic Tile,Hardwood,Vinyl Plank |
| Levels | Two |
| Basement | Full |
| Basement development | Finished |
| Interior features | Built-in Features,Central Vacuum,Closet Organizers,Double Vanity,Granite Counters,High Ceilings,Jetted Tub,Kitchen Island,No Animal Home,No Smoking Home,Open Floorplan,Pantry,Separate Entrance,Tankless Hot Water,Walk-In Closet(s),Wet Bar |
| Appliances | Built-In Oven,Central Air Conditioner,Dishwasher,Dryer,Garage Control(s),Gas Range,Microwave,Range Hood,Refrigerator,Tankless Water Heater,Washer,Window Coverings,Wine Refrigerator |
| Inclusions | Raised floor beds, Telus Alarm system can be assumed by new owners. fridge in the basement, gas garage heater, steamer |
| Laundry | Main Level |
| Lot size | 3896.00 sqft |
| Frontage | 37.4 ft |
| Lot features | Backs on to Park/Green Space,Garden,Landscaped,Low Maintenance Landscape,No Back Lane,No Neighbours Behind,Private,Rectangular Lot,Views |
| Exterior features | BBQ gas line,Private Yard |
| Fencing | Fenced |
| Patio | Deck,Patio |
| Year built | 2005 |
| Construction materials | Stone,Vinyl Siding,Wood Frame |
| Roof | Asphalt Shingle |
| Foundation | Poured Concrete |
| Parking features | Double Garage Attached,Heated Garage,In Garage Electric Vehicle Charging Station(s),Insulated |
| Garage spaces | 2 |
| Parking total | 4 |
| Annual taxes | $5,333 |
| Tax year | 2026 |
| Possession | 90 Days / Neg |
| Zoning | R-CG |
| Title | Fee Simple |
| Restrictions | None Known |
| Neighbourhood | Rocky Ridge |
| Community features | Clubhouse,Park,Playground,Schools Nearby,Shopping Nearby,Walking/Bike Paths |
| List AOR | Calgary |
Location
Sold comparables in Rocky Ridge
74 recent sales in Rocky Ridge
VOW members see sold prices, sold dates, and full comparable details. Free registration; takes 30 seconds.
Sign up to see sold dataAbout Rocky Ridge
AI-generated summaryA well-established northwest Calgary community perched on the escarpment, offering panoramic Rocky Mountain views and a strong sense of suburban community with plenty of green space and pathways.
51 active listings with an average list price of $846,665
Homes are averaging 37 days on market, suggesting a measured but steady pace of sales
Located in northwest Calgary with close proximity to the Tuscany and Royal Oak communities
Housing
Predominantly single-family detached homes, with a mix of townhomes and some condos, typically featuring larger lots and modern finishes reflective of late 1990s to 2010s construction.
Transit
Served by Calgary Transit bus routes with the Rocky Ridge/Royal Oak BRT station providing connections downtown; the community is car-dependent for most daily errands.
Amenities
Residents enjoy the Rocky Ridge Ranch community centre, proximity to the YMCA at Rocky Ridge, Crowfoot Crossing shopping, and easy access to Stoney Trail for broader city connectivity.
Who lives here
Primarily families and established professionals who value quieter suburban living, mountain views, and access to quality schools and recreational facilities.
This neighbourhood summary was generated by AI for general orientation only. Verify details with the City of Calgary and your REALTOR® before making decisions.
Browse Calgary homes by feature
Similar listings in Rocky Ridge
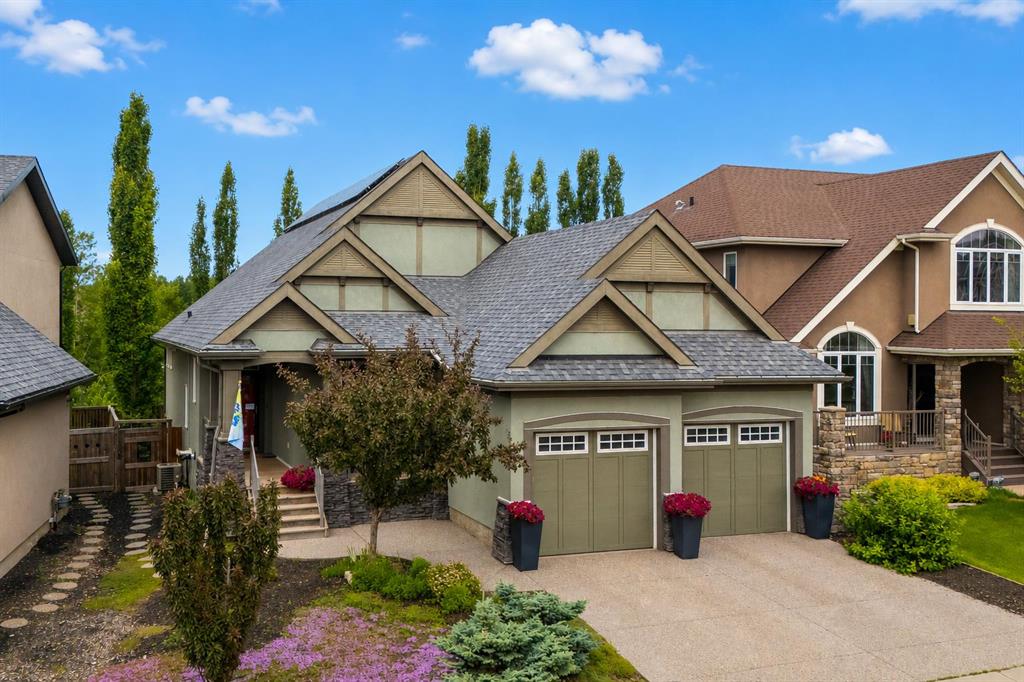
$1,100,000
21 Rockford Road NW
Listed by Real Broker — Ricky Easthope, Mackenzie Robertson
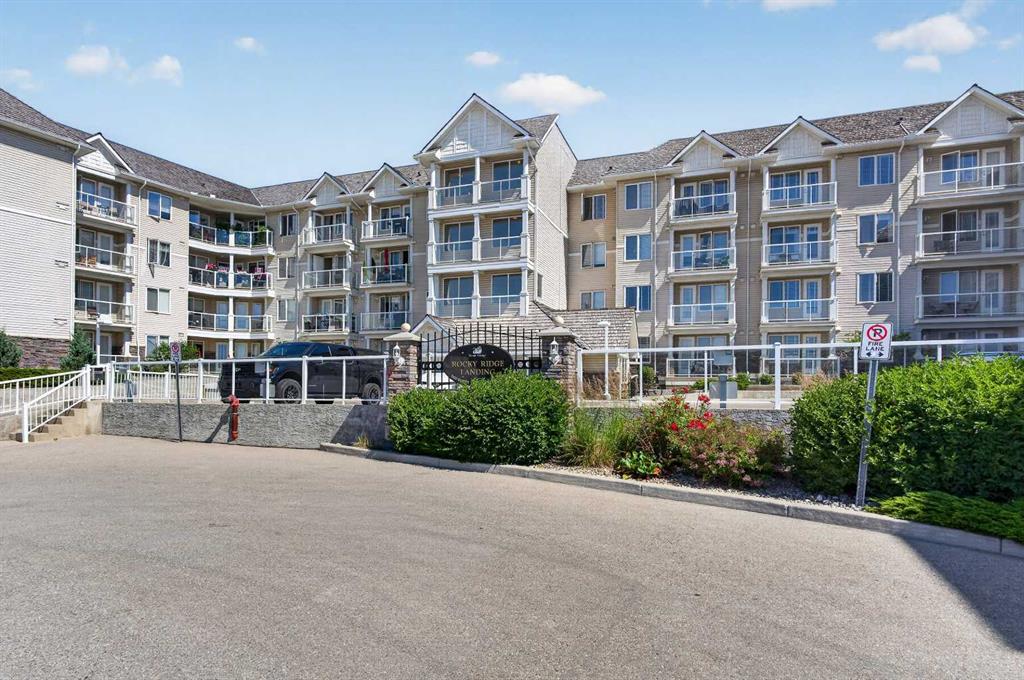
$334,900
109-500 Rocky Vista Gardens NW
Listed by Royal LePage Benchmark — Cam Sterns, Kirby Cox
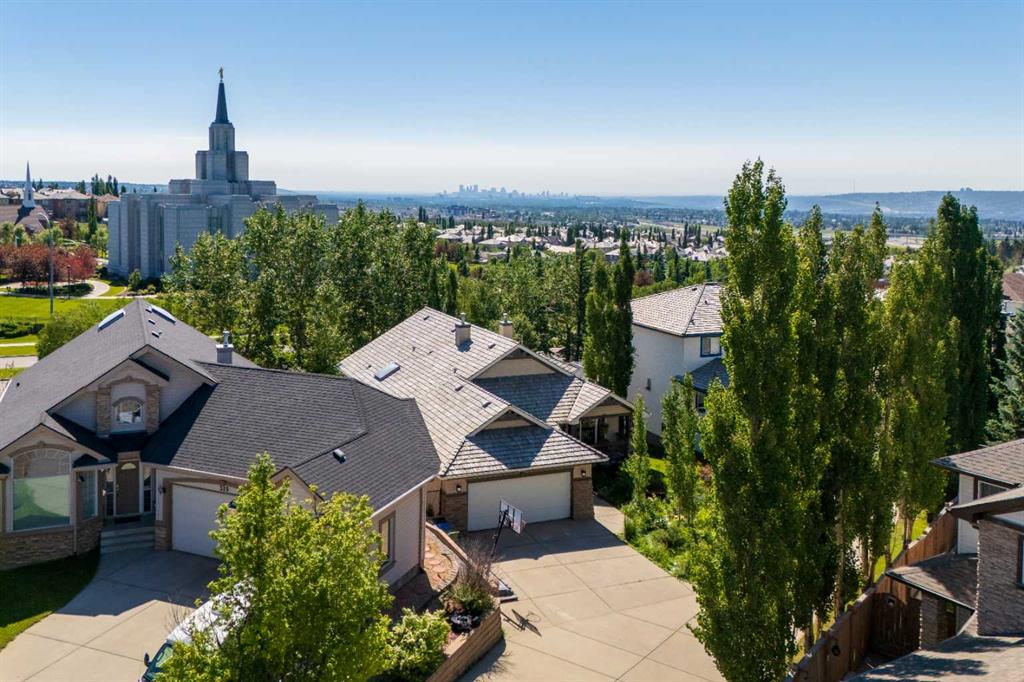
$829,800
315 Rocky Ridge Bay NW
Listed by RE/MAX Landan Real Estate — Parks Layton
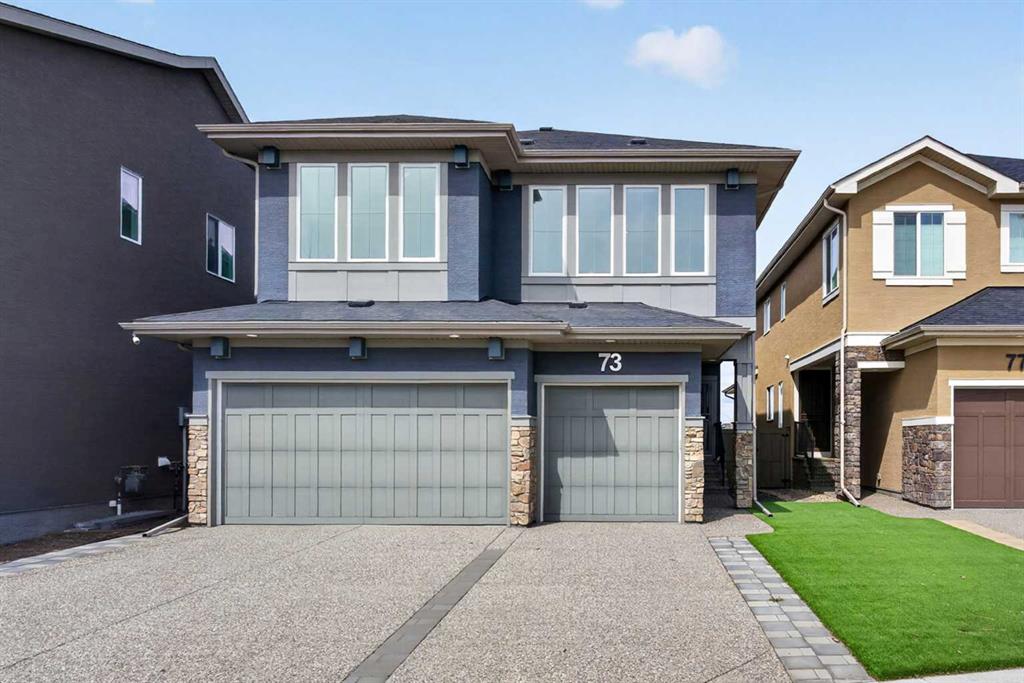
$1,299,900
73 Rockyvale Green NW
Listed by Royal LePage Benchmark — Cam Sterns, Kirby Cox