

By the numbers
How this listing measures up
$/sqft
$639
vs Rocky Ridge median
+30%
community avg $844K
Sqft per bedroom
574
Year built
2012
Annual taxes
$6,365
2025
Garage
2 spaces
$/sqft distribution
Where this listing sits in Rocky Ridge
Of 48 active residential listings in Rocky Ridge,
this property at $639/sqft
sits in the $600–650 range.
Other active listings
This listing's price range
This listing
About this property
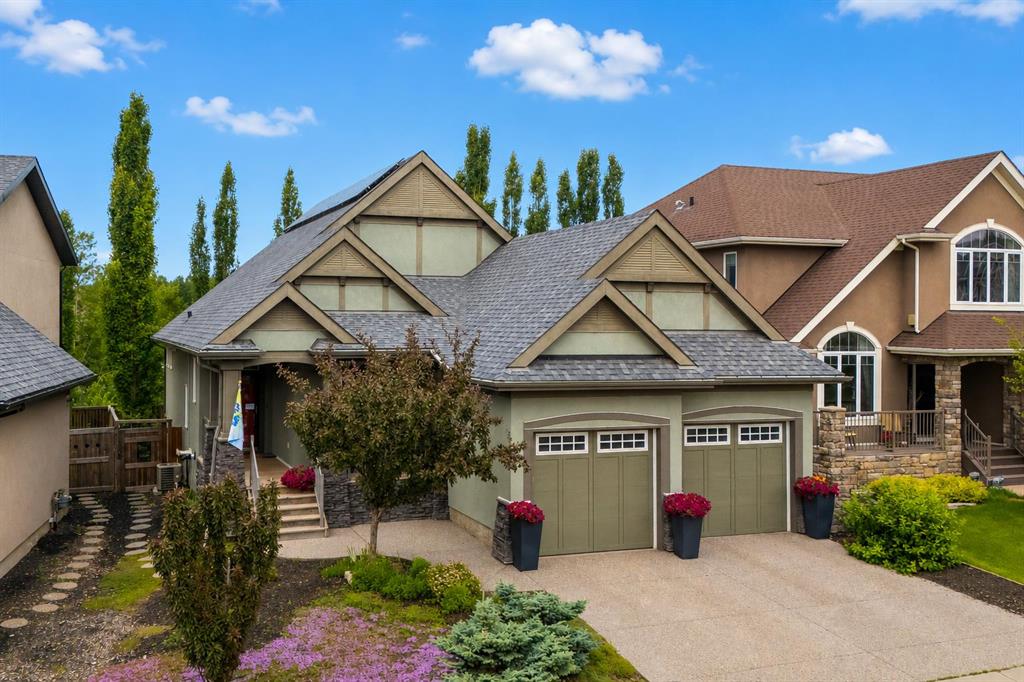
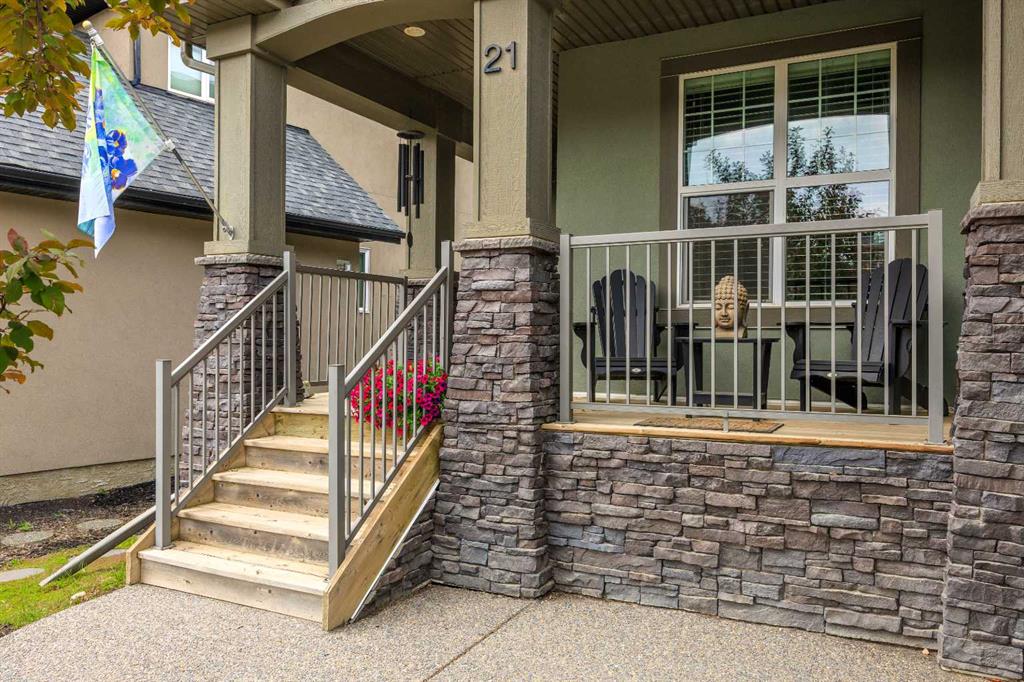
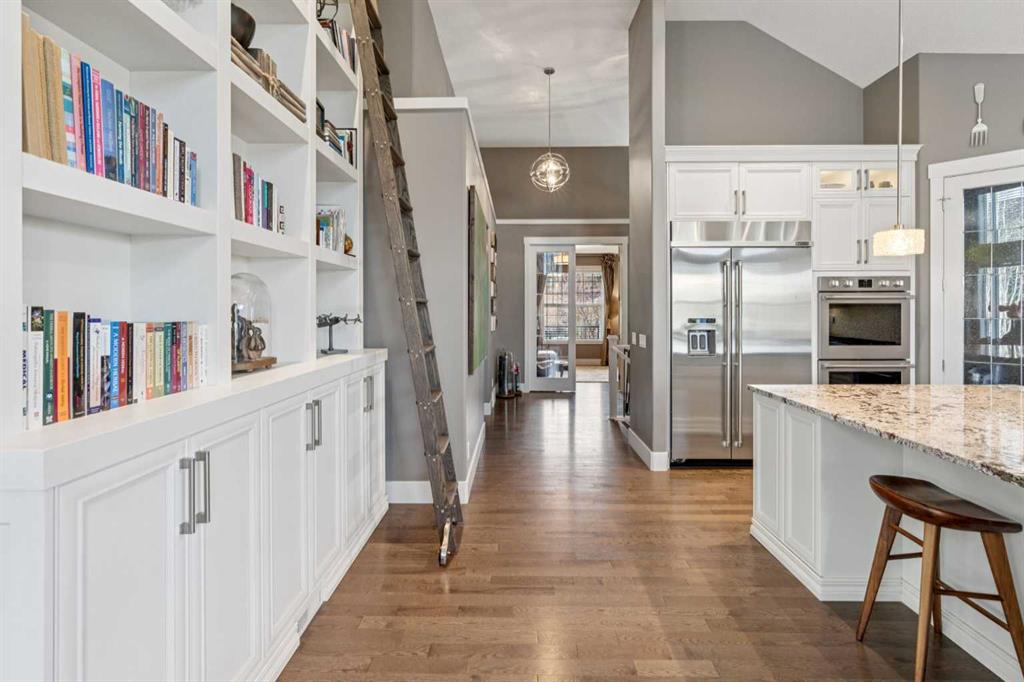
Set in Rocky Ridge, one of Calgary's highest points in the city, 21 Rockford Road has the quiet confidence of a home designed by people who intended to stay. The exterior sets the tone, sage stucco, stacked stone, and carriage-style garage doors that feel warm and built to last. A front study greets you off the entry, perfectly positioned to the front yard, full of light, and the kind of room that flexes easily between an office, a reading room, or a quiet space to start the day. Beyond it, the home opens around a custom built-in library that sits at the architectural heart of the main floor. The living room, and Kitchen, gather around it simultaneously, with shelves layered by the slow accumulation of a life well-lived: books, photographs, the small things that turn this house into a home. The kitchen is built for people who have loved to cook here. A six-burner gas range anchors the space, with stainless appliances, double wall ovens, under-cabinet lighting, and polished finishes that hold up to weeknight dinners and full-house gatherings. It flows into the living and dining nook in a way that makes hosting feel effortless, with the backyard just beyond, a quiet outdoor space that the current owners will genuinely miss. With so much natural light, the home has also been outfitted with a smart solar system that quietly works in the background to manage energy consumption. The main-floor primary is where this home really shows its thinking. There's something quietly luxurious about bungalow-style living ; everything you need on one level, no stairs between you and your morning coffee or your bed at night. The ensuite is built for the way mornings actually run, with a long granite double vanity, a deep soaker tub, and a fully tiled glass shower that gives the space a spa-like ease. It opens directly into a custom-fitted walk-in closet with built-in shelving and drawers, the kind of layout that makes daily routines effortless and the home liveable for the long haul Downstairs a full entertainment setup with projector, screen, and built-in surround sound transforms the space into a theatre on movie nights, a sports lounge, and the natural endpoint for family gatherings that stretch late into the evening. Additional rooms beyond it offer real flexibility, the current owners use one as a craft room, but the space holds room for a gym, a guest suite, bedroom for the teenage children, a studio, or whatever the next chapter calls for. Rocky Ridge itself was shaped around its natural landscape, with endless pathways, ridge-line mountain views, and one of the largest recreation facilities in the city just minutes from the door. It's a community of people who tend to stay, drawn by the views, the trails, and the quiet sense of belonging that takes years to build. This is a home shaped by a decade of intention, and is ready for whatever comes next.
Property details
| Bedrooms | 3 |
| Bathrooms | 3.0 |
| Style | Bungalow |
| Heating | Forced Air,Natural Gas |
| Cooling | Central Air |
| Flooring | Carpet,Ceramic Tile,Hardwood,See Remarks |
| Levels | One |
| Basement | Full |
| Basement development | Finished |
| Interior features | Bookcases,Built-in Features,Central Vacuum,Closet Organizers,Double Vanity,Granite Counters,High Ceilings,No Smoking Home,See Remarks,Wired for Sound |
| Appliances | Dryer,Refrigerator,Washer |
| Inclusions | Dishwasher(2), Wall Oven (Double), Built-in Microwave/Wall Oven Combo, Gas Cooktop & Hood, Garage Control(s), Garage Foor Opener, AC, Solar Equipment, Curtain Rods & Blinds |
| Laundry | Main Level |
| Lot size | 5500.00 sqft |
| Frontage | 50.2 ft |
| Lot features | Close to Clubhouse,Landscaped,No Neighbours Behind,Private,See Remarks |
| Exterior features | Dog Run,Garden,Private Yard |
| Fencing | Fenced |
| Patio | Deck,Front Porch,See Remarks |
| Year built | 2012 |
| Construction materials | See Remarks,Stucco |
| Roof | Asphalt Shingle |
| Foundation | Poured Concrete,See Remarks |
| Parking features | Double Garage Attached |
| Garage spaces | 2 |
| Parking total | 4 |
| Annual taxes | $6,365 |
| Tax year | 2025 |
| Possession | 60 Days / Neg,90 Days / Neg,Negotiable |
| Zoning | R-CG |
| Title | Fee Simple |
| Restrictions | Easement Registered On Title,Restrictive Covenant |
| Neighbourhood | Rocky Ridge |
| Community features | Other,Park,Playground,Schools Nearby,Shopping Nearby,Walking/Bike Paths |
| List AOR | Calgary |
Location
Sold comparables in Rocky Ridge
74 recent sales in Rocky Ridge
VOW members see sold prices, sold dates, and full comparable details. Free registration; takes 30 seconds.
Sign up to see sold dataAbout Rocky Ridge
AI-generated summaryA well-established northwest Calgary community perched on the escarpment, offering panoramic Rocky Mountain views and a strong sense of suburban community with plenty of green space and pathways.
51 active listings with an average list price of $846,665
Homes are averaging 37 days on market, suggesting a measured but steady pace of sales
Located in northwest Calgary with close proximity to the Tuscany and Royal Oak communities
Housing
Predominantly single-family detached homes, with a mix of townhomes and some condos, typically featuring larger lots and modern finishes reflective of late 1990s to 2010s construction.
Transit
Served by Calgary Transit bus routes with the Rocky Ridge/Royal Oak BRT station providing connections downtown; the community is car-dependent for most daily errands.
Amenities
Residents enjoy the Rocky Ridge Ranch community centre, proximity to the YMCA at Rocky Ridge, Crowfoot Crossing shopping, and easy access to Stoney Trail for broader city connectivity.
Who lives here
Primarily families and established professionals who value quieter suburban living, mountain views, and access to quality schools and recreational facilities.
This neighbourhood summary was generated by AI for general orientation only. Verify details with the City of Calgary and your REALTOR® before making decisions.
Browse Calgary homes by feature
Similar listings in Rocky Ridge
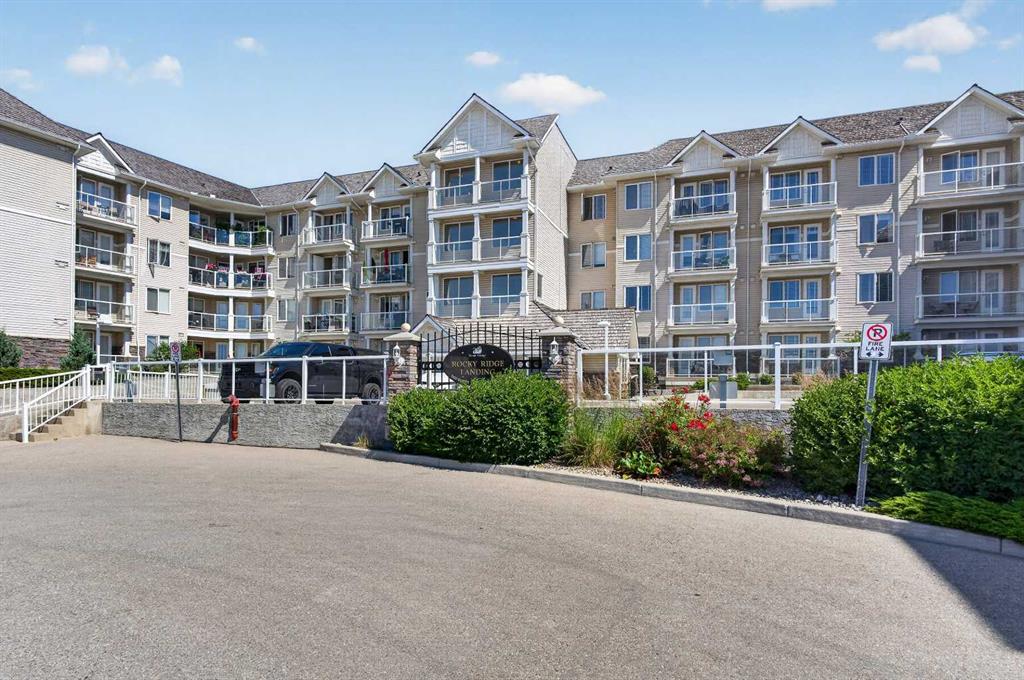
$334,900
109-500 Rocky Vista Gardens NW
Listed by Royal LePage Benchmark — Cam Sterns, Kirby Cox
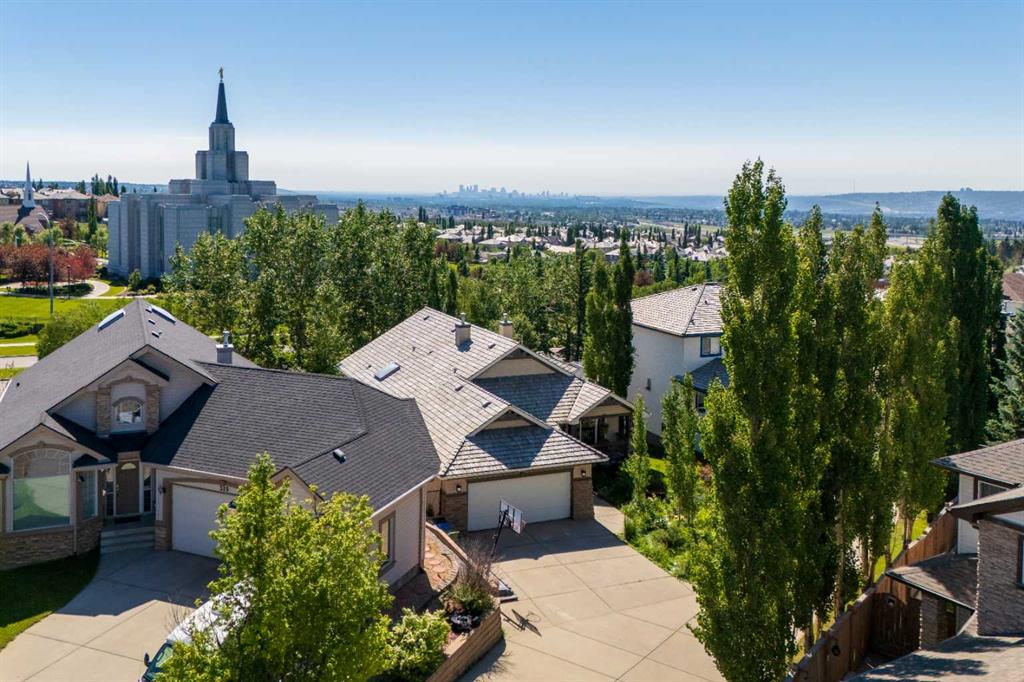
$829,800
315 Rocky Ridge Bay NW
Listed by RE/MAX Landan Real Estate — Parks Layton
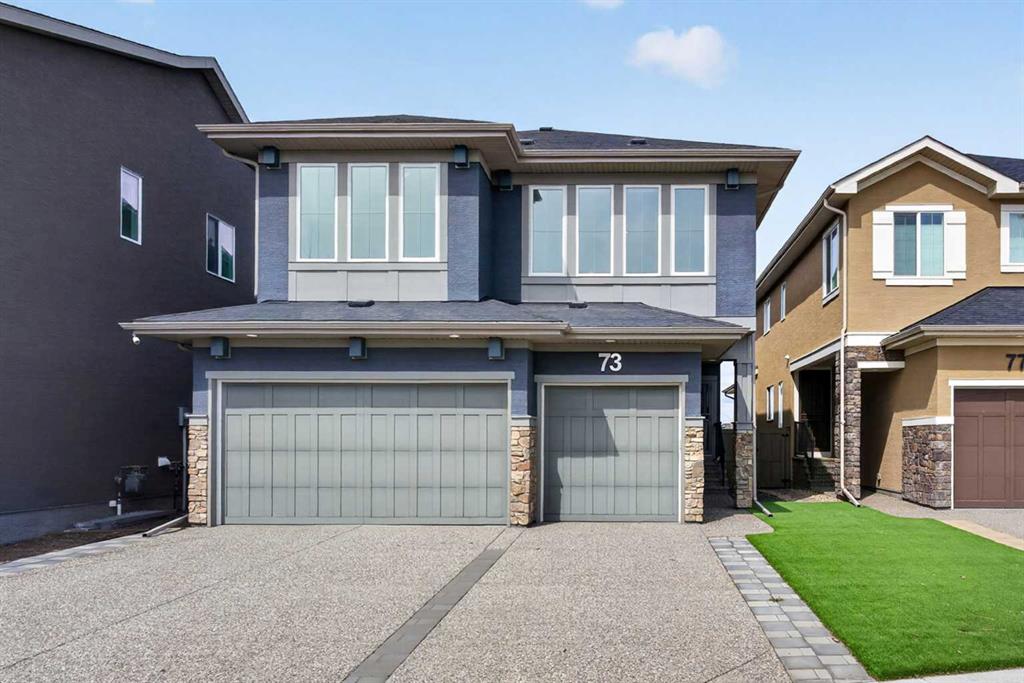
$1,299,900
73 Rockyvale Green NW
Listed by Royal LePage Benchmark — Cam Sterns, Kirby Cox

$1,499,900
36 Rockyvale Green NW
Listed by RE/MAX Crown — Happe Dhillon, Raman Chahal