


By the numbers
How this listing measures up
$/sqft
$562
vs South Calgary median
+48%
community avg $995K
Sqft per bedroom
437
Year built
2024
Annual taxes
$4,734
2025
Garage
2 spaces
$/sqft distribution
Where this listing sits in South Calgary
Of 52 active residential listings in South Calgary,
this property at $562/sqft
sits in the $550–600 range.
Other active listings
This listing's price range
This listing
About this property
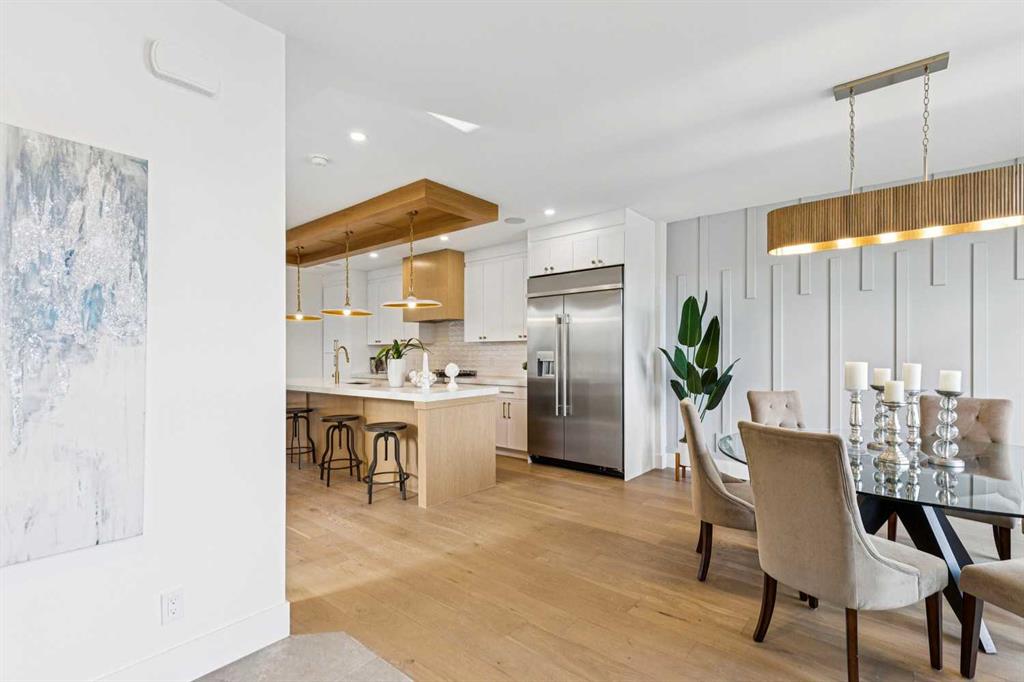
Elevated design and exceptional craftsmanship define this brand new 3-storey home offering over 3,700 sq ft of developed living space, complete with a legal basement suite, in a prime location just steps from Marda Loop amenities and only two blocks from the community centre and park.
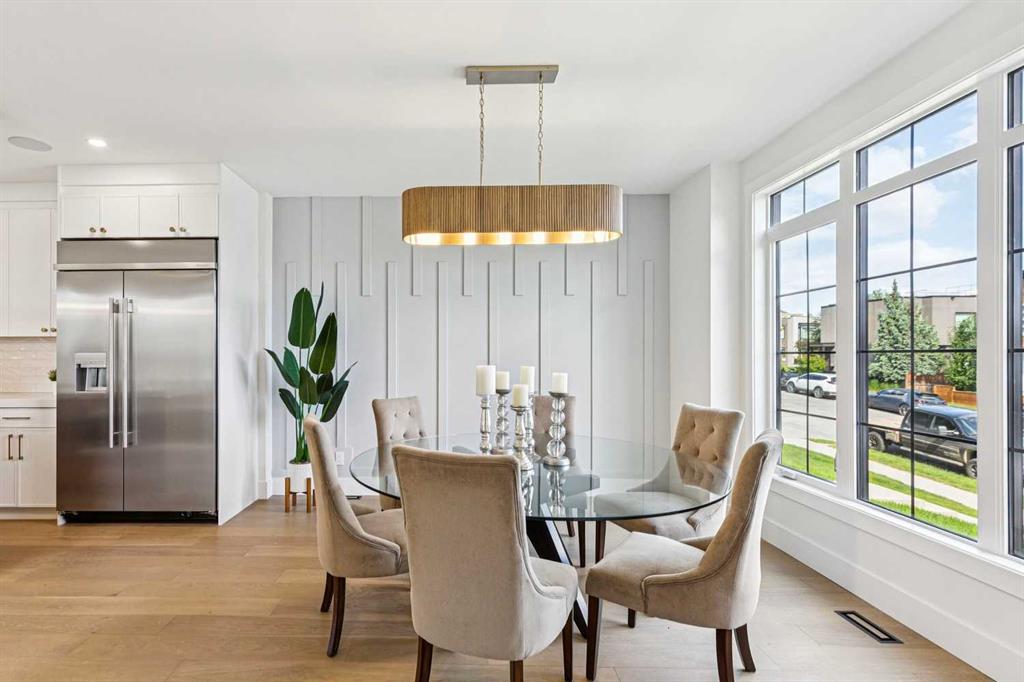
GREAT CITY VIEWS The open-concept main floor is designed for both everyday living and entertaining, with built-in speakers enhancing the atmosphere throughout. Oversized front windows flood the dining area with natural light, while designer lighting and a striking feature wall add a refined touch.
The chef’s kitchen inspires culinary creativity with upgraded stainless steel appliances, a gas stove, full-height two-toned cabinetry, quartz countertops, a built-in bar area, and a large central island that invites connection. Full-height glass doors open to a main floor den, offering a bright and private workspace.
The living room is anchored by a gas fireplace with floor-to-ceiling tile, while an entire wall of glass brings in south-facing sunshine and creates seamless indoor-outdoor flow to the rear deck.
Upstairs, the primary retreat offers comfort and sophistication with oversized windows, a feature wall, a custom walk-in closet, and a luxurious 5-piece ensuite with dual sinks, a deep soaker tub, and an oversized multi-head rain shower. Two additional bedrooms, a 4-piece bathroom, and a conveniently located laundry room complete this level.
The third floor expands the living space with incredible downtown views and flexibility for an additional primary retreat or an elevated bonus room. Enjoy a private balcony, wet bar with beverage fridge and dishwasher, and a lavish 5-piece bathroom—creating the perfect setting for both relaxing and entertaining against a stunning city backdrop.
The legal basement suite provides excellent flexibility for multi-generational living or rental income. It features a private entrance, open layout, durable LVP flooring, a full kitchen with stainless steel appliances, dining space, two bedrooms, a 4-piece bathroom, and in-suite laundry.
Outdoor living includes a full-width rear deck and a fenced yard for kids and pets, along with a double detached garage for added convenience.
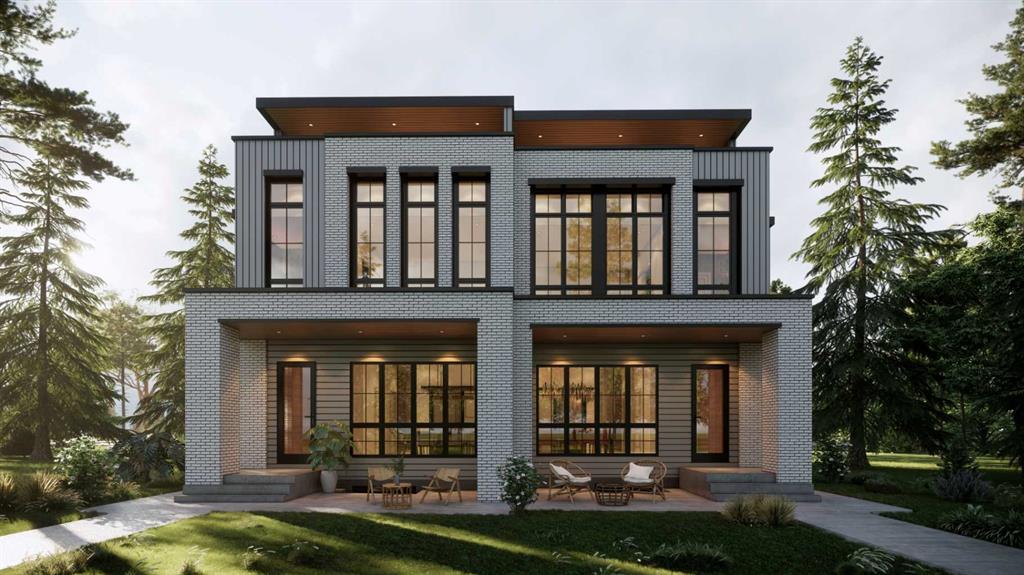
Contemporary curb appeal shines through with a refined mix of Hardie board siding, panel cladding, and brick accents.
Located just two blocks from the Marda Loop community centre and park, enjoy access to an outdoor pool, beach volleyball courts, tennis and pickleball courts, playgrounds, and green space. Just steps away, explore vibrant cafés, restaurants, boutique shopping, seasonal markets, and nearby schools—offering an exceptional walkable lifestyle.
Luxury, flexibility, incredible views, and an unbeatable location come together in this thoughtfully designed home.
Property details
| Bedrooms | 6 |
| Bathrooms | 5.0 |
| Style | 3 (or more) Storey,Attached-Side by Side |
| Heating | Forced Air,Natural Gas |
| Cooling | None |
| Flooring | Carpet,Hardwood,Tile,Vinyl Plank |
| Levels | Three Or More |
| Basement | Full |
| Basement development | Finished |
| Interior features | Breakfast Bar,Built-in Features,Closet Organizers,Double Vanity,High Ceilings,Kitchen Island,No Animal Home,No Smoking Home,Open Floorplan,Quartz Counters,Recessed Lighting,Separate Entrance,Soaking Tub,Storage,Walk-In Closet(s),Wet Bar |
| Appliances | Dryer,Electric Stove,Garage Control(s),Gas Stove,Microwave,Microwave Hood Fan,Range Hood,Refrigerator,Washer,Washer/Dryer Stacked |
| Inclusions | 3 Dishwashers, 2 Bar Fridges |
| Laundry | In Basement,Multiple Locations,Upper Level |
| Lot size | 3121.00 sqft |
| Frontage | 25 ft |
| Lot features | Back Lane,Back Yard,Landscaped,Lawn,Level |
| Exterior features | Private Yard |
| Fencing | Fenced |
| Patio | Balcony(s),Deck |
| Year built | 2024 |
| New construction | 1 |
| Construction materials | Brick,Composite Siding,Wood Frame |
| Roof | Asphalt Shingle |
| Foundation | Poured Concrete |
| Parking features | Double Garage Detached |
| Garage spaces | 2 |
| Parking total | 2 |
| Annual taxes | $4,734 |
| Tax year | 2025 |
| Possession | 15 Days / Neg |
| Zoning | R-CG |
| Title | Fee Simple |
| Restrictions | None Known |
| Neighbourhood | South Calgary |
| Community features | Park,Playground,Pool,Schools Nearby,Shopping Nearby,Tennis Court(s),Walking/Bike Paths |
| List AOR | Calgary |
Location
Sold comparables in South Calgary
72 recent sales in South Calgary
VOW members see sold prices, sold dates, and full comparable details. Free registration; takes 30 seconds.
Sign up to see sold dataAbout South Calgary
AI-generated summarySouth Calgary is a mature, tree-lined inner-city community with a relaxed residential feel and strong neighbourhood pride. Its proximity to Marda Loop gives it a lively, walkable edge without sacrificing a quiet, established character.
56 active listings with an average list price of $987,132
Homes are averaging 50 days on market, suggesting a measured pace of sales
Borders the popular Marda Loop commercial district along 33rd Avenue SW
Housing
The area features a mix of original bungalows and character homes alongside modern infill semi-detached and detached builds, reflecting steady redevelopment over recent decades.
Transit
South Calgary is served by Calgary Transit bus routes with reasonable connectivity to the city centre, though most residents rely on vehicles for daily errands; Marda Loop is walkable for many households.
Amenities
Residents enjoy close proximity to the shops, restaurants, and cafés of Marda Loop, as well as Sandy Beach Park, the Elbow River pathways, and Altadore School nearby.
Who lives here
The community attracts a blend of long-term homeowners, young professional couples, and growing families drawn by the inner-city location and neighbourhood charm.
This neighbourhood summary was generated by AI for general orientation only. Verify details with the City of Calgary and your REALTOR® before making decisions.
Browse Calgary homes by feature
Similar listings in South Calgary
$1,499,000
1807 32 Avenue SW
Listed by eXp Realty — Timothy Green, Hayley Green
$749,900
2031 30 Avenue SW
Listed by RE/MAX House of Real Estate — Michael Ferianec
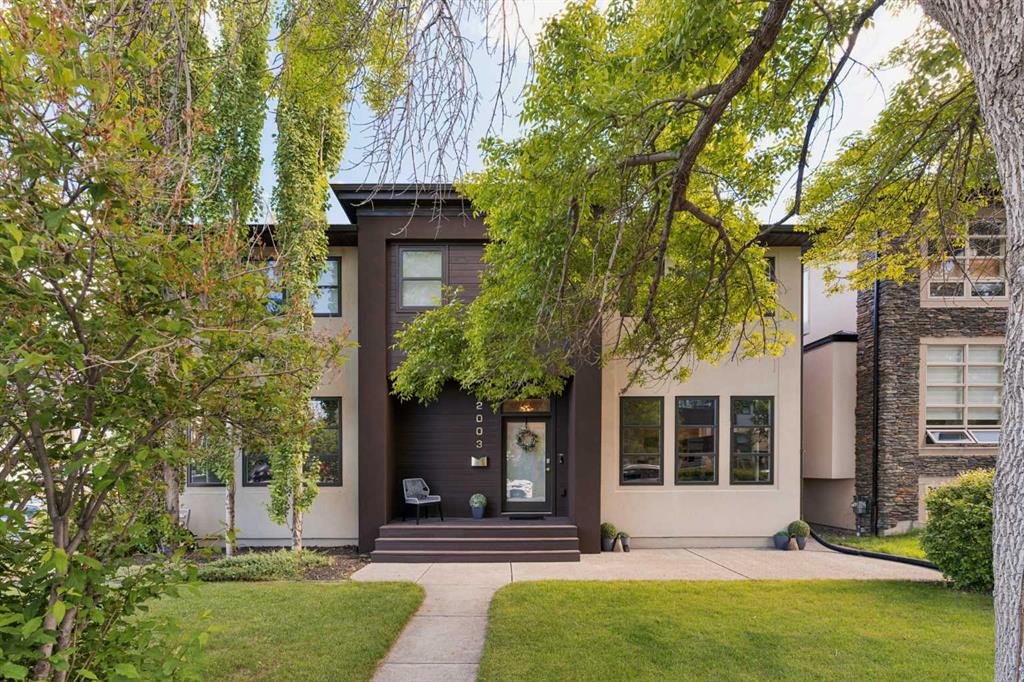
$1,125,000
2003 32 Avenue SW
Listed by Charles — Spencer Stupka
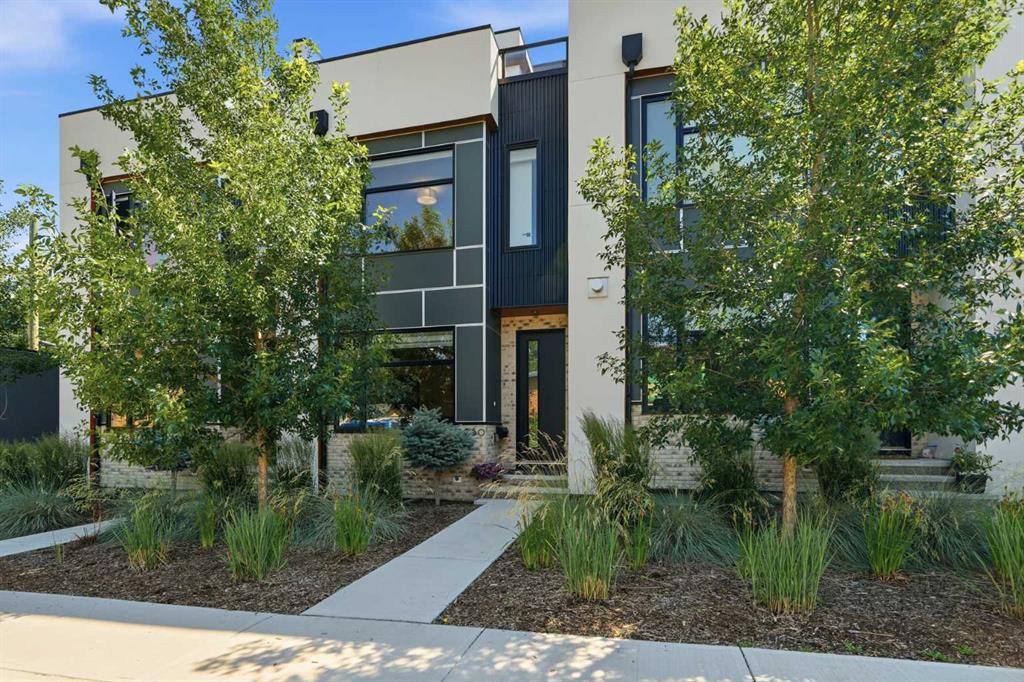
$819,900
3250 18 Street SW
Listed by Royal LePage Benchmark — Claire LeFebvre