By the numbers
How this listing measures up
$/sqft
$710
vs South Calgary median
-26%
community avg $1007K
Sqft per bedroom
352
Year built
1962
Annual taxes
$4,967
2026
Garage
1 space
$/sqft distribution
Where this listing sits in South Calgary
Of 50 active residential listings in South Calgary,
this property at $710/sqft
sits in the $700–750 range.
Other active listings
This listing's price range
This listing
About this property
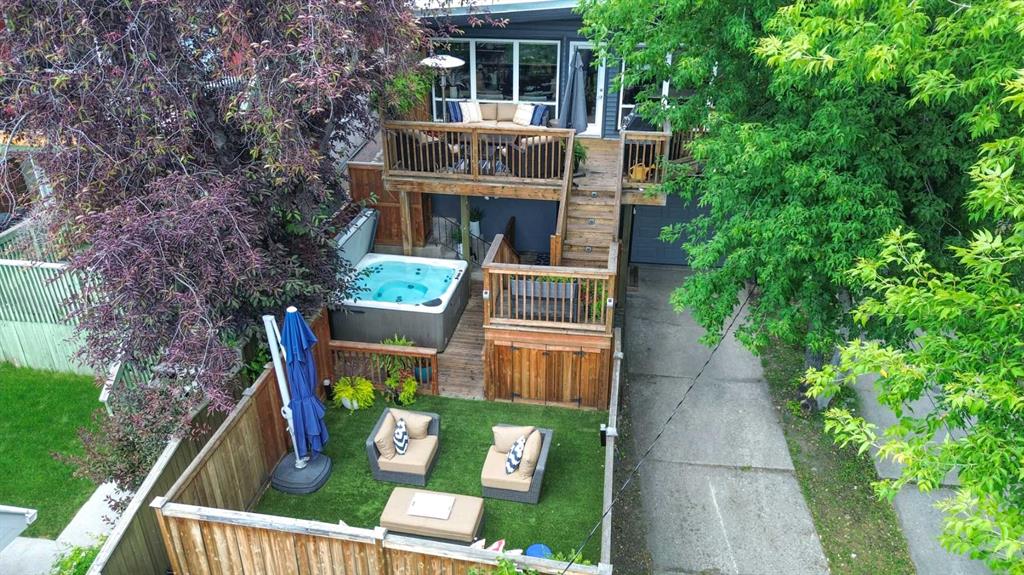
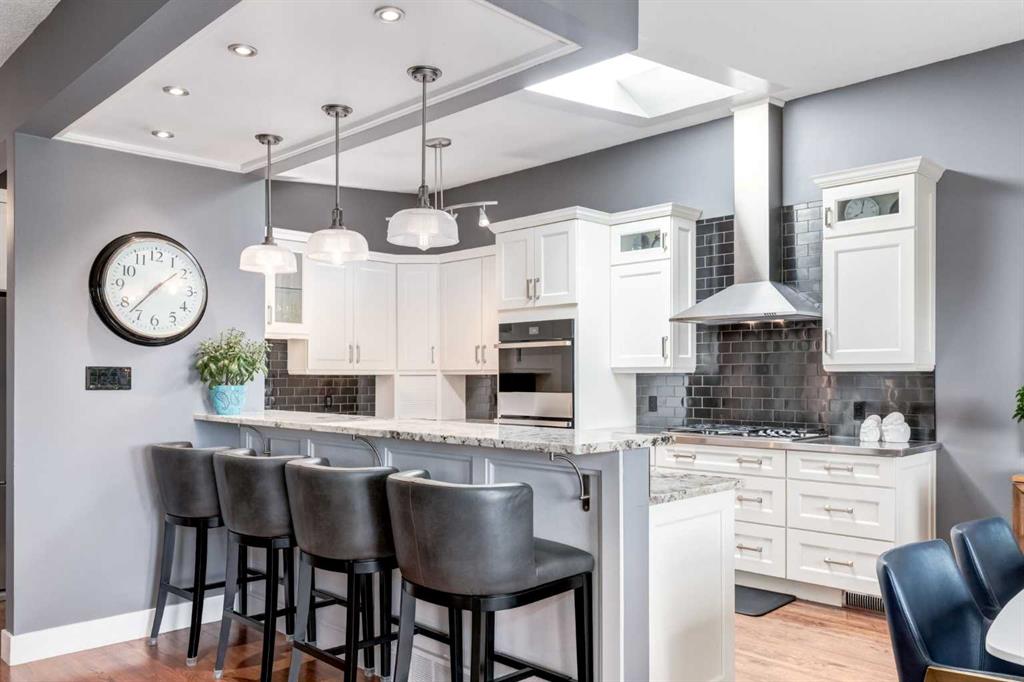
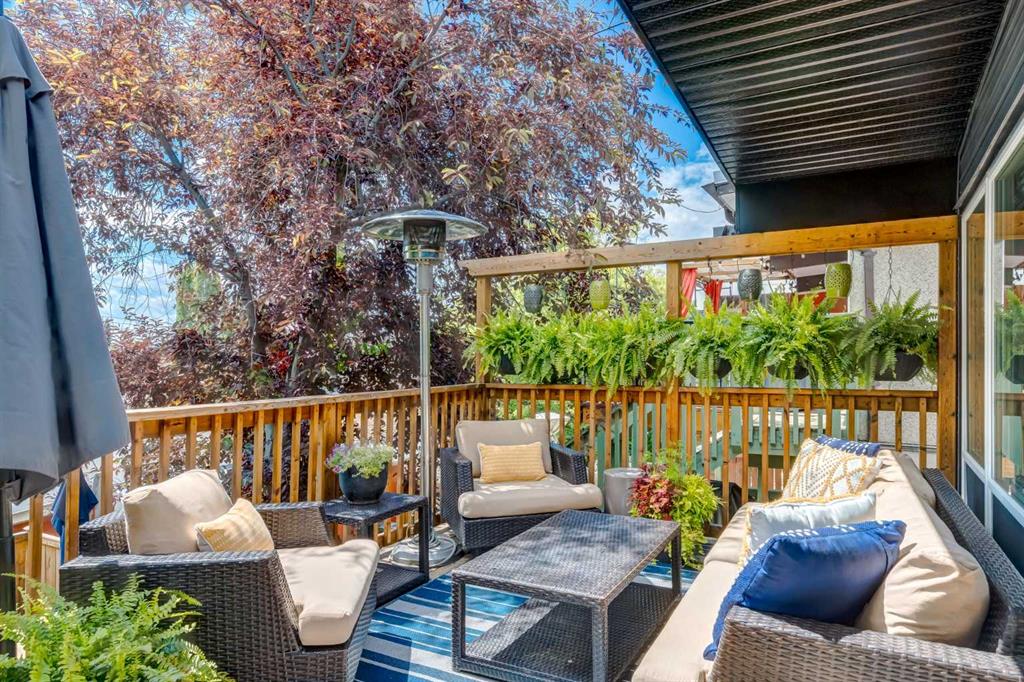
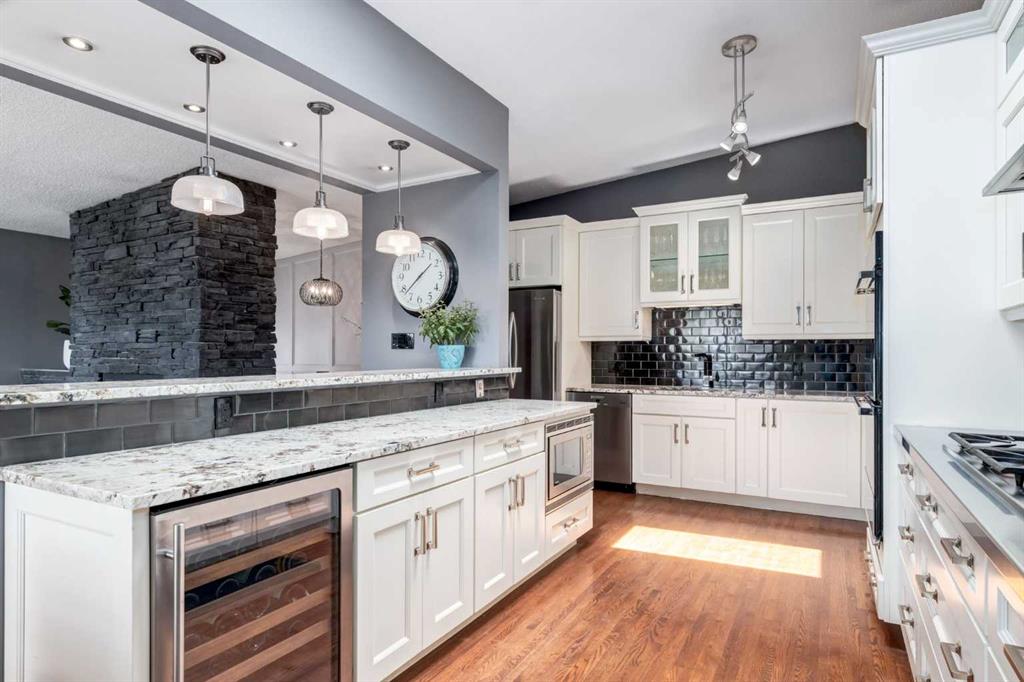
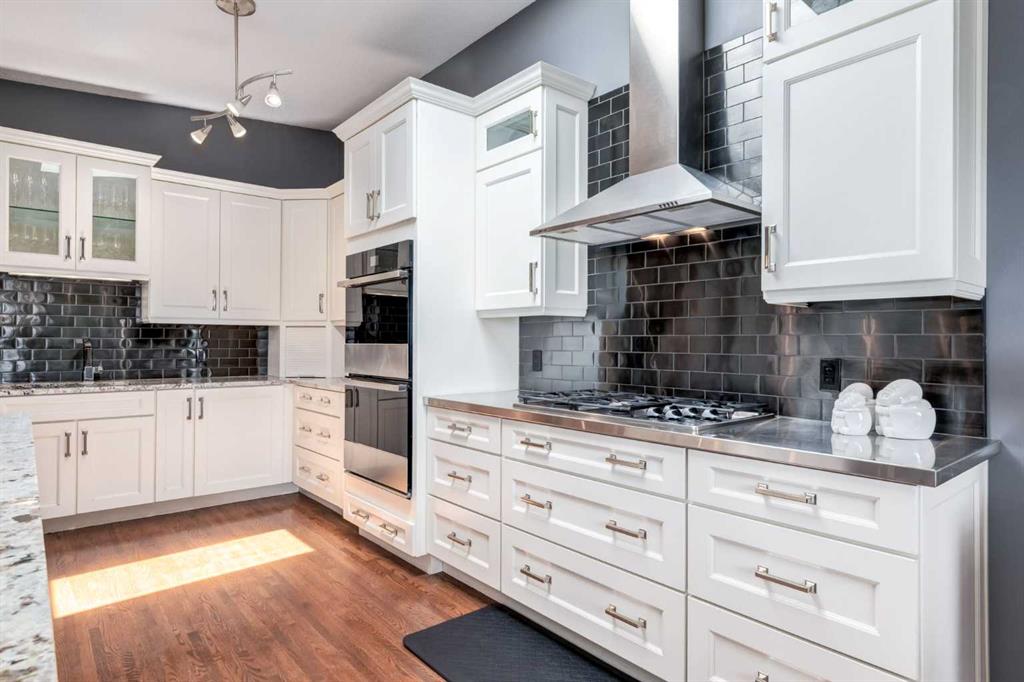
FULLY RENOVATED SEMI-DETACHED HOME W/ SUNNY SOUTH BACKYARD, JUST STEPS FROM MARDA LOOP. Beautifully updated and thoughtfully designed, this home offers the perfect combination of quality finishes, exceptional outdoor living, and an unbeatable inner-city location. Featuring 3 bedrooms, 2 full bathrooms, a fully developed basement, an oversized attached garage, and a Sunny South backyard, this home is ideal for professionals, couples, small families, or investors. A welcoming foyer with soaring ceilings, tiled flooring, and panelled walls leads into a bright open-concept main floor. Solid hardwood flooring, vaulted ceilings, and oversized windows extend throughout the level. The kitchen is a highlight, equipped with granite countertops, abundant storage cabinets, two stainless-steel sinks, a stylish tile backsplash, and a stainless-steel prep surface. Premium appliances include JennAir dual wall ovens, Dacor gas cooktop, Miele dishwasher, French-door style Refrigerator, and a wine/beverage fridge... A raised breakfast bar and skylight add to the entertaining space's ambiance, making hosting a breeze. The formal dining area opens directly onto the expansive Sunny South-facing deck, while the living room is centred around a charming wood-burning fireplace with a stone surround and built-in log storage. The professionally landscaped South-facing backyard is designed for entertaining, featuring a large upper deck with a gas line for BBQs, multiple lower patio areas, mature landscaping, outdoor storage, and a dedicated hot tub space (hot tub negotiable). Two spacious main-floor bedrooms feature vaulted ceilings and generous closet space. The primary bedroom offers an additional closet storage system. The renovated full bathroom features quartz countertops and a fully tiled tub/shower with a glass enclosure. The fully developed basement has been updated with brand-new carpet and includes a large recreation room with backyard access, a third bedroom, a full bathroom, and a dedicated laundry room with luxury vinyl plank flooring, side-by-side washer and dryer, folding counter, and additional storage. Additional highlights include an oversized attached garage, an instant hot water system, Central AC, and an additional rear parking pad ideal for extra vehicles, an RV, or a trailer. Located in South Calgary, just steps from Marda Loop's restaurants, cafés, and community amenities, this home offers outstanding walkability with quick access to downtown and major roadways.
Property details
| Bedrooms | 3 |
| Bathrooms | 2.0 |
| Style | Attached-Side by Side,Bi-Level |
| Heating | Forced Air |
| Cooling | Central Air |
| Flooring | Carpet,Hardwood,Tile |
| Levels | One |
| Basement | Full |
| Basement development | Finished |
| Interior features | Breakfast Bar,Built-in Features,Granite Counters,Kitchen Island,See Remarks,Skylight(s),Storage,Vaulted Ceiling(s) |
| Appliances | Bar Fridge,Central Air Conditioner,Dishwasher,Double Oven,Dryer,Gas Cooktop,Instant Hot Water,Microwave,Range Hood,Refrigerator,Washer,Window Coverings |
| Inclusions | Attached Shelving on Ceiling in Garage, Backyard Storage Shed, Hot Tub (Negotiable) |
| Laundry | In Basement |
| Lot size | 4004.00 sqft |
| Frontage | 32.06 ft |
| Lot features | Back Yard,Private |
| Exterior features | BBQ gas line,Private Yard,Storage |
| Fencing | Fenced |
| Patio | Deck,Patio,See Remarks |
| Year built | 1962 |
| Construction materials | Wood Frame |
| Roof | Membrane |
| Foundation | Poured Concrete |
| Parking features | Single Garage Attached |
| Garage spaces | 1 |
| Parking total | 1 |
| Annual taxes | $4,967 |
| Tax year | 2026 |
| Possession | Negotiable |
| Zoning | R-CG |
| Title | Fee Simple |
| Restrictions | None Known |
| Neighbourhood | South Calgary |
| Community features | Park,Playground,Schools Nearby,Shopping Nearby,Sidewalks,Walking/Bike Paths |
| List AOR | Calgary |
Location
Sold comparables in South Calgary
73 recent sales in South Calgary
VOW members see sold prices, sold dates, and full comparable details. Free registration; takes 30 seconds.
Sign up to see sold dataAbout South Calgary
AI-generated summarySouth Calgary is a mature, tree-lined inner-city community with a relaxed residential feel and strong neighbourhood pride. Its proximity to Marda Loop gives it a lively, walkable edge without sacrificing a quiet, established character.
56 active listings with an average list price of $987,132
Homes are averaging 50 days on market, suggesting a measured pace of sales
Borders the popular Marda Loop commercial district along 33rd Avenue SW
Housing
The area features a mix of original bungalows and character homes alongside modern infill semi-detached and detached builds, reflecting steady redevelopment over recent decades.
Transit
South Calgary is served by Calgary Transit bus routes with reasonable connectivity to the city centre, though most residents rely on vehicles for daily errands; Marda Loop is walkable for many households.
Amenities
Residents enjoy close proximity to the shops, restaurants, and cafés of Marda Loop, as well as Sandy Beach Park, the Elbow River pathways, and Altadore School nearby.
Who lives here
The community attracts a blend of long-term homeowners, young professional couples, and growing families drawn by the inner-city location and neighbourhood charm.
This neighbourhood summary was generated by AI for general orientation only. Verify details with the City of Calgary and your REALTOR® before making decisions.
Browse Calgary homes by feature
Similar listings in South Calgary
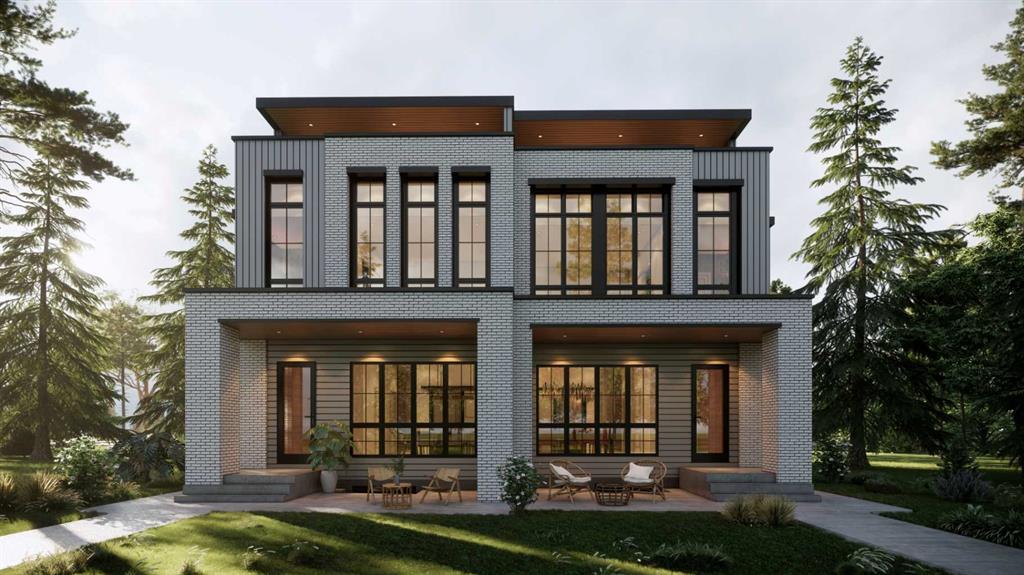
$1,499,000
1807 32 Avenue SW
Listed by eXp Realty — Timothy Green, Hayley Green
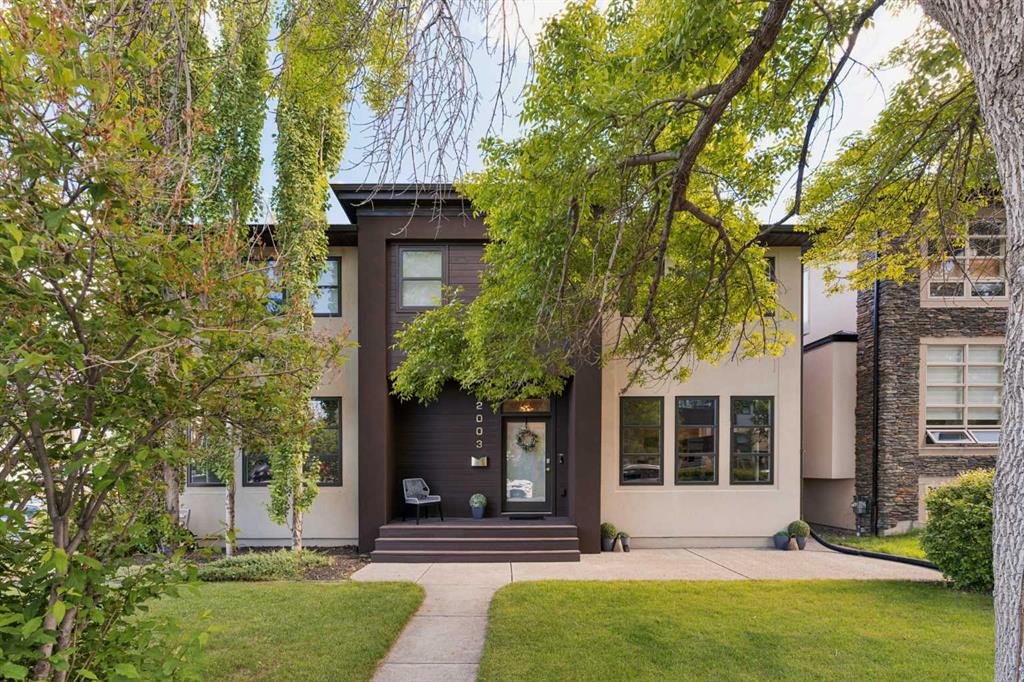
$1,125,000
2003 32 Avenue SW
Listed by Charles — Spencer Stupka
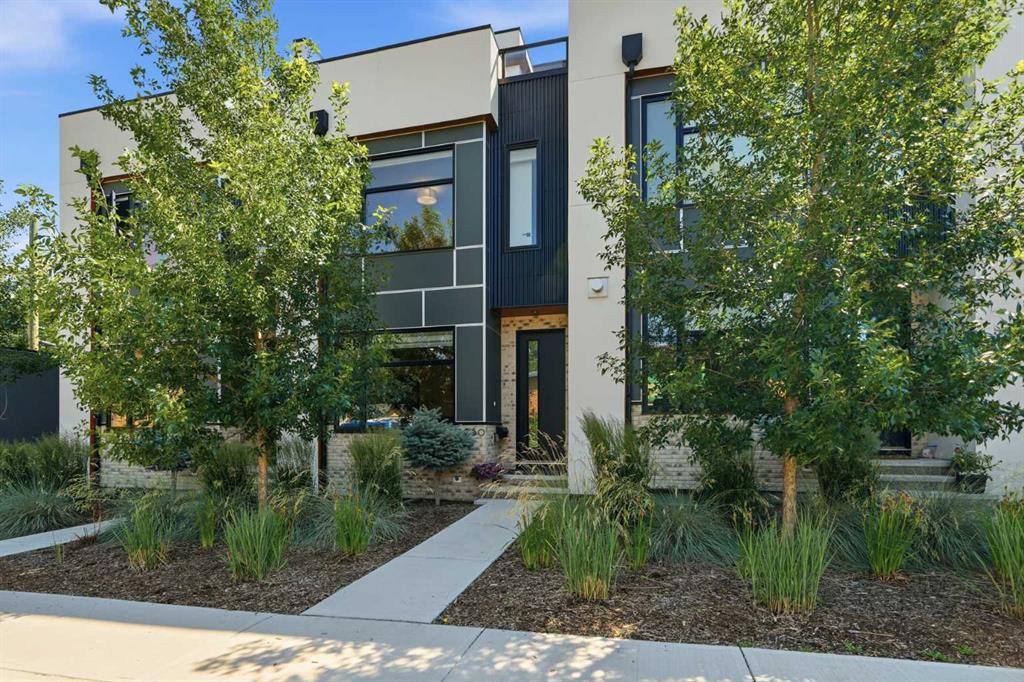
$819,900
3250 18 Street SW
Listed by Royal LePage Benchmark — Claire LeFebvre
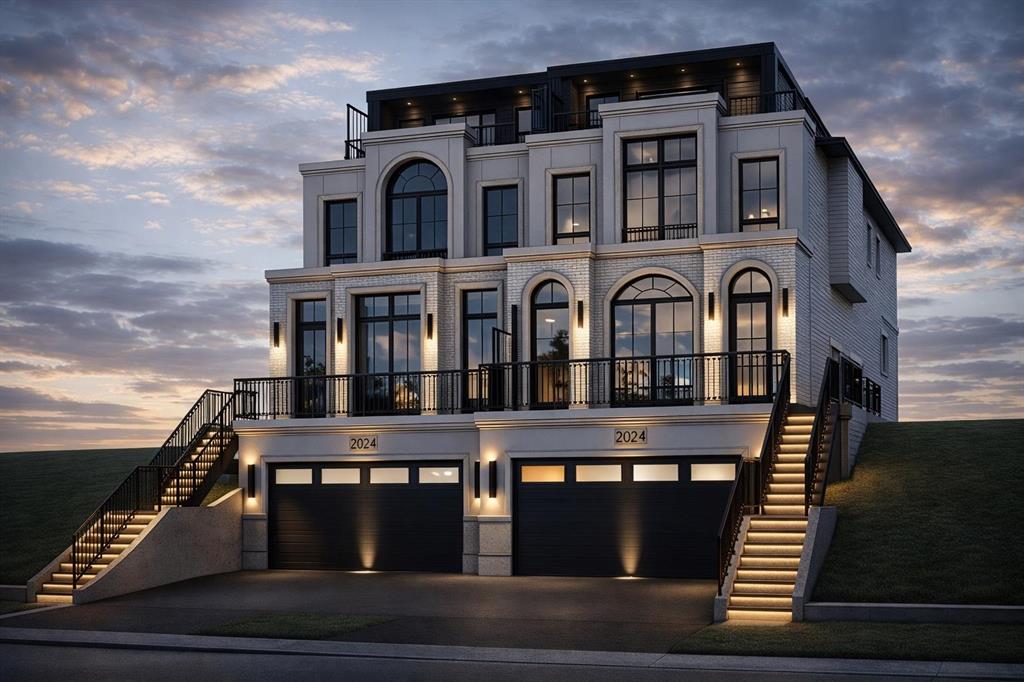
$1,850,000
2024 30 Avenue SW
Listed by URBAN-REALTY.ca — Rajdeep Kooner, Mandeep Dhillon