



By the numbers
How this listing measures up
$/sqft
$491
vs Harmony median
+35%
community avg $958K
Sqft per bedroom
439
Year built
2022
Annual taxes
$4,756
2025
Garage
2 spaces
$/sqft distribution
Where this listing sits in Harmony
Of 43 active residential listings in Harmony,
this property at $491/sqft
sits in the $450–500 range.
Other active listings
This listing's price range
This listing
About this property
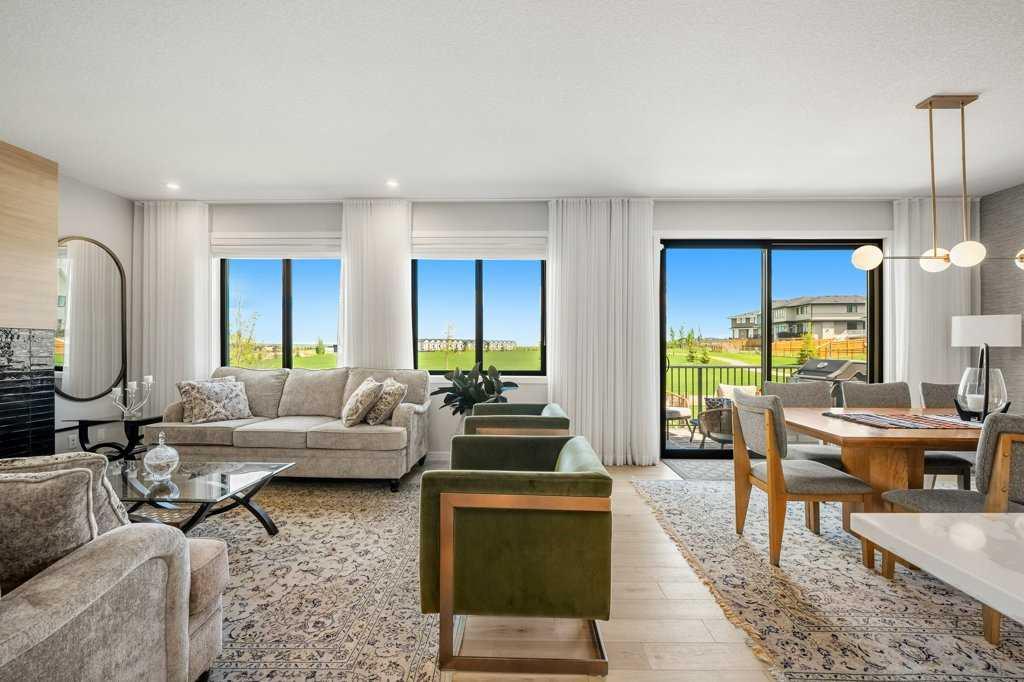
Experience luxury 4-season family living in this former show-home extensively upgraded with 6 bedroom's offering over 3,500 sq. ft. of developed space and over $160,000.00 in upgrades! Perfectly positioned backing and fronting onto pathways and green space, providing beautiful views, added privacy, and direct access to outdoor recreation.
The striking Hardie Board and brick exterior is enhanced with permanent Gemstone lighting, while inside, engineered hardwood flooring, designer wallpaper accents, custom window coverings, and premium finishes create a sophisticated yet welcoming atmosphere. The main floor showcases 9-foot ceilings and an open-concept layout. A spacious front den offers the ideal home office or flex space, while the mudroom features built-in storage, a bench seat, and an impressive walk-through butler's pantry complete with quartz counters and additional cabinetry.
At the heart of the home, the chef-inspired kitchen boasts an oversized central island, quartz countertops, classic white extended-height cabinetry, soft-close mechanics, a Silgranit apron-front sink, gas cooktop, built-in wall oven and microwave, custom hood fan, and premium Frigidaire appliances. The adjoining dining area easily accommodates large family gatherings, while the spacious living room is anchored by a gas fireplace with custom surround and framed by expansive windows dressed with full-width custom draperies. A massive sliding patio door leads to the east-facing backyard overlooking the park and comes complete with a BBQ gas line.
The upper level is equally impressive, featuring a large central bonus room, 3 kids bedrooms all boasting dual door closets and feature wall accents, upper laundry room, and a beautifully appointed 5-piece family bathroom with dual sinks, quartz counters, and upgraded tile finishes. The luxurious primary retreat offers park views, vaulted ceilings, designer feature wall, custom blinds, a walk-in closet with extensive built-ins, and direct access to a spa-inspired 5-piece ensuite complete with dual vanities, quartz counters, a deep soaker tub, oversized glass shower and private water closet.
The professionally finished basement expands the living space with 9-foot ceilings, zoned heating, two additional bedrooms, a full 4-piece bathroom, and a spacious recreation room ideal for family movie nights and entertaining. A stylish wet bar featuring quartz countertops, floating shelf, beverage centre, and ample storage creates the ultimate gathering space. One of the lower bedrooms is currently configured as a games room with laminate flooring, mirrored feature wall, and closet, offering flexibility for growing families.
Additional highlights include central air, HRV system, insulated and drywalled garage, and a premium location walking distance to the lake as well as surrounded by paths, parks, and green space. A rare opportunity to own a meticulously maintained, extensively upgraded home that perfectly balances luxury, functionality, and location.
Property details
| Bedrooms | 6 |
| Bathrooms | 4.0 |
| Style | 2 Storey |
| Heating | Forced Air,Natural Gas |
| Cooling | Central Air |
| Flooring | Carpet,Ceramic Tile,Hardwood |
| Levels | Two |
| Basement | Full |
| Basement development | Finished |
| Interior features | Bar,Built-in Features,Closet Organizers,Double Vanity,Kitchen Island,No Animal Home,No Smoking Home,Open Floorplan,Quartz Counters,Storage,Sump Pump(s),Vaulted Ceiling(s),Vinyl Windows,Walk-In Closet(s) |
| Appliances | Bar Fridge,Built-In Oven,Central Air Conditioner,Dishwasher,Dryer,Garage Control(s),Gas Cooktop,Microwave,Range Hood,Refrigerator,Washer,Window Coverings |
| Inclusions | None |
| Laundry | Laundry Room,Upper Level |
| Lot size | 4356.00 sqft |
| Frontage | 44.69 ft |
| Lot features | Back Yard,Backs on to Park/Green Space,Landscaped,Lawn,Level,No Neighbours Behind,Rectangular Lot |
| Exterior features | BBQ gas line |
| Fencing | Partial |
| Patio | Deck |
| Year built | 2022 |
| Construction materials | Brick,Cement Fiber Board,Wood Frame |
| Roof | Asphalt Shingle |
| Foundation | Poured Concrete |
| Parking features | Double Garage Attached,Insulated |
| Garage spaces | 2 |
| Parking total | 4 |
| Annual taxes | $4,756 |
| Tax year | 2025 |
| Possession | Negotiable |
| Zoning | R1 |
| Title | Fee Simple |
| Restrictions | None Known |
| Neighbourhood | Harmony |
| Community features | Fishing,Golf,Lake,Park,Playground,Schools Nearby,Shopping Nearby,Sidewalks,Street Lights,Walking/Bike Paths |
| List AOR | Calgary |
Location
Sold comparables in Harmony
50 recent sales in Harmony
VOW members see sold prices, sold dates, and full comparable details. Free registration; takes 30 seconds.
Sign up to see sold dataAbout Harmony
AI-generated summaryHarmony is a master-planned lakeside community in Rocky View County on Calgary's western edge, offering a resort-inspired atmosphere with a focus on outdoor living and scenic mountain views.
43 active listings with an average list price of $958,390
Homes are averaging 73 days on market, suggesting a more balanced or buyer-friendly conditions
Harmony's private lake and beach club are exclusive to residents
Housing
Housing stock is predominantly newer detached single-family homes, estate lots, and luxury townhomes, reflecting the community's upscale, planned development character.
Transit
Harmony is car-dependent with limited public transit options, though its location near Highway 1 provides reasonable access to central Calgary and the Rocky Mountains.
Amenities
Residents enjoy a private lake, beach club, golf course, and growing village commercial area, with additional retail and services available nearby in Cochrane and west Calgary.
Who lives here
The community tends to attract families, professionals, and move-up buyers seeking a quieter, nature-oriented lifestyle within commuting distance of the city.
This neighbourhood summary was generated by AI for general orientation only. Verify details with the City of Calgary and your REALTOR® before making decisions.
Browse Calgary homes by feature
Similar listings in Harmony
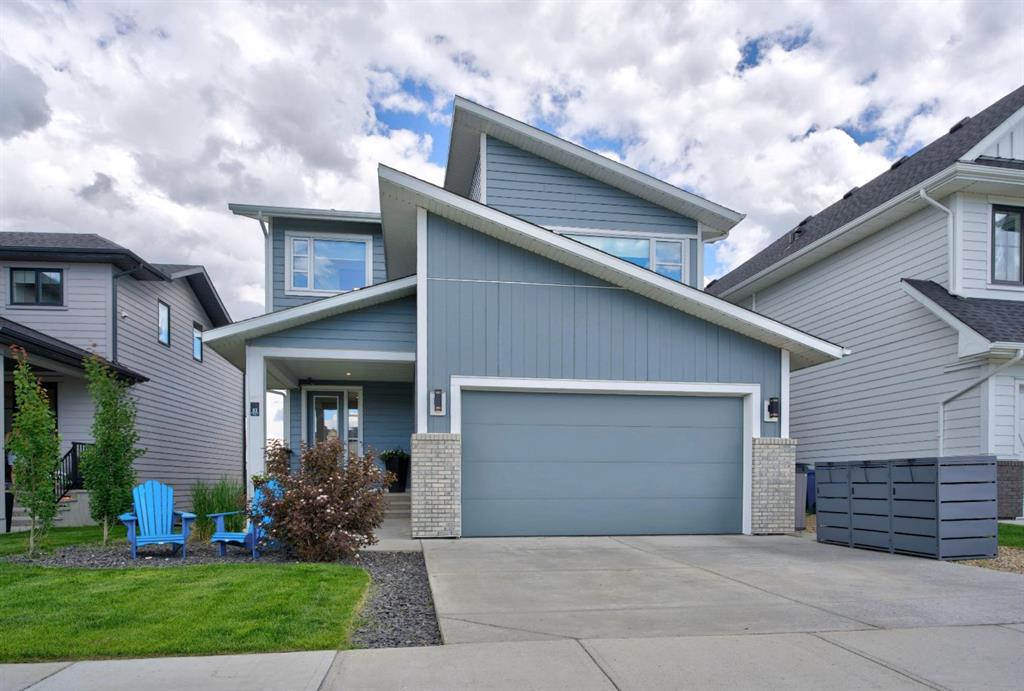
$1,165,000
52 Elderberry Way
Listed by BECK Real Estate Ltd. — Krysaly Gidley
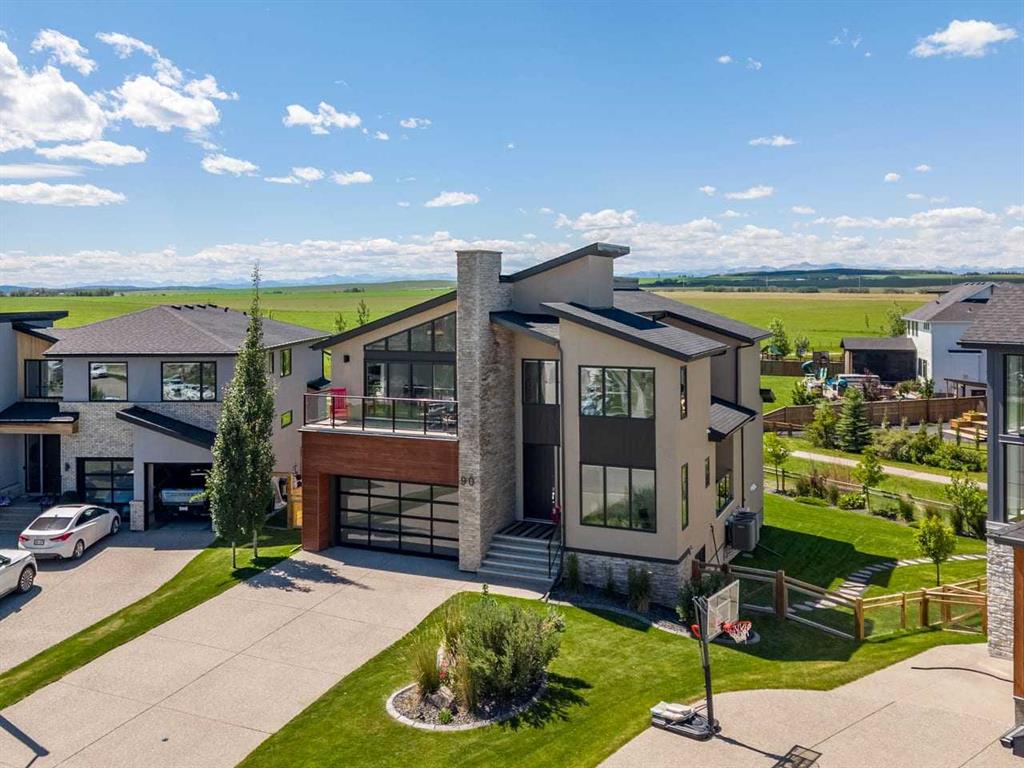
$1,568,000
90 Juneberry Heights
Listed by Century 21 All Stars Realty Ltd. — Geoff Gold

$1,075,000
27 Yarrow Gate
Listed by Real Broker — Kristi Rookes, Ruth Alexander

$998,500
57 Junegrass Terrace
Listed by LPT Realty — Aranoling Gaitan, Shivani Bhatia