
By the numbers
How this listing measures up
$/sqft
$616
vs Harmony median
+22%
community avg $958K
Sqft per bedroom
473
Year built
2022
Annual taxes
$4,129
2026
Garage
2 spaces
$/sqft distribution
Where this listing sits in Harmony
Of 43 active residential listings in Harmony,
this property at $616/sqft
sits in the $600–650 range.
Other active listings
This listing's price range
This listing
About this property
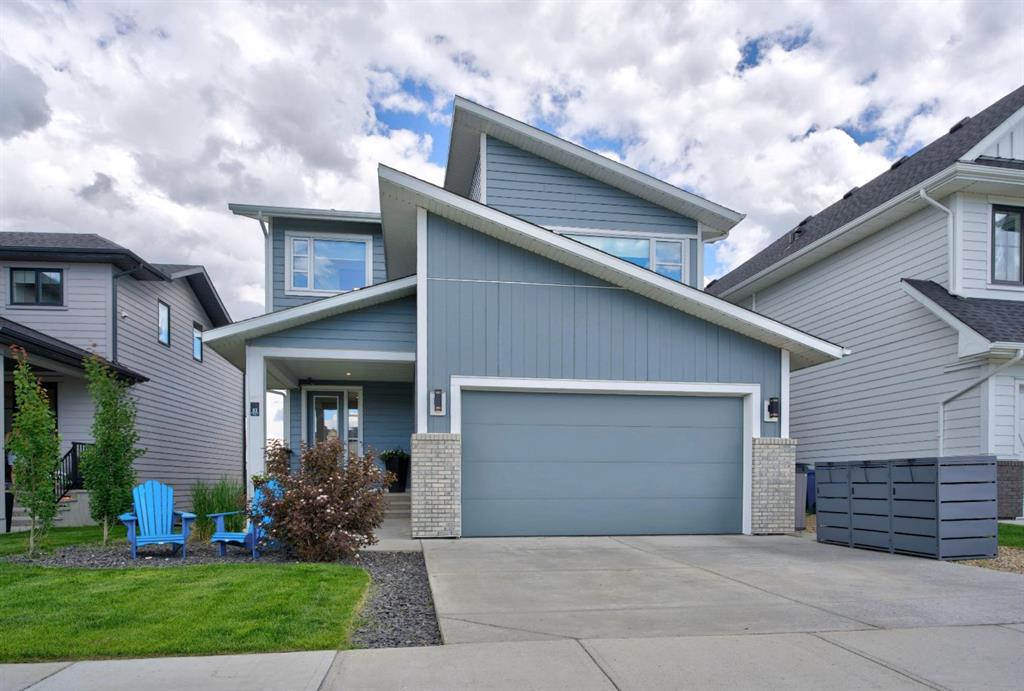
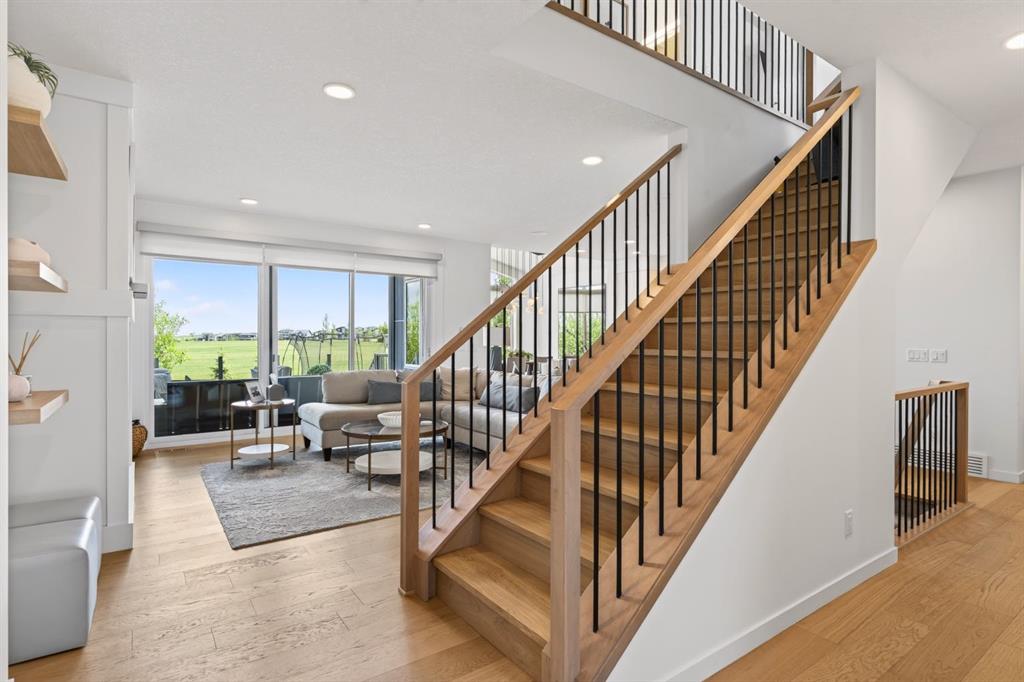
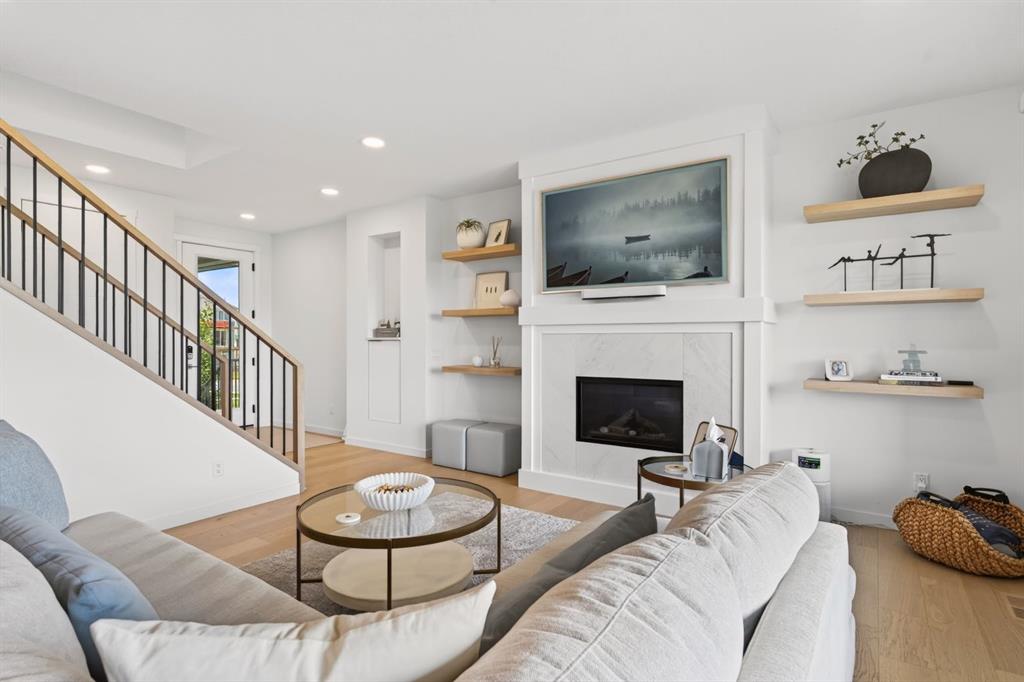
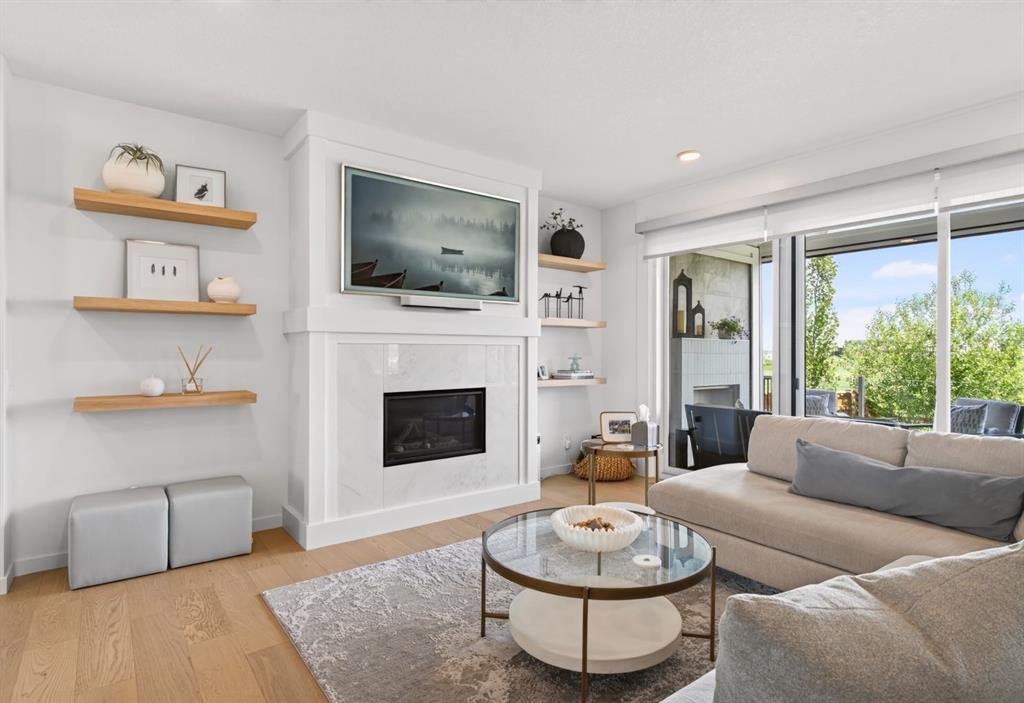
Selling sunrise, and sunset, near the Rockies. This exceptional home rests in Phase 5 of Harmony, where luxury, nature, and modern convenience come together in one of the community's most desirable locations. Perfectly positioned with green spaces and pathways both in front and behind, you'll enjoy open views, abundant natural light, and the rare privacy of having no rear neighbours for years to come. A leisurely walk from Harmony Lake at sandy South Beach, this home offers endless opportunities to embrace the outdoors while remaining close to the growing collection of community amenities. The true showpiece is the luxurious, fully automated, year-round outdoor living space. Relax in your premium $20,000 Suncoast power-screened, composite deck enclosure, complete with a remote-controlled screen, dual overhead heaters, a linear gas fireplace, and triple sliding glass doors with additional screening options. Whether you're entertaining friends or enjoying a quiet evening. This home delivers comfort in every season with central air and controlled heating with 3 zones. Inside, thoughtful design meets timeless elegance. Wide-plank Emory oak hardwood flooring flows throughout the main and upper levels, while soaring 12-foot ceilings in many areas create an airy, sophisticated atmosphere. The chef-inspired kitchen features under-cabinet lighting, a coffee bar, wine fridge, and a refrigerator with an interior filtered water pitcher, ice dispenser, and convenient snack drawer—perfectly designed for everyday living and entertaining alike beside your gorgeous, custom dining room. The upper level offers a peaceful primary retreat with beautiful views, a spa-like ensuite, and a generous walk-in closet. A spacious second bedroom overlooks tranquil green space, while the third bedroom provides flexibility serving as a home office, which can convert back to a bedroom. A dedicated upper-level laundry room completes the floor. The professionally finished lower level expands your living space with a generous recreation room, fourth bedroom, and full four-piece bathroom. An optional fitness center space/office or a storage room finish the lower level.
Additional premium features include:
* Two linear gas fireplaces
* Saltwater Electric permanent exterior trim lighting
* Underground irrigation system (front and back sprinklers)
* Dechlorinater+water softener
* Hot tub for two
Living in Harmony means enjoying an unmatched lifestyle. Current amenities include Mickelson National Golf Club, Harmony Lake, sandy South Beach, the Skate Park, Climbing Wall, Ninja Park, Dog Park, Skating Ribbon, and outdoor rink. The community continues to flourish with an established café+bistro, childcare centre, medical+dental clinics, pharmacy, liquor store, and exciting future additions including a Nordic spa, upscale restaurants, boutique shopping, and additional village amenities. This is more than a beautiful home—it's an opportunity to thrive in one of Alberta's most sought-after lifestyle communities.
Property details
| Bedrooms | 4 |
| Bathrooms | 4.0 |
| Style | 2 Storey |
| Heating | Forced Air,See Remarks |
| Cooling | Central Air |
| Flooring | Carpet,Ceramic Tile,Hardwood,Vinyl Plank |
| Levels | Two |
| Basement | Full |
| Basement development | Finished |
| Interior features | Built-in Features,Ceiling Fan(s),Closet Organizers,Double Vanity,High Ceilings,Kitchen Island,No Smoking Home,Open Floorplan,Quartz Counters,Recessed Lighting,See Remarks,Walk-In Closet(s),Wired for Sound |
| Appliances | Dishwasher,Dryer,Garage Control(s),Gas Stove,Microwave,Oven-Built-In,Range Hood,Refrigerator,Washer,Window Coverings,Wine Refrigerator |
| Inclusions | Hot tub, racks in garage, 2 outdoor speakers, Nest front door lock, Nest doorbell cameras front and back, Housing for recyclables, waste and compost. |
| Laundry | Upper Level |
| Lot size | 4504.00 sqft |
| Frontage | 44.69 ft |
| Lot features | Back Yard,Backs on to Park/Green Space,Few Trees,Front Yard,Landscaped,Lawn,Low Maintenance Landscape,No Back Lane,No Neighbours Behind,Private,See Remarks,Underground Sprinklers,Views |
| Exterior features | BBQ gas line,Lighting,Other |
| Fencing | Fenced |
| Patio | Deck,Enclosed,Other,Screened,See Remarks |
| Year built | 2022 |
| Construction materials | Brick,Cement Fiber Board |
| Roof | Asphalt Shingle |
| Foundation | Poured Concrete |
| Parking features | Double Garage Attached |
| Garage spaces | 2 |
| Parking total | 4 |
| Annual taxes | $4,129 |
| Tax year | 2026 |
| Possession | 60 Days / Neg |
| Zoning | DC129 |
| Title | Fee Simple |
| Restrictions | Airspace Restriction,Easement Registered On Title,Restrictive Covenant,Utility Right Of Way |
| Neighbourhood | Harmony |
| Community features | Fishing,Golf,Lake,Other,Park,Playground,Schools Nearby,Shopping Nearby,Sidewalks,Walking/Bike Paths |
| List AOR | Calgary |
Location
Sold comparables in Harmony
50 recent sales in Harmony
VOW members see sold prices, sold dates, and full comparable details. Free registration; takes 30 seconds.
Sign up to see sold dataAbout Harmony
AI-generated summaryHarmony is a master-planned lakeside community in Rocky View County on Calgary's western edge, offering a resort-inspired atmosphere with a focus on outdoor living and scenic mountain views.
43 active listings with an average list price of $958,390
Homes are averaging 73 days on market, suggesting a more balanced or buyer-friendly conditions
Harmony's private lake and beach club are exclusive to residents
Housing
Housing stock is predominantly newer detached single-family homes, estate lots, and luxury townhomes, reflecting the community's upscale, planned development character.
Transit
Harmony is car-dependent with limited public transit options, though its location near Highway 1 provides reasonable access to central Calgary and the Rocky Mountains.
Amenities
Residents enjoy a private lake, beach club, golf course, and growing village commercial area, with additional retail and services available nearby in Cochrane and west Calgary.
Who lives here
The community tends to attract families, professionals, and move-up buyers seeking a quieter, nature-oriented lifestyle within commuting distance of the city.
This neighbourhood summary was generated by AI for general orientation only. Verify details with the City of Calgary and your REALTOR® before making decisions.
Browse Calgary homes by feature
Similar listings in Harmony
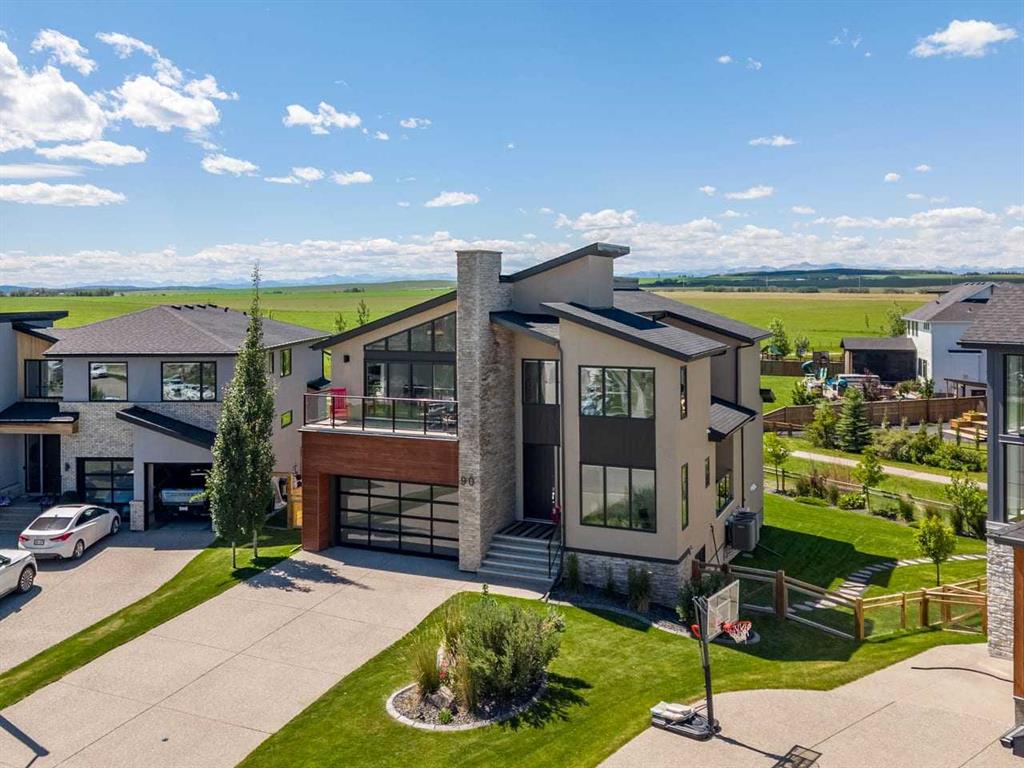
$1,568,000
90 Juneberry Heights
Listed by Century 21 All Stars Realty Ltd. — Geoff Gold

$1,075,000
27 Yarrow Gate
Listed by Real Broker — Kristi Rookes, Ruth Alexander

$998,500
57 Junegrass Terrace
Listed by LPT Realty — Aranoling Gaitan, Shivani Bhatia

$549,500
107 Sweet Clover Link
Listed by RE/MAX Realty Professionals — Paul Ackerman