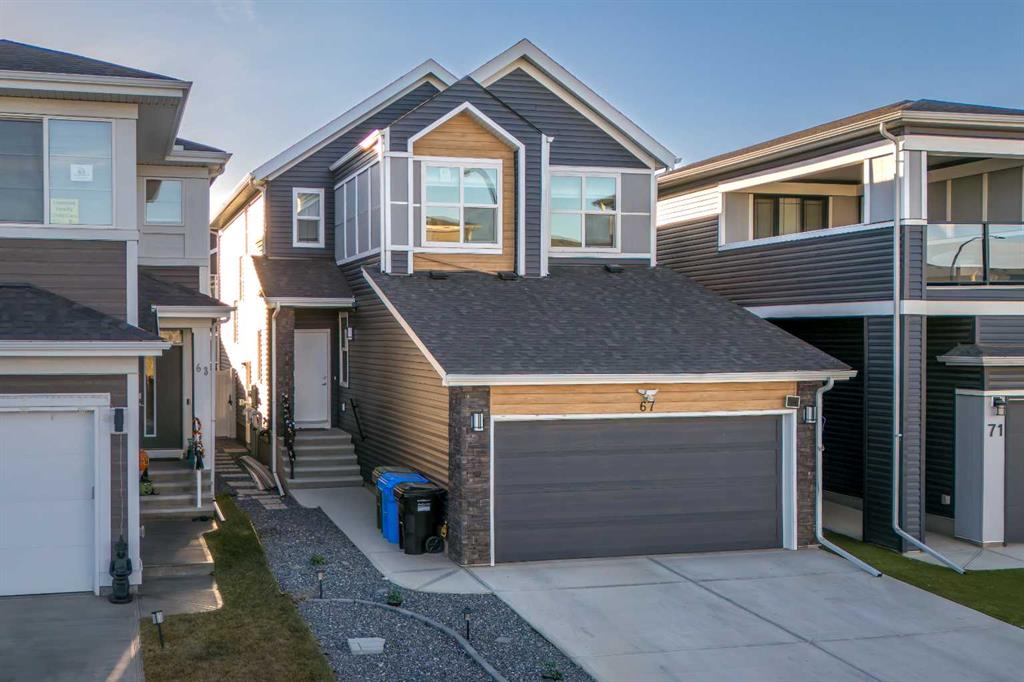


By the numbers
How this listing measures up
$/sqft
$384
vs Seton median
+84%
community avg $451K
Sqft per bedroom
360
Year built
2023
Annual taxes
$5,488
2025
Garage
2 spaces
$/sqft distribution
Where this listing sits in Seton
Of 107 active residential listings in Seton,
this property at $384/sqft
sits in the $350–400 range.
Other active listings
This listing's price range
This listing
About this property
Price Strategically Reduced for Immediate Action — Motivated Seller. Rare Opportunity. Move Fast.
This is not just a home — it's a high-performing real estate asset dressed in luxury finishes. Offering over 3,000 sq. ft. of meticulously engineered living space, this nearly brand-new residence is purpose-built to generate income while delivering an uncompromising lifestyle.
TWO INCOME STREAMS UNDER ONE ROOF:
MAIN FLOOR RENTAL ROOM – A private bedroom at the foyer features its own 4-piece bathroom and a separate entrance, making it immediately rentable as a nanny Room, guest quarters, or income-generating unit.
LEGAL BASEMENT SUITE – Fully developed and legally permitted, this 2-bedroom, 4-piece bath boasts 9-foot ceilings, stainless steel appliances, pot lighting, and premium vinyl flooring. High-demand. High-yield. Move-in ready.
THE MAIN RESIDENCE – WHERE LUXURY MEETS FUNCTION:
Soaring 10-foot ceilings and elegant vinyl flooring set the tone on the main floor, anchored by an open-concept layout with a gas fireplace. The open concept kitchen commands attention with quartz counter-tops, premium stainless steel appliances, a gas stove, and an oversize pantry — engineered for daily living and effortless entertaining.
Upstairs, three expansive bedrooms are complemented by a versatile bonus room — ideal as a home office, media lounge, or fourth bedroom. The primary suite is a true retreat, complete with a spa-inspired 5-piece en-suite featuring double sinks and double closets. A second full 5-piece bathroom with quartz counter tops and double sinks serves the upper level with equal sophistication.
In total: 6 bedrooms + bonus room | 4.5 bathrooms | Full landscaping — zero hassle from day one.
PREMIUM UPGRADES THAT PROTECT YOUR INVESTMENT:
Triple-pane windows throughout — superior insulation, reduced utility costs
$4,000+ water softener system — long-term infrastructure protection
Dual furnaces + dual HVAC systems — independent climate control for suite and main home
Tankless water heater (main floor) + 50-gallon tank (suite) — maximum efficiency, zero compromise
Front-attached garage with custom shelving + 240V EV charger connection — future-ready
Every detail has been expertly curated to maximize comfort, durability, and return on investment. Whether you're an investor seeking immediate cash flow, a multi-generational family demanding space and privacy, or a buyer who refuses to settle — this property delivers on every front.
This isn't just real estate. This is your next best financial decision. Act now before it's gone.
Property details
| Bedrooms | 6 |
| Bathrooms | 5.0 |
| Style | 2 Storey |
| Heating | Fireplace(s),Forced Air |
| Cooling | None |
| Flooring | Carpet,Vinyl |
| Levels | Two |
| Basement | Full |
| Basement development | Finished |
| Interior features | Closet Organizers,Double Vanity,High Ceilings,Kitchen Island,No Smoking Home,Open Floorplan,Quartz Counters,Separate Entrance,Tankless Hot Water,Walk-In Closet(s) |
| Appliances | Dishwasher,Garage Control(s),Gas Cooktop,Gas Stove,Humidifier,Microwave,Range Hood,Refrigerator,Tankless Water Heater,Washer/Dryer,Water Softener,Window Coverings |
| Inclusions | None |
| Laundry | In Basement,Main Level |
| Lot size | 3455.00 sqft |
| Frontage | 29.33 ft |
| Lot features | Rectangular Lot |
| Exterior features | BBQ gas line,Storage |
| Fencing | Fenced |
| Patio | Deck,See Remarks |
| Year built | 2023 |
| Construction materials | Concrete,Other,Vinyl Siding,Wood Frame |
| Roof | Asphalt Shingle |
| Foundation | Poured Concrete |
| Parking features | Double Garage Attached,Parking Pad |
| Garage spaces | 2 |
| Parking total | 4 |
| Annual taxes | $5,488 |
| Tax year | 2025 |
| Possession | 60 Days / Neg,Negotiable |
| Zoning | R-G |
| Title | Fee Simple |
| Restrictions | Restrictive Covenant |
| Neighbourhood | Seton |
| Community features | Park,Playground,Schools Nearby,Shopping Nearby,Sidewalks,Walking/Bike Paths |
| List AOR | Calgary |
Location
Sold comparables in Seton
141 recent sales in Seton
VOW members see sold prices, sold dates, and full comparable details. Free registration; takes 30 seconds.
Sign up to see sold dataAbout Seton
AI-generated summarySeton is a vibrant, master-planned community in Calgary's deep southeast with a strong emphasis on walkability, mixed-use development, and modern urban design. It feels polished and purposeful, attracting residents who want new amenities right at their doorstep.
Home to one of the largest YMCAs in the world
South Health Campus provides major employment nearby
Part of a long-term build-out that will eventually include a future LRT Green Line station
Housing
Housing stock is predominantly new construction, featuring single-family homes, townhomes, and mid-rise condos built largely from the 2010s onward.
Transit
Seton is served by the 96 Street SE BRT corridor and multiple bus routes, with the Somerset–Bridlewood CTrain station accessible via connecting service.
Amenities
The community is anchored by South Health Campus hospital, a large YMCA, Cineplex Cinemas, extensive retail along Seton Boulevard, and numerous restaurants and services.
Who lives here
Seton attracts young families, healthcare and hospital workers, and first-time buyers drawn by modern housing and all-in-one convenience.
This neighbourhood summary was generated by AI for general orientation only. Verify details with the City of Calgary and your REALTOR® before making decisions.
Browse Calgary homes by feature
Similar listings in Seton
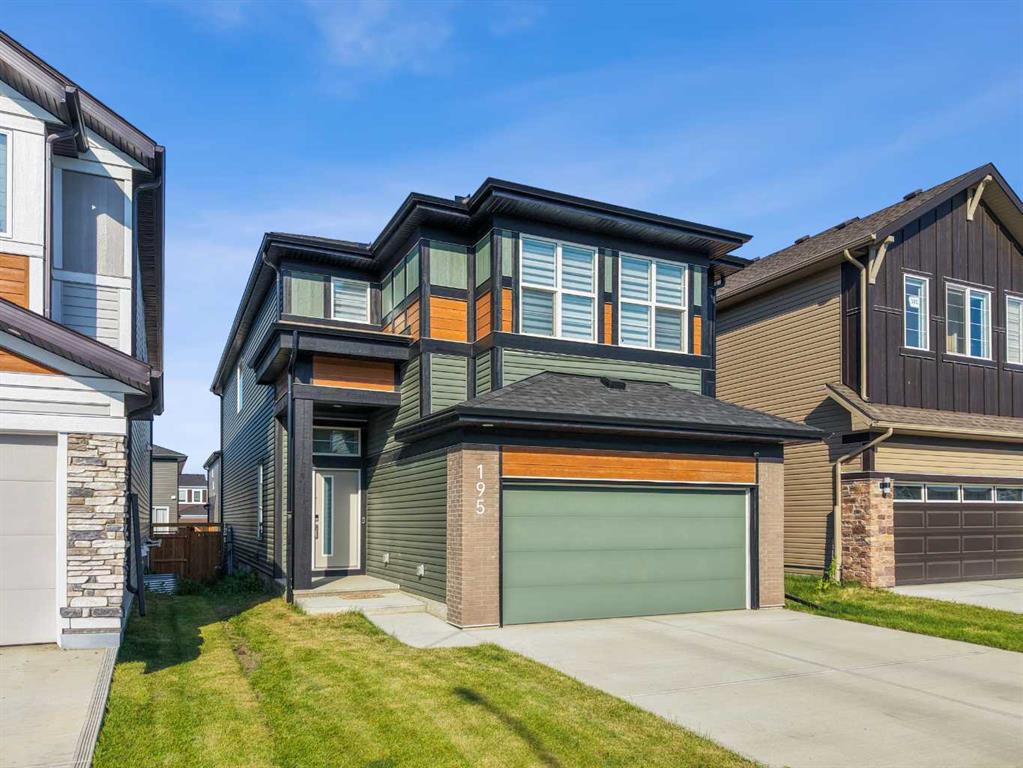
$950,000
195 Setonstone Landing SE
Listed by Real Broker — Mike Star
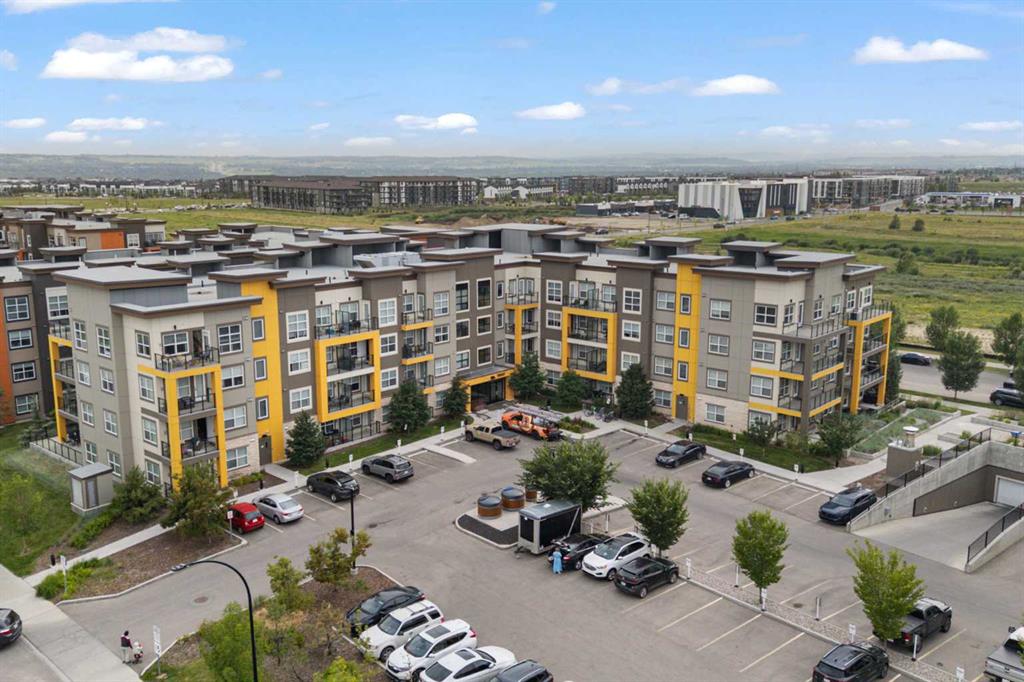
$219,900
216-19661 40 Street SE
Listed by CIR Realty — Alex Sazanovich, Mariia Zaichenko
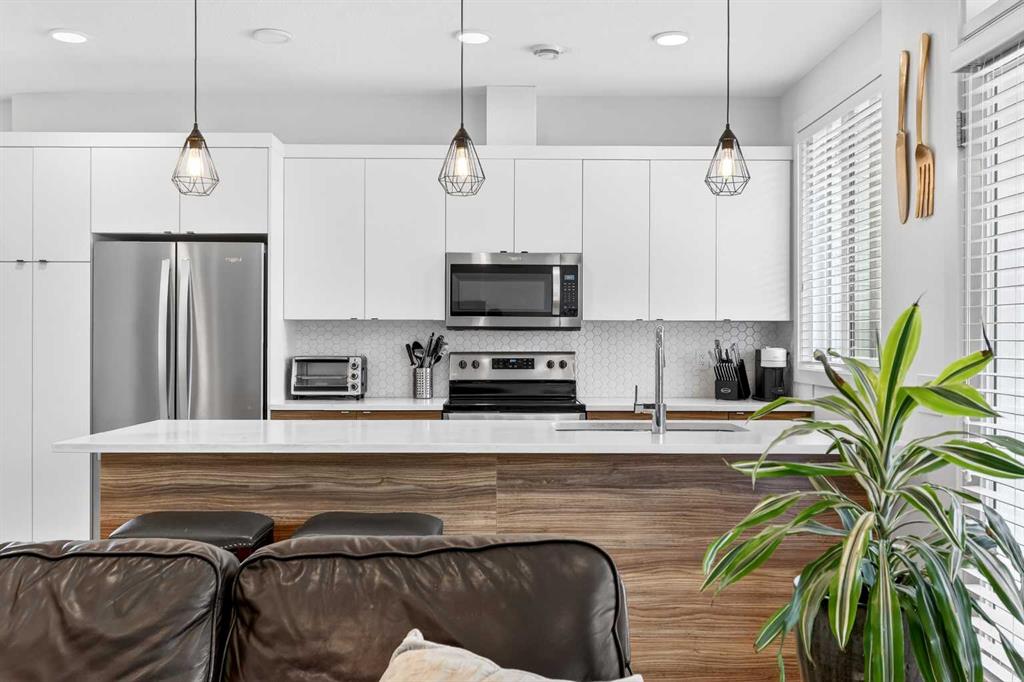
$424,900
33-230 Seton Passage SE
Listed by Jayman Realty Inc. — Michael Laprairie, Alexandria Stewart
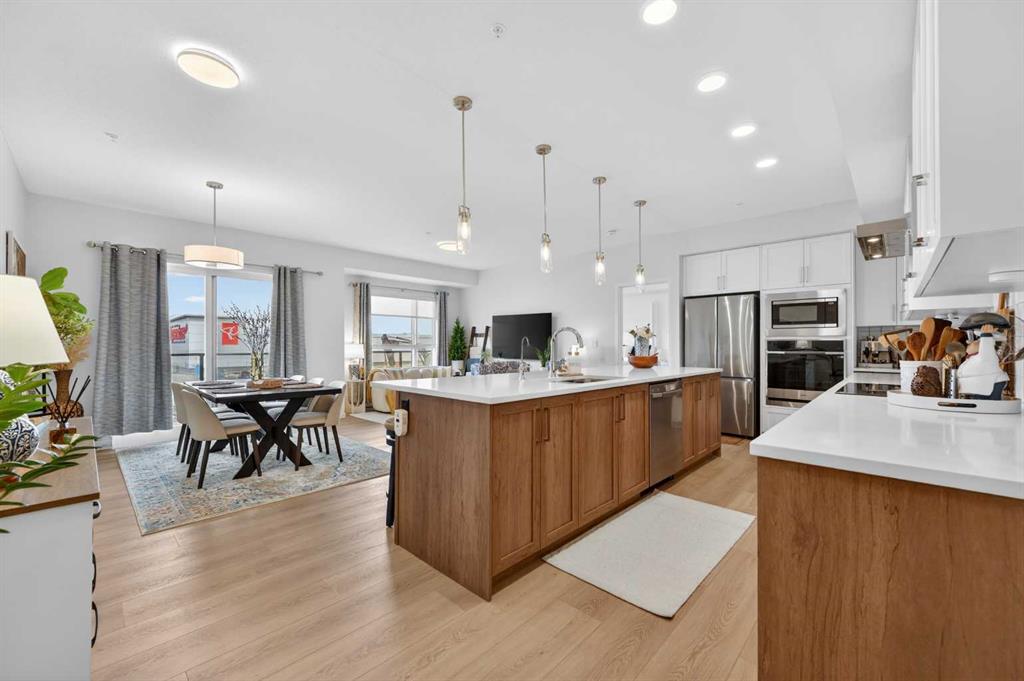
$419,900
3208-20295 Seton Way SE
Listed by Jayman Realty Inc. — Morgan Gauthier, Michael Laprairie