By the numbers
How this listing measures up
$/sqft
$349
vs Seton median
+111%
community avg $451K
Sqft per bedroom
389
Year built
2023
Annual taxes
$6,417
2026
Garage
2 spaces
$/sqft distribution
Where this listing sits in Seton
Of 107 active residential listings in Seton,
this property at $349/sqft
sits in the $300–350 range.
Other active listings
This listing's price range
This listing
About this property
Welcome to this exceptional executive home in Seton, one of Calgary's most sought-after southeast communities. Offering 2,723 square feet above grade plus a fully finished 1,092 square foot basement, this impressive property provides nearly 3,815 square feet of thoughtfully designed living space, perfectly blending luxury finishes, exceptional functionality, and an unbeatable location.
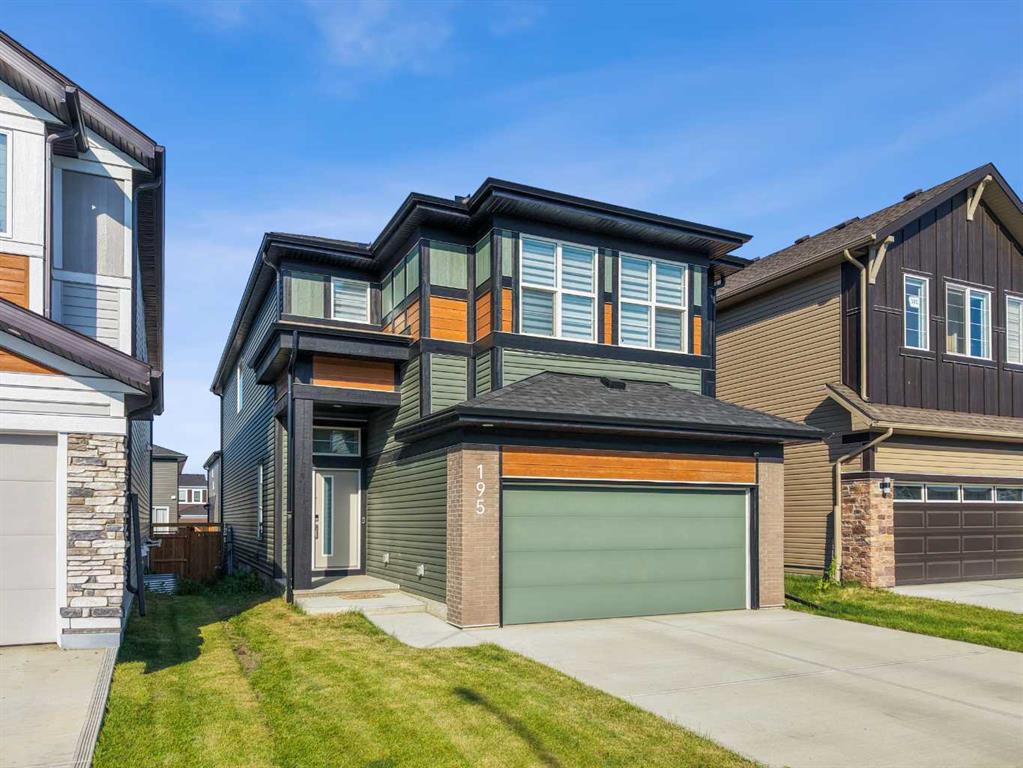
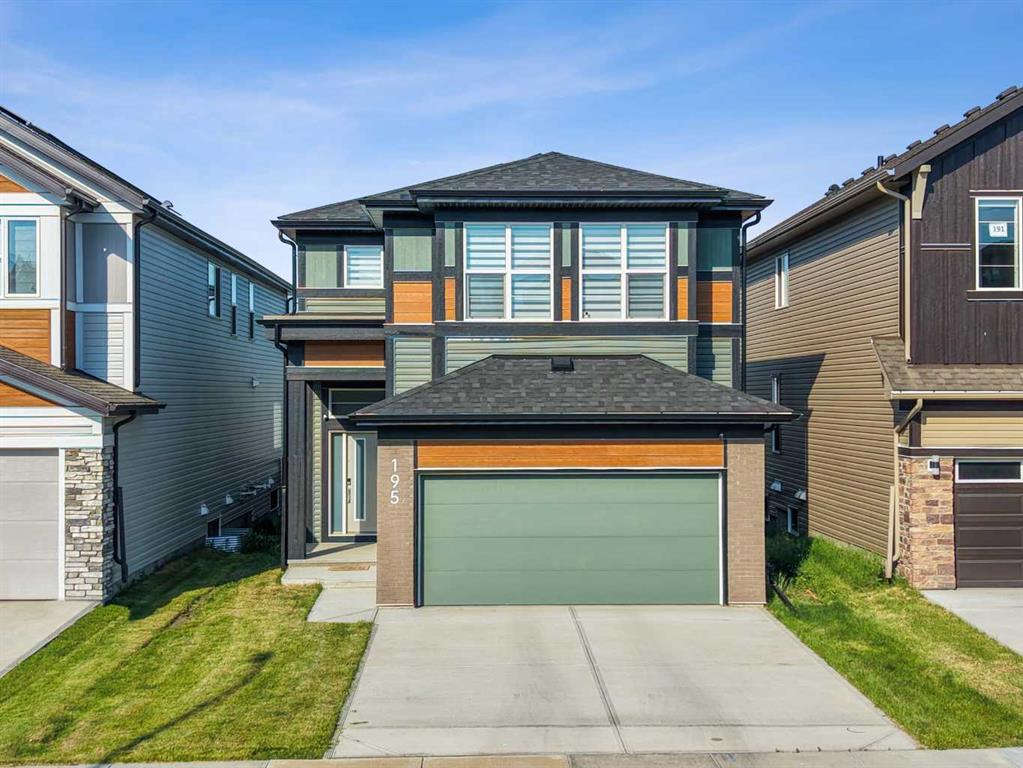
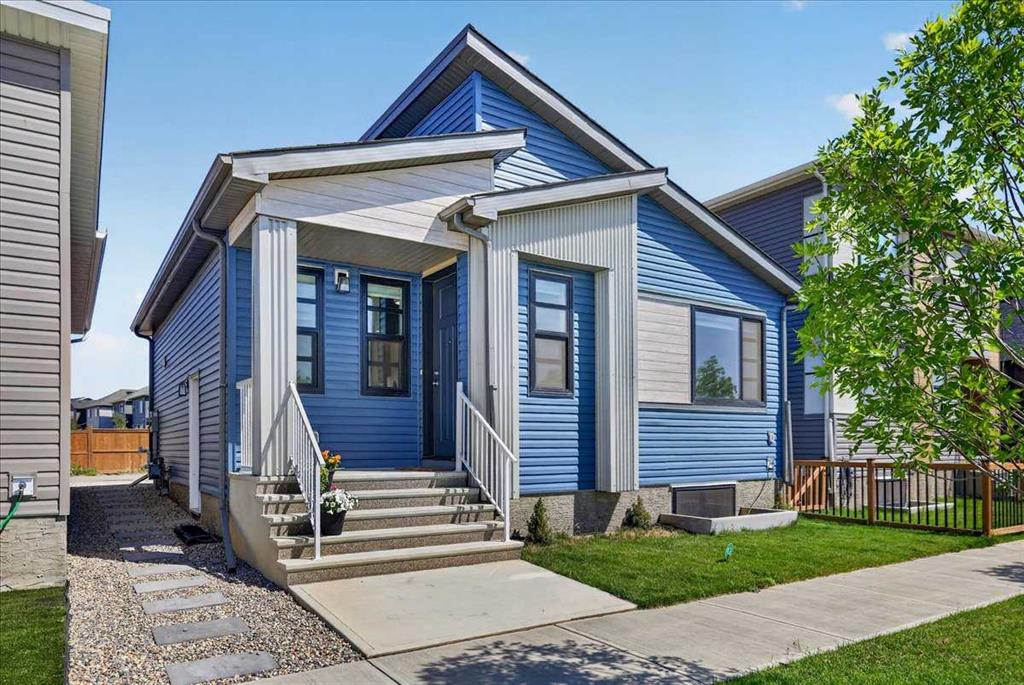
From the moment you arrive, the striking modern exterior creates outstanding curb appeal. Inside, you'll appreciate the seamless elegance of luxury vinyl plank flooring and ceramic tile throughout all three levels, with no carpet anywhere in the home, creating a clean, contemporary aesthetic that is both beautiful and easy to maintain.
Designed with both everyday living and entertaining in mind, the main floor showcases a spectacular chef-inspired kitchen featuring quartz countertops, a massive central island with seating, a gas cooktop, built-in wall oven, abundant cabinetry, and a spacious corner pantry. The open-concept layout flows effortlessly into the bright dining area and inviting living room, creating the perfect gathering space for family and friends. Just off the dining area, sliding patio doors lead to a large rear deck complete with a natural gas BBQ hookup, making outdoor entertaining simple and convenient.
Adding incredible flexibility to the main level is a dedicated office located directly beside a full 3-piece bathroom. This space can easily function as a home office, guest room, or main floor bedroom for aging parents or multi-generational living.
The upper level has been thoughtfully designed for growing families, offering four generously sized bedrooms, a spacious central bonus room, and the convenience of upper-floor laundry. The luxurious primary retreat is a true sanctuary, featuring a spa-inspired five-piece ensuite with dual vanities, a deep soaker tub, oversized glass shower, and an expansive walk-in closet. One of the secondary bedrooms also includes its own oversized walk-in closet, making it an ideal space for a teenager, fashion enthusiast, or anyone who appreciates extra storage.
The professionally finished basement significantly expands the home's versatility with two additional bedrooms, a spacious recreation room perfect for movie nights or games, a full four-piece bathroom, and dedicated storage space. Whether you need room for extended family, guests, teenagers, or a home gym, this lower level provides endless possibilities.
Comfort and efficiency are enhanced with two high-efficiency furnaces, central air conditioning rough-ins for both systems, hot water on demand, and 12 solar panels ensuring the home is well-equipped for Calgary's changing seasons.
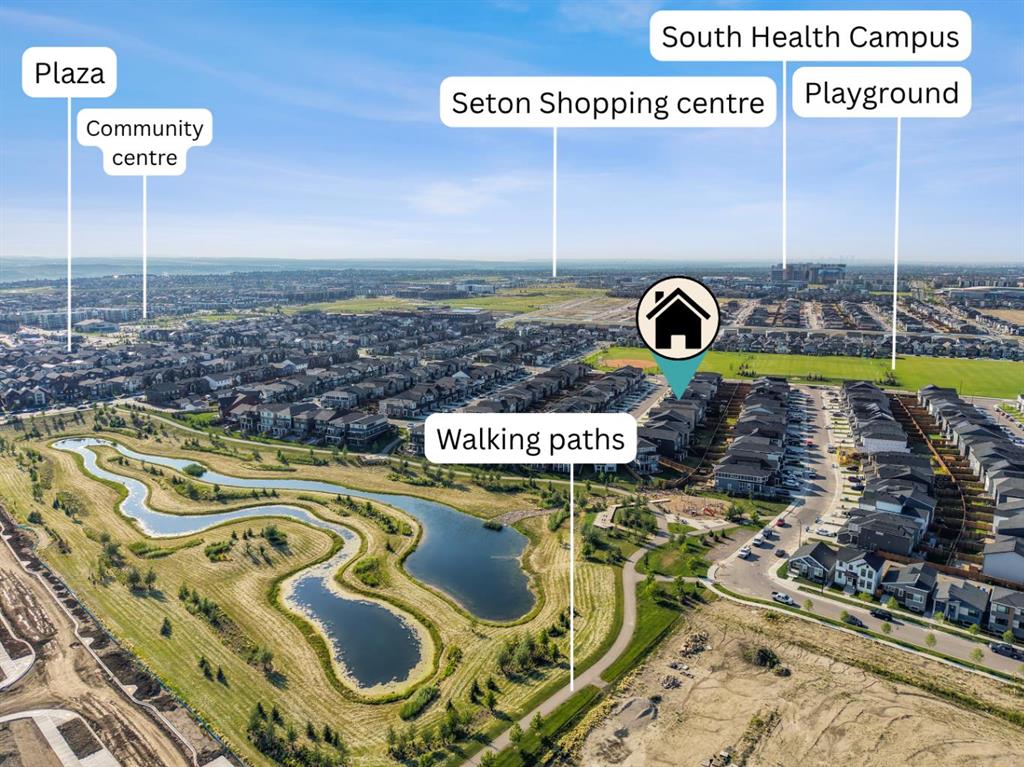
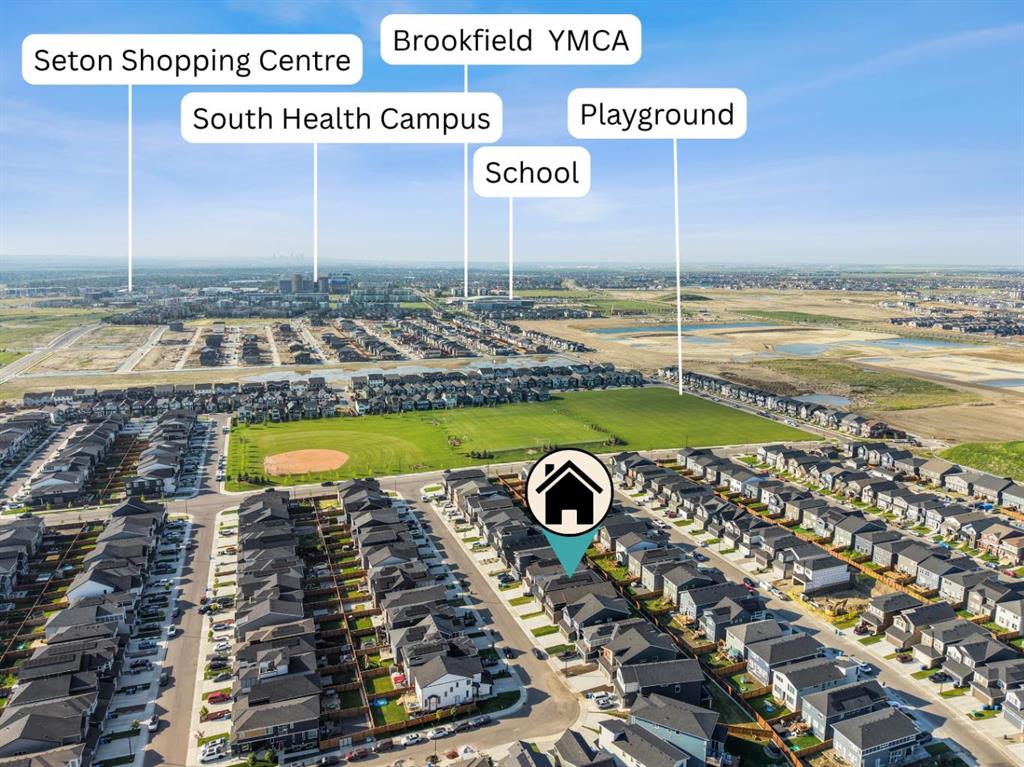
Located in one of Calgary's premier master-planned communities, this home is just minutes from the South Health Campus, excellent schools, the world-class Brookfield Residential YMCA, shopping, restaurants, cafés, entertainment, grocery stores, and extensive parks and pathway systems.
Property details
| Bedrooms | 7 |
| Bathrooms | 4.0 |
| Style | 2 Storey |
| Heating | Forced Air |
| Cooling | Rough-In |
| Flooring | Ceramic Tile,Vinyl Plank |
| Levels | Two |
| Basement | Full |
| Basement development | Finished |
| Interior features | Built-in Features,Double Vanity,High Ceilings,Kitchen Island,No Animal Home,No Smoking Home,Open Floorplan,Quartz Counters |
| Appliances | Built-In Oven,Dishwasher,Dryer,Gas Cooktop,Instant Hot Water,Microwave,Range Hood,Refrigerator,Washer,Window Coverings |
| Inclusions | N/A |
| Laundry | Laundry Room,Upper Level |
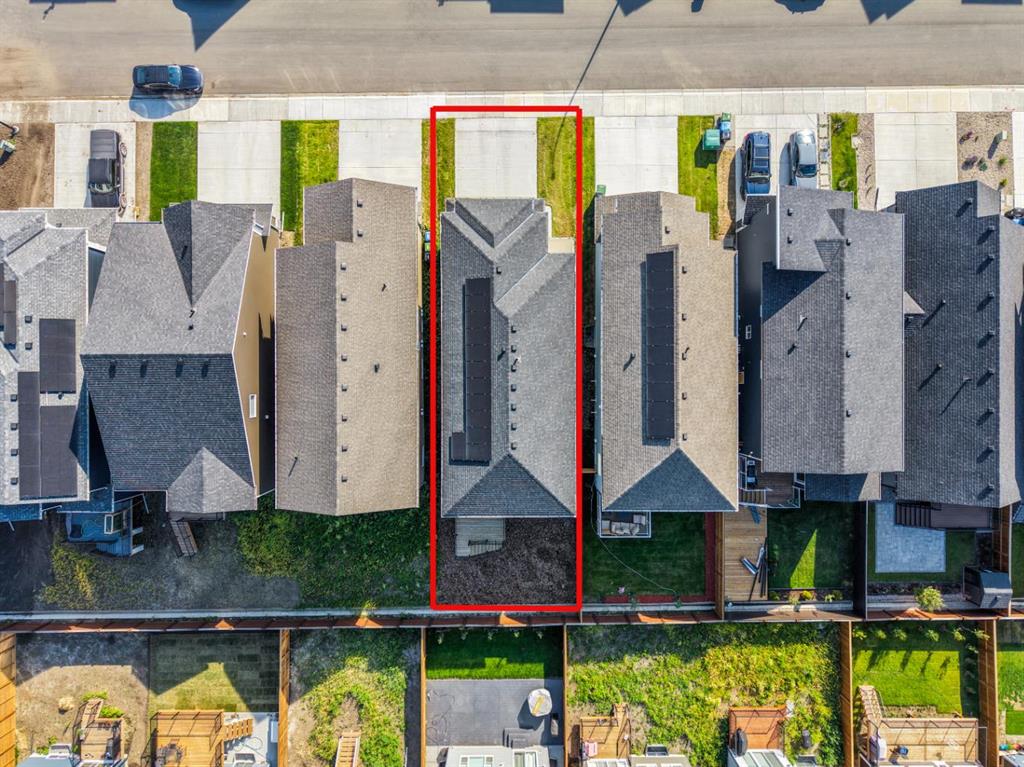
| Lot size | 4014.00 sqft |
| Frontage | 34.19 ft |
| Lot features | Back Yard,Interior Lot |
| Exterior features | Balcony |
| Fencing | Partial |
| Patio | Balcony(s),Deck,See Remarks |
| Year built | 2023 |
| Construction materials | Brick,Vinyl Siding,Wood Frame |
| Roof | Asphalt Shingle |
| Foundation | Poured Concrete |
| Parking features | Double Garage Attached |
| Garage spaces | 2 |
| Parking total | 4 |
| Annual taxes | $6,417 |
| Tax year | 2026 |
| Possession | Negotiable |
| Zoning | R-G |
| Title | Fee Simple |
| Restrictions | None Known |
| Neighbourhood | Seton |
| Community features | Clubhouse,Playground,Pond,Shopping Nearby |
| List AOR | Calgary |
Location
Sold comparables in Seton
141 recent sales in Seton
VOW members see sold prices, sold dates, and full comparable details. Free registration; takes 30 seconds.
Sign up to see sold dataAbout Seton
AI-generated summarySeton is a vibrant, master-planned community in Calgary's deep southeast with a strong emphasis on walkability, mixed-use development, and modern urban design. It feels polished and purposeful, attracting residents who want new amenities right at their doorstep.
Home to one of the largest YMCAs in the world
South Health Campus provides major employment nearby
Part of a long-term build-out that will eventually include a future LRT Green Line station
Housing
Housing stock is predominantly new construction, featuring single-family homes, townhomes, and mid-rise condos built largely from the 2010s onward.
Transit
Seton is served by the 96 Street SE BRT corridor and multiple bus routes, with the Somerset–Bridlewood CTrain station accessible via connecting service.
Amenities
The community is anchored by South Health Campus hospital, a large YMCA, Cineplex Cinemas, extensive retail along Seton Boulevard, and numerous restaurants and services.
Who lives here
Seton attracts young families, healthcare and hospital workers, and first-time buyers drawn by modern housing and all-in-one convenience.
This neighbourhood summary was generated by AI for general orientation only. Verify details with the City of Calgary and your REALTOR® before making decisions.
Browse Calgary homes by feature
Similar listings in Seton
$219,900
216-19661 40 Street SE
Listed by CIR Realty — Alex Sazanovich, Mariia Zaichenko
$424,900
33-230 Seton Passage SE
Listed by Jayman Realty Inc. — Michael Laprairie, Alexandria Stewart
$419,900
3208-20295 Seton Way SE
Listed by Jayman Realty Inc. — Morgan Gauthier, Michael Laprairie
$539,000
128 Setonstone Manor SE
Listed by RE/MAX Complete Realty — Christine Keatley