


By the numbers
How this listing measures up
$/sqft
$565
vs Huntington Hills median
+17%
community avg $548K
Sqft per bedroom
226
Year built
1968
Annual taxes
$4,468
2025
Garage
2 spaces
$/sqft distribution
Where this listing sits in Huntington Hills
Of 35 active residential listings in Huntington Hills,
this property at $565/sqft
sits in the $550–600 range.
Other active listings
This listing's price range
This listing
About this property
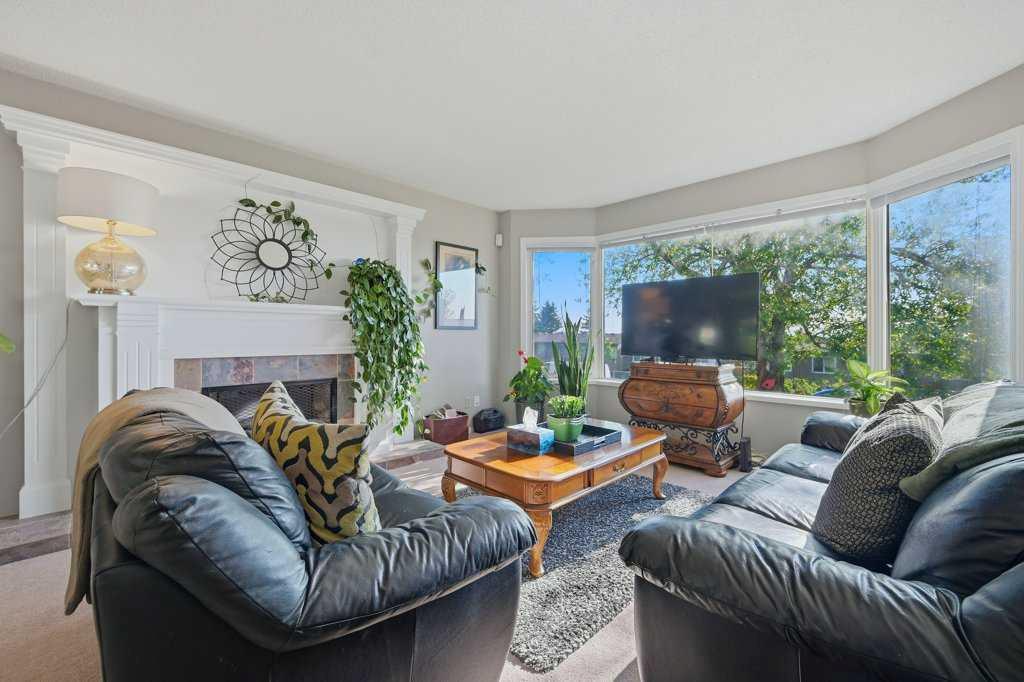
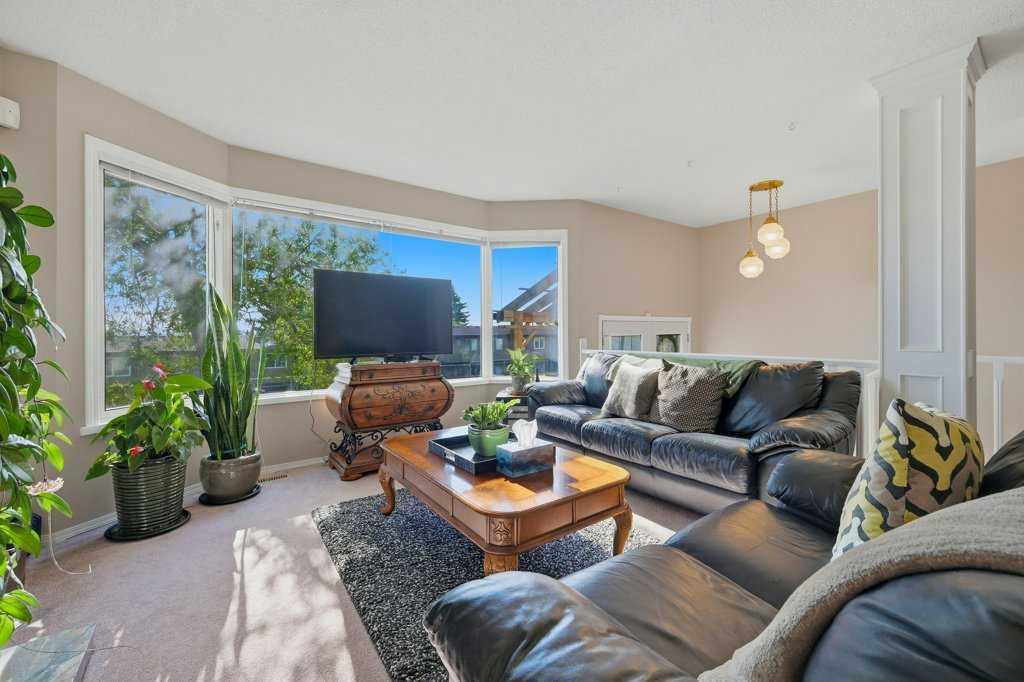
ATTENTION: INVESTORS, FIRST TIME home buyers + GENERATIONAL FAMILIES! This BI-LEVEL boasts over 2,100 sq ft of living space with a LEGAL SUITE on a quiet tree lined street in the heart of HUNTINGTON HILLS! Just steps to PARK, PLAYGROUND, SCHOOLS, Shopping + Restaurants. 22 x 24 detached DOUBLE GARAGE, ROOF (2015), Hot Water Tank + HE Furnace (2019). Main floor offers separate WASHER/DRYER, spacious sun filled living room with fireplace. Upgraded maple kitchen with plenty of counterspace + walk-in pantry opens to dining/nook area with sliding doors to covered patio. 3 good sized bedrooms with large 4 pc bath with lots of storage. Fully LEGAL SUITE with separate entrance, 2 bedrooms, 4 pc bathroom, large family room + full kitchen. All re-done in 2019/2020 with new flooring, LVP + Carpet, white kitchen with stainless steel appliances + subway backsplash. 4 pc bath completely redone with custom tile wrapped tub/shower + separate laundry with cabinets. Additional updates and features include: Egress windows, upgraded attic insulation (2023), new sliding patio door (2022) + Washer/Dryer upstairs (2021), plenty of storage outside & inside, landscaped front + backyard, garage insulation / drywall on walls. WEST facing backyard with raised garden beds & parking pad. Quick access to downtown, 14th + Centre ST, Deerfoot, John Laurie, Country Hills & Stoney Trail. Perfect first home, generational family home or mortgage helper & investment opportunity. Exceptional property!
Property details
| Bedrooms | 5 |
| Bathrooms | 2.0 |
| Style | Bi-Level |
| Heating | Forced Air,Natural Gas |
| Cooling | None |
| Flooring | Carpet,Ceramic Tile,Hardwood,Vinyl Plank |
| Levels | Bi-Level |
| Basement | Full |
| Basement development | Finished |
| Interior features | No Smoking Home,Pantry |
| Appliances | Dishwasher,Garage Control(s),Range Hood,Refrigerator,Stove(s),Washer/Dryer,Window Coverings |
| Inclusions | n/a |
| Laundry | Laundry Room,Lower Level,Main Level |
| Lot size | 6060.00 sqft |
| Frontage | 57.42 ft |
| Lot features | Back Lane,Back Yard,Garden,Lawn,Level,Rectangular Lot |
| Exterior features | Balcony,Garden,Private Yard |
| Fencing | Fenced |
| Patio | Balcony(s) |
| Year built | 1968 |
| Construction materials | Vinyl Siding,Wood Frame |
| Roof | Asphalt Shingle |
| Foundation | Poured Concrete |
| Parking features | Double Garage Detached,Parking Pad |
| Garage spaces | 2 |
| Parking total | 4 |
| Annual taxes | $4,468 |
| Tax year | 2025 |
| Zoning | R-CG |
| Title | Fee Simple |
| Restrictions | None Known |
| Neighbourhood | Huntington Hills |
| Community features | Park,Schools Nearby,Shopping Nearby,Sidewalks,Walking/Bike Paths |
| List AOR | Calgary |
Location
Sold comparables in Huntington Hills
72 recent sales in Huntington Hills
VOW members see sold prices, sold dates, and full comparable details. Free registration; takes 30 seconds.
Sign up to see sold dataAbout Huntington Hills
AI-generated summaryA well-established, unpretentious northwest Calgary community with a strong sense of stability and long-time neighbourhood pride. Tree-lined streets and a quiet residential character define everyday life here.
Established in the late 1960s, giving the neighbourhood mature trees and well-worn character
Nose Hill Park — one of Canada's largest urban parks — is easily accessible from the community
Generally offers lower price points than comparable northwest Calgary communities, appealing to value-seeking buyers
Housing
Predominantly 1960s–1970s single-family bungalows and split-levels, with some infill development and townhomes adding variety to the mix.
Transit
Served by Calgary Transit bus routes with reasonable connectivity to the rest of the city, though most residents rely on personal vehicles for daily errands.
Amenities
Huntington Hills Community Centre anchors local life, with Superstore and various retailers along 14th Street NW, and Nose Hill Park just minutes away for green space.
Who lives here
A mix of long-time homeowners, young families, and budget-conscious first-time buyers attracted by relatively affordable detached housing.
This neighbourhood summary was generated by AI for general orientation only. Verify details with the City of Calgary and your REALTOR® before making decisions.
Browse Calgary homes by feature
Similar listings in Huntington Hills
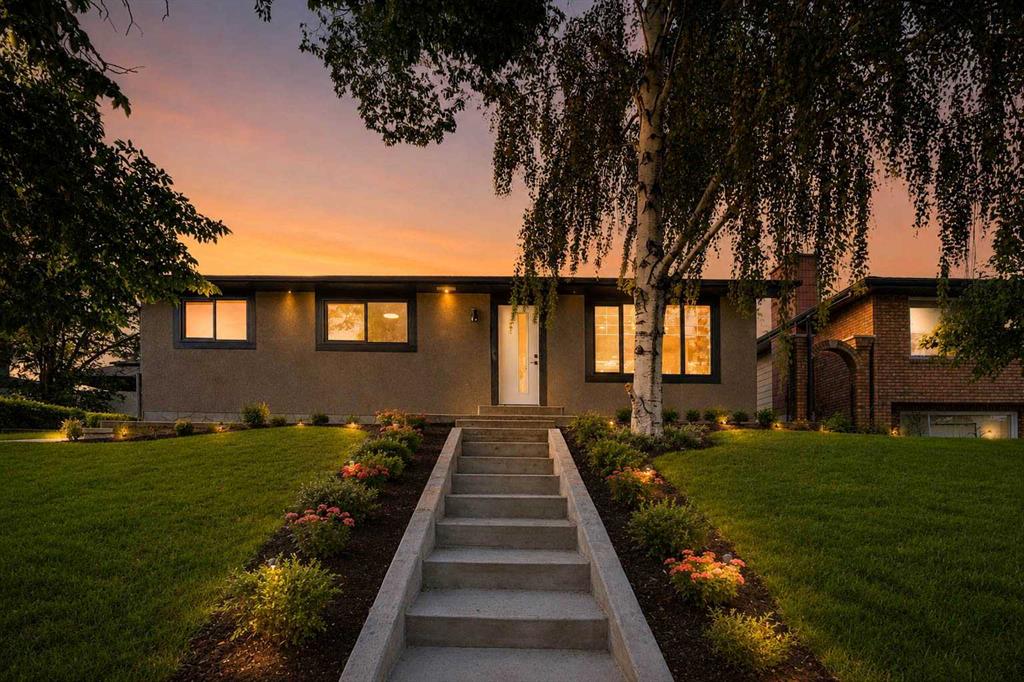
$739,900
244 Huntridge Road NE
Listed by RE/MAX House of Real Estate — Gurjit Birring, Gursahib Singh
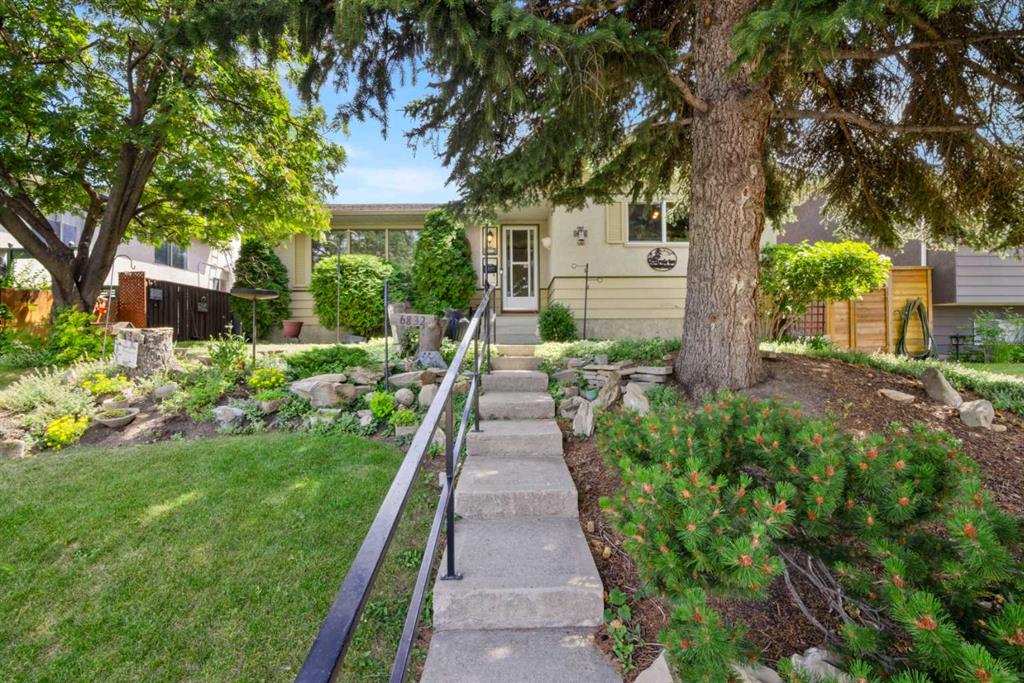
$539,900
6832 Huntchester Road NE
Listed by Royal LePage Benchmark — Joanna Barstad
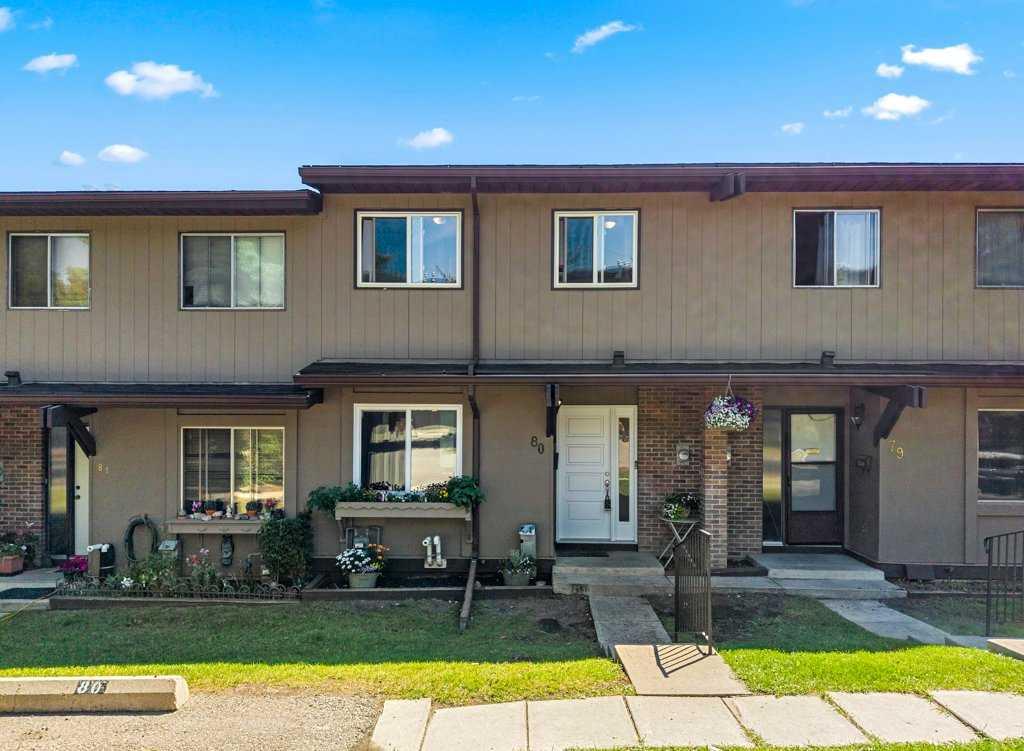
$337,485
80-1055 72 Avenue NW
Listed by Royal LePage Benchmark — Sabrina Stevenson

$334,900
8-111 Huntington Park Green NW
Listed by CIR Realty — Claudia Hernandez