



By the numbers
How this listing measures up
$/sqft
$415
vs West Springs median
+36%
community avg $770K
Sqft per bedroom
844
Year built
2013
Annual taxes
$6,983
2025
Garage
4 spaces
$/sqft distribution
Where this listing sits in West Springs
Of 57 active residential listings in West Springs,
this property at $415/sqft
sits in the $400–450 range.
Other active listings
This listing's price range
This listing
About this property
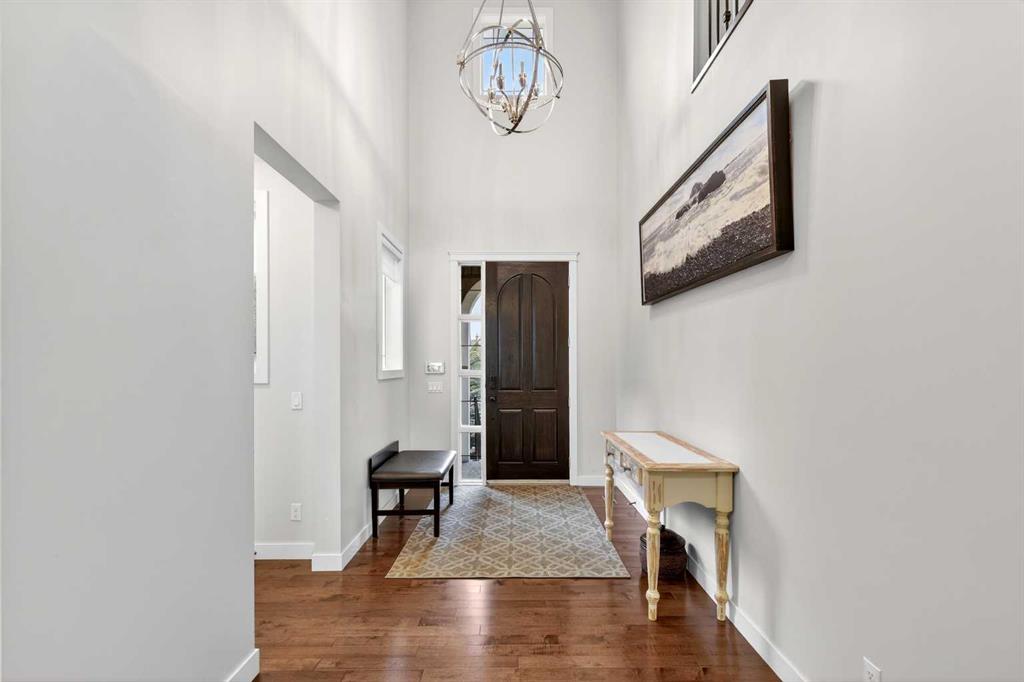
Rarely does a home offer the kind of long-term versatility found at 68 Westland Crescent SW. The defining feature of this exceptional West Springs two-storey is something you will find almost nowhere else at this price point: a private residential elevator servicing all three levels. Spacious enough to accommodate a wheelchair, it makes this home genuinely accessible for aging parents, multi-generational living, or simply the everyday convenience of moving between floors with ease. Paired with over 3,000 sq. ft. of beautifully developed living space on a quiet cul-de-sac lot, this is a home built for the long term. From the moment you step through the front door, the spacious main entrance and dramatic open-to-above foyer make an immediate impression, anchored by a grand chandelier and hardwood floors that run throughout the main level. The main floor flows seamlessly from the kitchen through the dining area and into the living room in a warm, open-plan layout, with a full run of east-facing windows drawing the eye out to a fully landscaped backyard retreat framed by mature trees. The gas fireplace with stone surround and custom built-in shelving anchor the living space beautifully. The kitchen is a standout, with full-height cabinetry featuring soft-close doors, quartz countertops, a large island, gas cooktop, built-in oven, and stainless steel appliances. A walk-in pantry sits conveniently between the kitchen and the garage so groceries go directly from the car to storage without crossing the house. A dedicated coat closet and mud area at the garage entrance keep daily life organised. The double attached garage is generously sized and includes a mezzanine level for additional storage. A 2-piece bath completes the main floor. Upstairs, two spacious primary bedrooms each feature walk-through closets and private ensuites, one a luxurious 5-piece with soaking tub and the other a 4-piece. A large bonus room offers flexible space that could serve as a home office, playroom, or additional bedroom. Upper-level laundry adds everyday practicality. The fully finished basement includes a bedroom and 3-piece bathroom, with the unfinished mechanical area offering the potential for a fourth bedroom, subject to applicable permits and approvals. Central air conditioning serves all three levels. West Springs is one of Calgary's most sought-after SW communities, offering tree-lined streets, an extensive pathway and bike network, and a welcoming neighbourhood feel. Families will appreciate being within walking distance of West Springs School (K-4) and West Ridge School (Grades 5-9), with Rundle College and Calgary French & International School also nearby. West Springs Village and West 85th on 85th Street SW, just minutes away, offer a vibrant mix of options including Calgary Co-op, Shoppers Drug Mart, Starbucks, restaurants, boutique shops, and professional services. Stoney Trail provides fast access across the city and to the mountains beyond.
Property details
| Bedrooms | 3 |
| Bathrooms | 4.0 |
| Style | 2 Storey |
| Heating | Forced Air,Natural Gas |
| Cooling | Central Air |
| Flooring | Carpet,Ceramic Tile,Hardwood |
| Levels | Two |
| Basement | Full |
| Basement development | Finished |
| Interior features | Built-in Features,Chandelier,Double Vanity,Elevator,High Ceilings,Kitchen Island,No Smoking Home,Open Floorplan,Pantry,Quartz Counters,Recessed Lighting,Soaking Tub,Storage,Vinyl Windows,Walk-In Closet(s) |
| Appliances | Built-In Oven,Central Air Conditioner,Dishwasher,Dryer,Gas Range,Microwave,Range Hood,Refrigerator,Washer,Window Coverings |
| Inclusions | Rain Barrel |
| Laundry | Upper Level |
| Lot size | 5026.00 sqft |
| Frontage | 29.76 ft |
| Lot features | Back Yard,City Lot,Cul-De-Sac,Few Trees,Front Yard,Irregular Lot,Pie Shaped Lot,Private,Street Lighting |
| Exterior features | Awning(s),Private Yard |
| Fencing | Fenced |
| Patio | Deck |
| Year built | 2013 |
| Construction materials | Stone,Stucco,Wood Frame |
| Roof | Asphalt Shingle |
| Foundation | Poured Concrete |
| Parking features | Double Garage Attached,Driveway,Front Drive,Garage Door Opener,Garage Faces Front |
| Garage spaces | 4 |
| Parking total | 4 |
| Annual taxes | $6,983 |
| Tax year | 2025 |
| Possession | 30 Days / Neg,60 Days / Neg |
| Zoning | R-G |
| Title | Fee Simple |
| Restrictions | Restrictive Covenant,Utility Right Of Way |
| Neighbourhood | West Springs |
| Community features | Park,Playground,Schools Nearby,Shopping Nearby,Sidewalks,Street Lights,Walking/Bike Paths |
| List AOR | Calgary |
Location
Sold comparables in West Springs
126 recent sales in West Springs
VOW members see sold prices, sold dates, and full comparable details. Free registration; takes 30 seconds.
Sign up to see sold dataAbout West Springs
AI-generated summaryA polished, family-oriented suburban community in Calgary's west end, known for its well-kept streetscapes, strong sense of community, and easy access to the Rocky Mountains.
Located in Calgary's far west, with straightforward access to Kananaskis Country and Banff via Highway 1
Served by several well-regarded public and Catholic schools within or near the community
Part of the broader West Calgary communities developed predominantly from the early 2000s onward
Housing
Predominantly detached single-family homes ranging from starter homes to larger estate properties, with some townhomes and infill development along busier corridors.
Transit
Car-dependent with limited Calgary Transit bus service; most residents rely on personal vehicles, with Stoney Trail providing quick regional access.
Amenities
Well served by West Springs Village and West 85th shopping centres, offering groceries, restaurants, fitness studios, and everyday retail within the community.
Who lives here
Primarily young-to-middle-aged families and professionals drawn by good schools, safe streets, and proximity to outdoor recreation.
This neighbourhood summary was generated by AI for general orientation only. Verify details with the City of Calgary and your REALTOR® before making decisions.
Browse Calgary homes by feature
Similar listings in West Springs
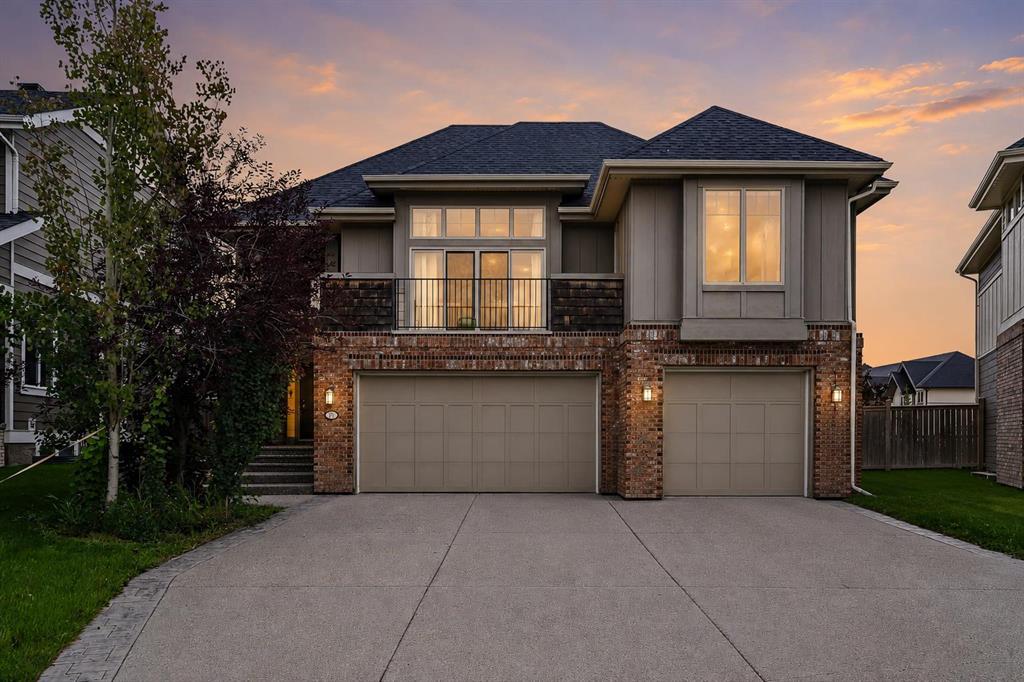
$1,475,000
22 Wendham Place SW
Listed by LPT Realty — Conor Elder
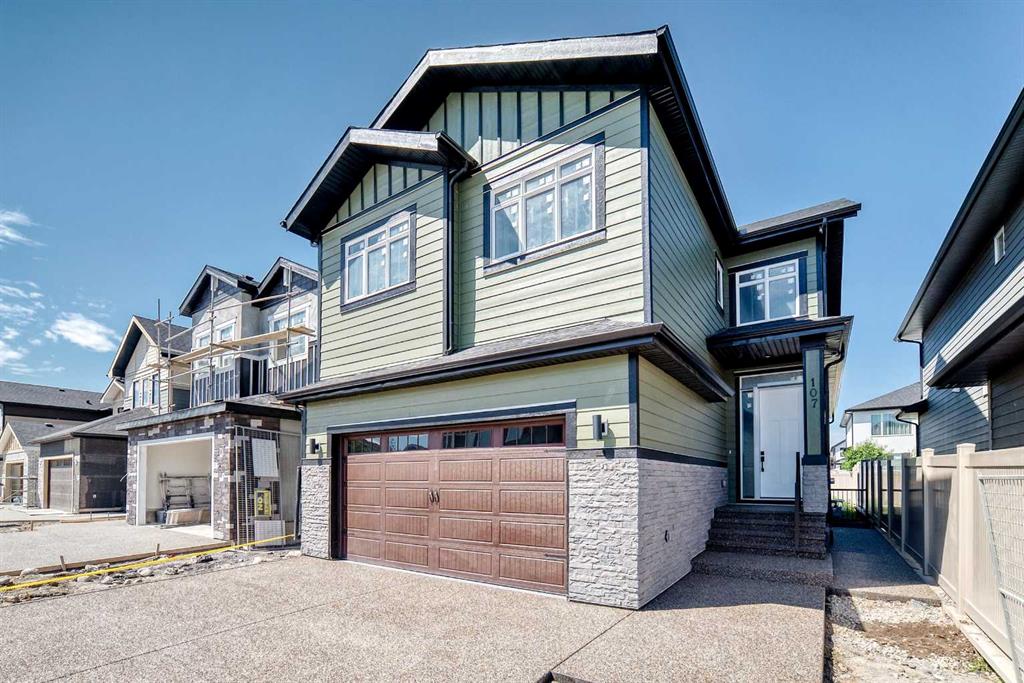
$1,299,880
107 West Grove Gate SW
Listed by Grand Realty — Jay Tung
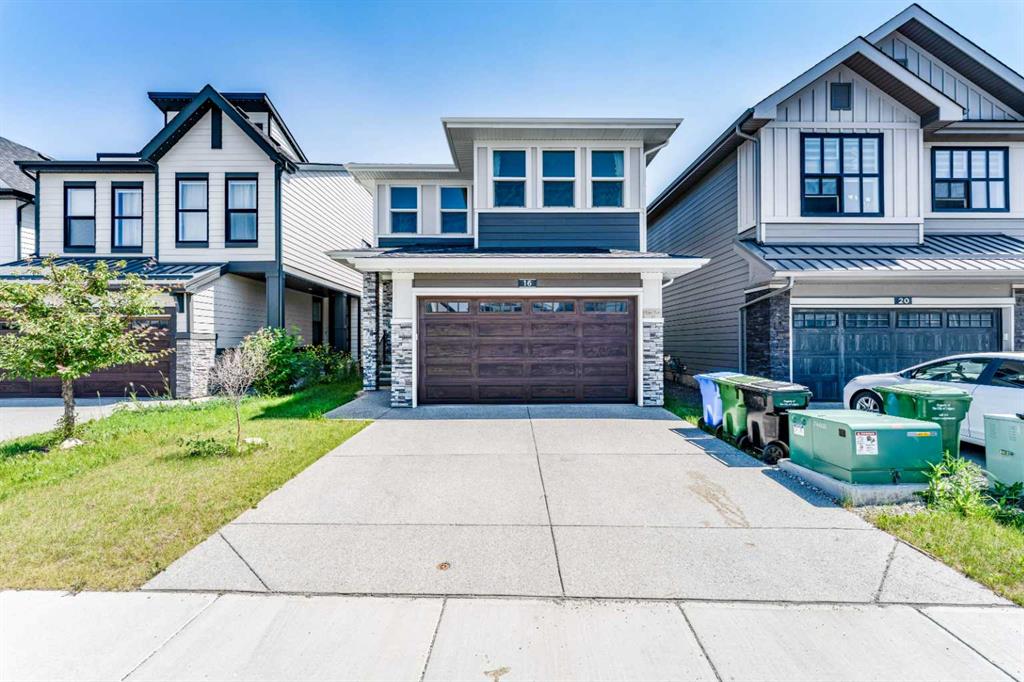
$1,249,999
16 West Grove Link SW
Listed by LPT Realty — Uche Adiele
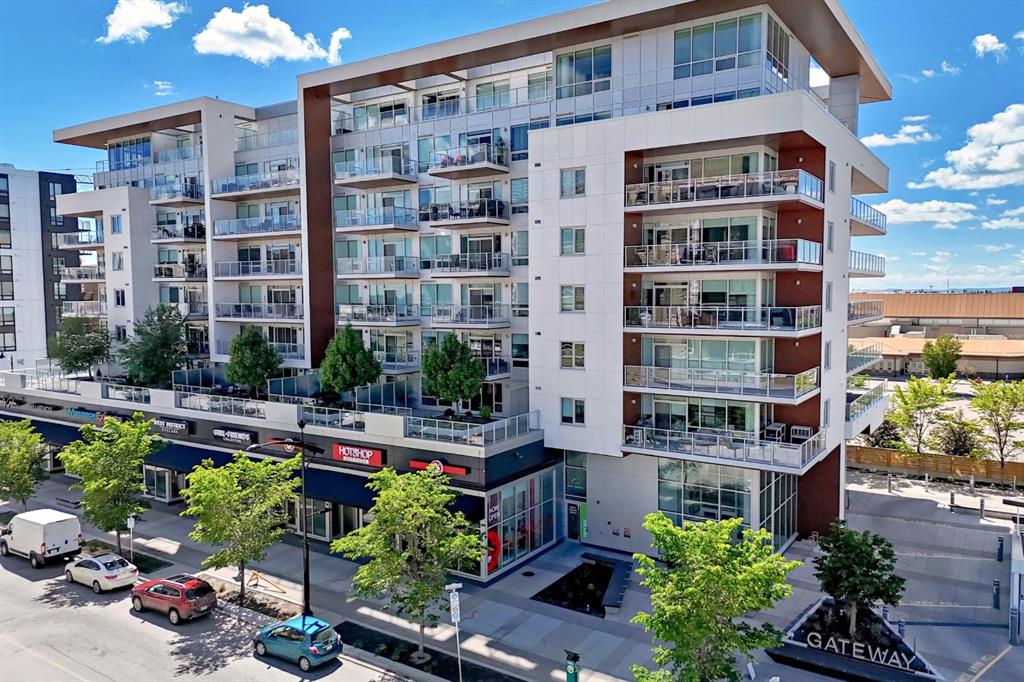
$1,150,000
701-8445 Broadcast Avenue SW
Listed by Real Estate Professionals Inc. — Cynthia Mackenzie