



By the numbers
How this listing measures up
$/sqft
$359
vs Heartland median
+53%
community avg $518K
Sqft per bedroom
440
Year built
2024
Annual taxes
$4,021
2025
Garage
2 spaces
$/sqft distribution
Where this listing sits in Heartland
Of 35 active residential listings in Heartland,
this property at $359/sqft
sits in the $350–400 range.
Other active listings
This listing's price range
This listing
About this property
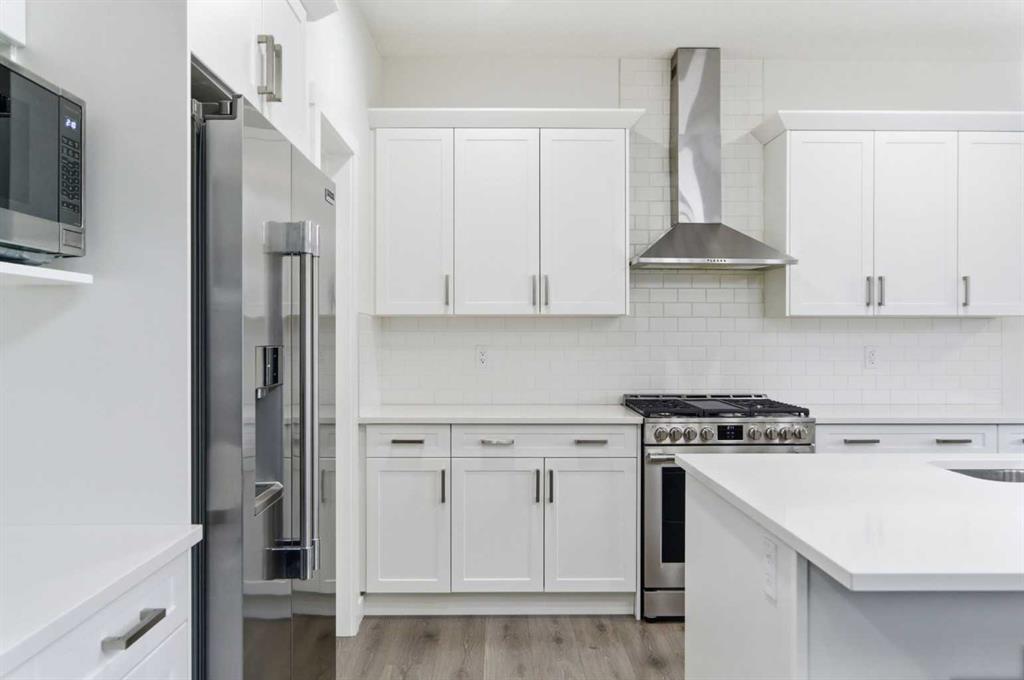
Welcome to a home that instantly feels bright, spacious, and thoughtfully designed for modern family living. Located in the vibrant community of Heartland in Cochrane, this beautifully upgraded detached home blends style, comfort, and functionality in all the right ways. The main floor is designed to impress, beginning with soaring 18-FT CEILINGS in the living room that fill the space with natural light and create a truly open feel. An ELECTRIC FIREPLACE adds warmth and character, while 9-FT CEILINGS, designer lighting, and durable LVP FLOORING bring a clean, modern finish throughout the space. At the heart of the home is a stunning white kitchen built for both entertaining and everyday life. Featuring QUARTZ COUNTERTOPS, upgraded stainless steel appliances, and a convenient WALK-THROUGH PANTRY, the layout flows seamlessly into the dining and living areas. A MAIN FLOOR BEDROOM or DEN adds flexibility for guests, a home office, or multi-generational living. Upstairs, the spacious BONUS ROOM offers the perfect second living area for movie nights, kids’ play space, or a quiet retreat. The primary suite feels calm and inviting with a spa-inspired ensuite and WALK-IN CLOSET, while two additional bedrooms, a full bathroom, and convenient UPPER FLOOR LAUNDRY complete the upper level. The FULLY DEVELOPED BASEMENT features a SEPARATE SIDE ENTRANCE, two additional bedrooms, a full bathroom, a large REC ROOM, and extra space for a home gym or hobby area, adding even more versatility for growing families or future possibilities. Outside, the fully fenced and landscaped backyard is ready to enjoy with a DECK and NATURAL GAS HOOKUP for summer BBQs and outdoor gatherings. The DOUBLE ATTACHED GARAGE adds everyday convenience and extra storage space. Located in one of Cochrane’s growing family communities, Heartland offers parks, pathways, schools, and quick access to both Calgary and the mountains, making it an ideal place to call home. Book your private showing today!
Property details
| Bedrooms | 5 |
| Bathrooms | 4.0 |
| Style | 2 Storey |
| Heating | Forced Air,Natural Gas |
| Cooling | None |
| Flooring | Carpet,Tile,Vinyl Plank |
| Levels | Two |
| Basement | Full |
| Basement development | Finished |
| Interior features | Double Vanity,High Ceilings,Kitchen Island,Open Floorplan,Pantry,See Remarks,Walk-In Closet(s) |
| Appliances | Dishwasher,Gas Range,Microwave,Range Hood,Refrigerator,Washer/Dryer,Window Coverings |
| Inclusions | None |
| Laundry | Laundry Room,Upper Level |
| Lot size | 4124.00 sqft |
| Frontage | 35.21 ft |
| Lot features | Back Yard,Rectangular Lot |
| Exterior features | BBQ gas line |
| Fencing | Fenced |
| Patio | Deck |
| Year built | 2024 |
| Construction materials | Stone,Vinyl Siding,Wood Frame |
| Roof | Asphalt Shingle |
| Foundation | Poured Concrete |
| Parking features | Double Garage Attached |
| Garage spaces | 2 |
| Parking total | 4 |
| Annual taxes | $4,021 |
| Tax year | 2025 |
| Possession | 60 Days / Neg |
| Zoning | R-LD |
| Title | Fee Simple |
| Restrictions | Restrictive Covenant |
| Neighbourhood | Heartland |
| Community features | Park,Playground,Schools Nearby,Shopping Nearby,Sidewalks,Street Lights,Walking/Bike Paths |
| List AOR | Calgary |
Location
Sold comparables in Heartland
52 recent sales in Heartland
VOW members see sold prices, sold dates, and full comparable details. Free registration; takes 30 seconds.
Sign up to see sold dataAbout Heartland
AI-generated summaryHeartland is a quiet, family-oriented suburban community in northeast Calgary with a relaxed residential atmosphere and a strong sense of community pride.
35 active listings with an average list price of $524,494
Homes are averaging 50 days on market, suggesting a measured pace of sales activity
Convenient access to Stoney Trail makes commuting across Calgary manageable
Housing
The neighbourhood features predominantly single-family detached homes along with some townhouses, typical of northeast Calgary's newer suburban developments.
Transit
Heartland is primarily car-dependent, though Calgary Transit bus routes provide connections to broader transit infrastructure including the LRT network.
Amenities
Residents have access to nearby shopping, schools, and services along Metis Trail and Country Hills Boulevard, with CrossIron Mills a short drive north.
Who lives here
Heartland attracts young families and first-time buyers drawn by relatively affordable detached homes and a quieter suburban lifestyle.
This neighbourhood summary was generated by AI for general orientation only. Verify details with the City of Calgary and your REALTOR® before making decisions.
Browse Calgary homes by feature
Similar listings in Heartland

$429,900
47 Belgian Street
Listed by REMAX Innovations — Paul Stutz, Spencer Tonkinson
$640,000
51 Appaloosa Gardens
Listed by 2% Realty — Calvin Quach, Vincent Phan
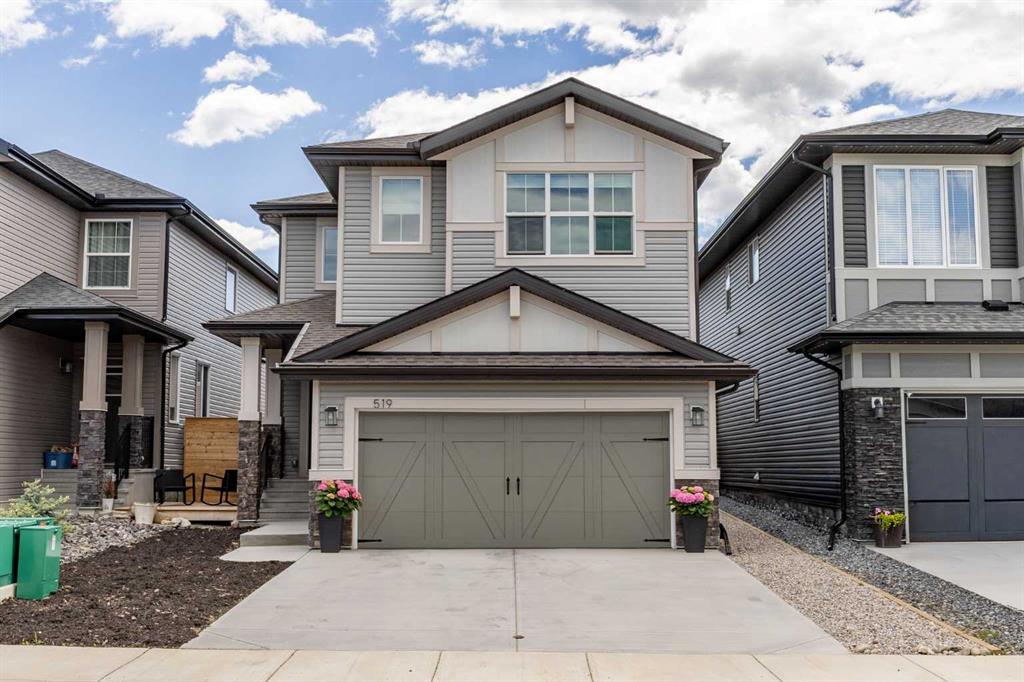
$639,900
519 Clydesdale Way
Listed by CIR Realty — Daniela Palacio
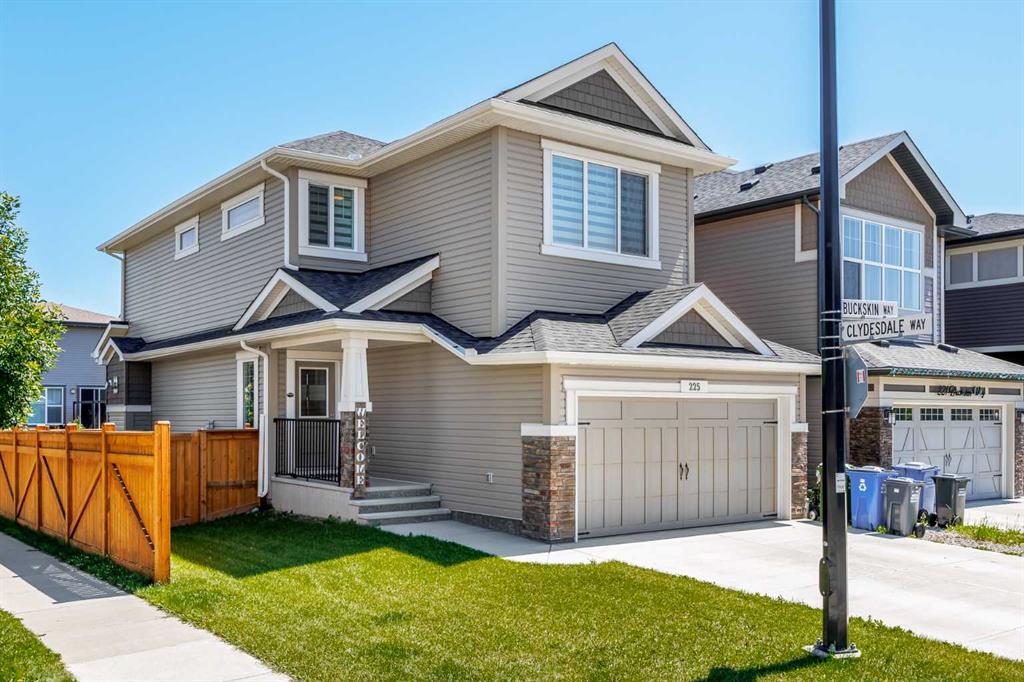
$625,000
225 Buckskin Way
Listed by Coldwell Banker United — Jessica Black