

By the numbers
How this listing measures up
$/sqft
$282
vs Westmere median
-42%
community avg $666K
Sqft per bedroom
460
Year built
2006
Annual taxes
$1,702
2025
Garage
1 space
$/sqft distribution
Where this listing sits in Westmere
Of 50 active residential listings in Westmere,
this property at $282/sqft
sits in the $250–300 range.
Other active listings
This listing's price range
This listing
About this property
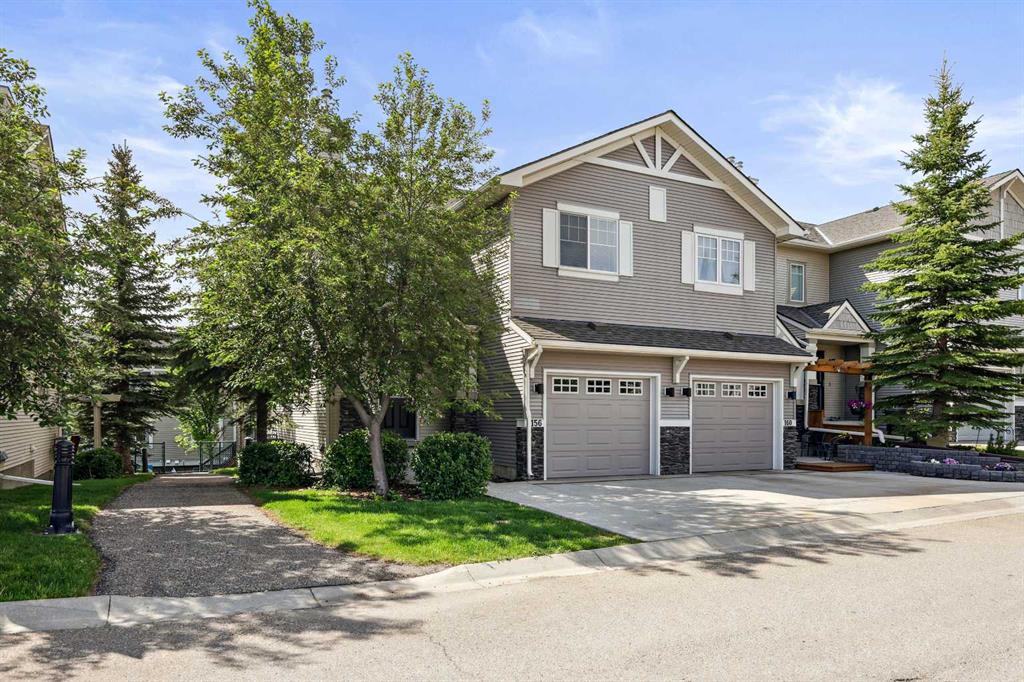
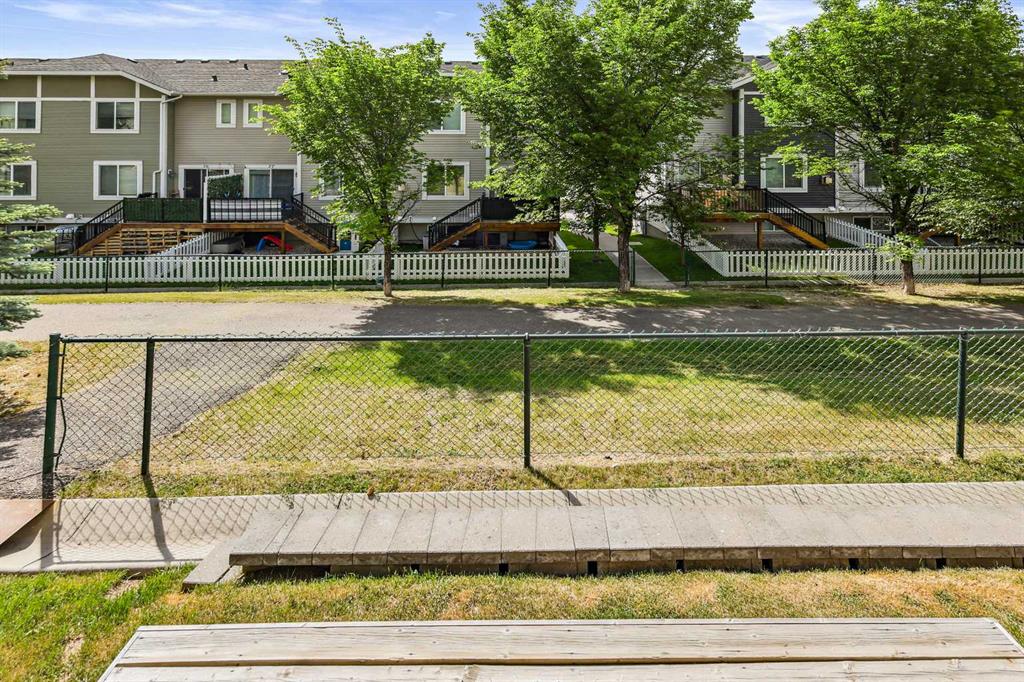
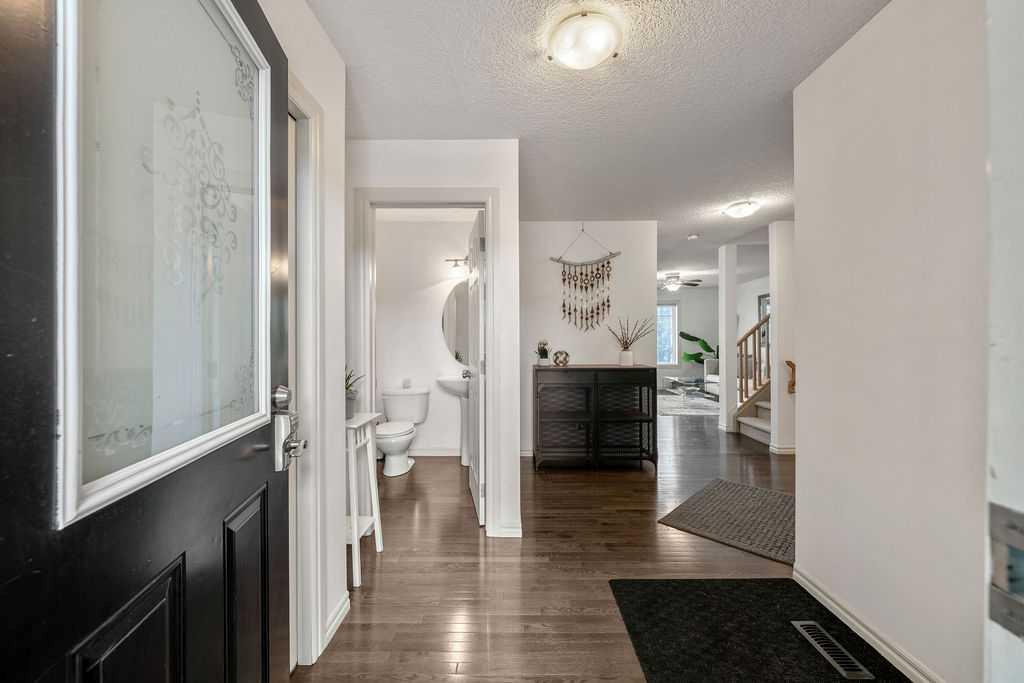
*OPEN HOUSE ON JUNE 20 FROM 2-4PM* Welcome to this beautifully maintained END UNIT townhome offering over 1,960 SF of total living space in one of Chestermere’s most sought-after, family friendly complexes! Perfectly positioned facing a playground, and siding onto the pathway system! Located just moments from schools, Chestermere Lake, shopping, restaurants, the library, and rec centre, this is a location designed for everyday convenience and connection. Inside, this thoughtfully designed 3 bedroom, 2 full bathroom and 2 half bathroom home delivers the ideal blend of space, functionality, and comfort for modern family living. The bright, open concept is enhanced by the additional windows only an end unit can provide. A welcoming living room flows seamlessly into the generous dining area and well-appointed kitchen, with direct access to your private deck and landscaped backyard. Best of all, no busy roads behind you, just peaceful surroundings and a tranquil walking path. Upstairs, you'll find three spacious bedrooms including a large primary retreat complete with its own private 3 piece ensuite. Two additional bedrooms and a full bathroom offer flexibility for growing families. The fully finished basement expands your living space even further, creating the perfect spot for a media room, kids play area, home gym, or large spacious entertaining space. Complete with an additional 2 piece bathroom, laundry area, and plenty of storage, this lower level adds both versatility and practicality. Enjoy the convenience of an attached single garage plus driveway parking for a second vehicle. Whether you're a growing family, first-time buyer, or downsizing without compromise, this move-in ready home delivers exceptional value, a functional layout, and an unbeatable lifestyle & location in the heart of Chestermere.
Property details
| Bedrooms | 3 |
| Bathrooms | 4.0 |
| Style | 2 Storey |
| Heating | Forced Air |
| Cooling | None |
| Flooring | Carpet,Hardwood,Linoleum,Tile |
| Levels | Two |
| Basement | Full |
| Basement development | Finished |
| Interior features | Breakfast Bar,Built-in Features,Closet Organizers,Kitchen Island,Laminate Counters,No Animal Home,No Smoking Home,Open Floorplan,Pantry,Storage |
| Appliances | Dishwasher,Range Hood,Refrigerator,Stove(s),Washer/Dryer,Window Coverings |
| Inclusions | NA |
| Laundry | In Basement |
| Lot size | 2045.00 sqft |
| Frontage | 25.92 ft |
| Lot features | Back Yard,Backs on to Park/Green Space,Cul-De-Sac,Few Trees,Front Yard,Garden,Interior Lot,Landscaped,Treed,Yard Lights |
| Exterior features | Garden,Lighting,Playground,Private Entrance,Storage |
| Fencing | Partial |
| Patio | Deck |
| Year built | 2006 |
| Construction materials | Vinyl Siding,Wood Frame |
| Roof | Asphalt Shingle |
| Foundation | Poured Concrete |
| Parking features | Single Garage Attached |
| Garage spaces | 1 |
| Parking total | 2 |
| Annual taxes | $1,702 |
| Tax year | 2025 |
| Possession | Immediate,Negotiable |
| Zoning | R3 |
| Title | Fee Simple |
| Restrictions | Pet Restrictions or Board approval Required,Restrictive Covenant,Utility Right Of Way |
| Neighbourhood | Westmere |
| Community features | Lake,Park,Playground,Shopping Nearby,Sidewalks,Street Lights,Walking/Bike Paths |
| List AOR | Calgary |
Location
Sold comparables in Westmere
50 recent sales in Westmere
VOW members see sold prices, sold dates, and full comparable details. Free registration; takes 30 seconds.
Sign up to see sold dataAbout Westmere
AI-generated summaryWestmere is a quiet, established suburban community in Calgary's west end, known for its family-friendly streets, mature trees, and a relaxed residential atmosphere.
48 active listings currently on the market
Average list price of $667,963
Homes are averaging 47 days on market, suggesting a measured pace of sales activity
Housing
The neighbourhood features a mix of single-family detached homes and some semi-detached properties, typical of Calgary's mid-range suburban developments.
Transit
Westmere is primarily car-dependent, though residents have reasonable access to Stoney Trail and other major roadways for commuting across the city.
Amenities
Residents are close to CrossIron Mills and Crowfoot Crossing for shopping, with everyday conveniences, schools, and parks accessible within a short drive.
Who lives here
Westmere tends to attract families and established homeowners who value space, quiet streets, and proximity to Calgary's northwest and west corridors.
This neighbourhood summary was generated by AI for general orientation only. Verify details with the City of Calgary and your REALTOR® before making decisions.
Browse Calgary homes by feature
Similar listings in Westmere
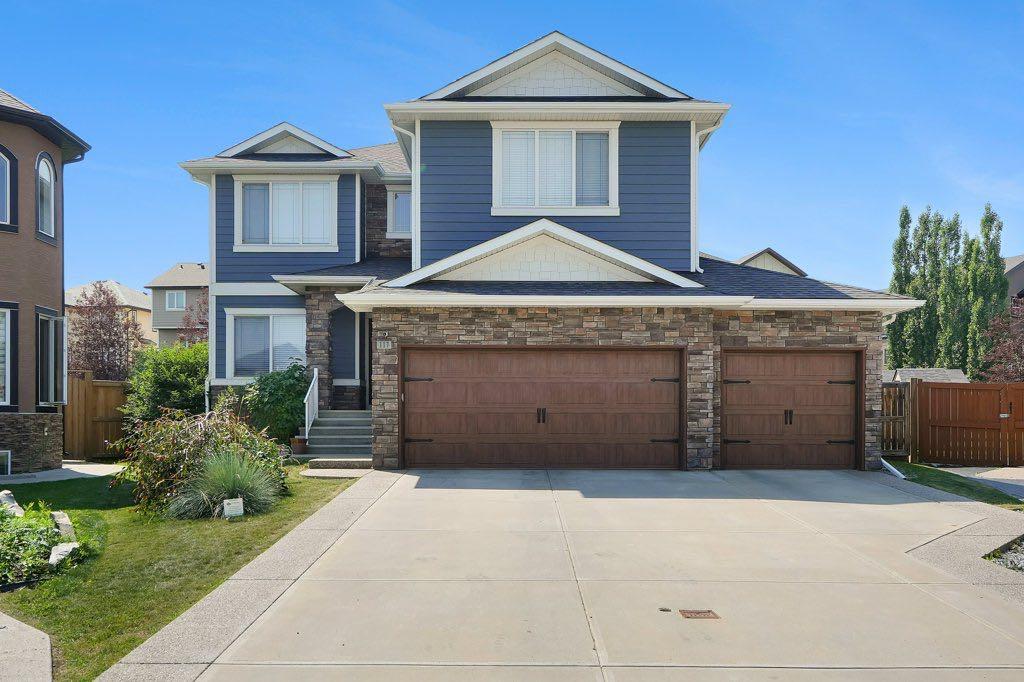
$975,000
117 Marina Bay
Listed by eXp Realty — Jay Hans

$789,900
331 Parkmere Green
Listed by Royal LePage Benchmark — Serhan Tarkan

$254,500
236-300 Marina Drive
Listed by RE/MAX First — Natalia Baietrau
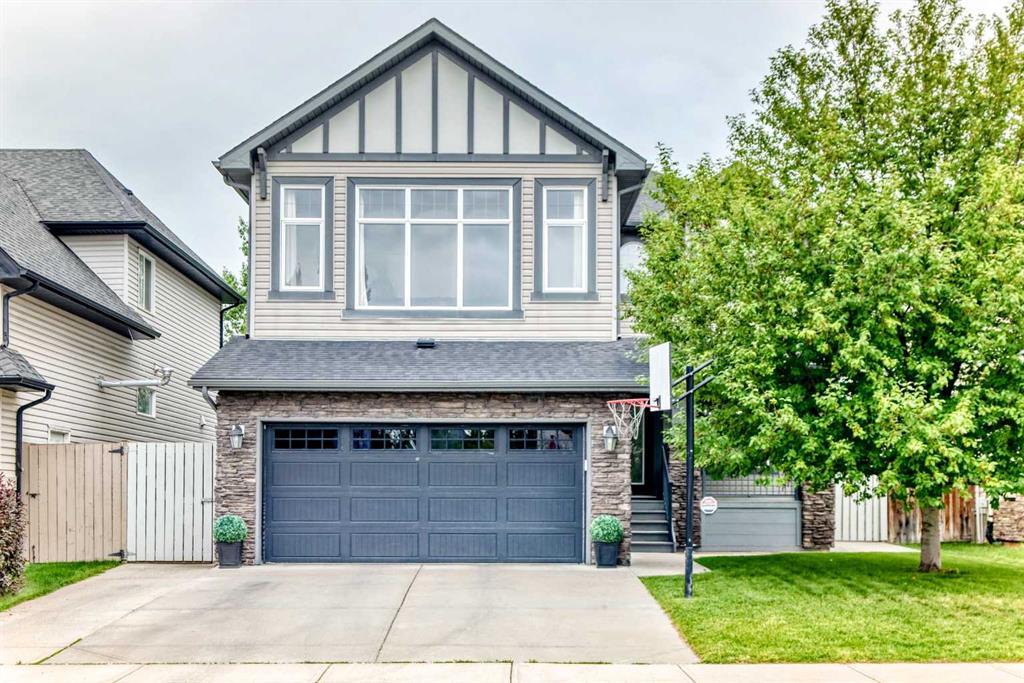
$759,900
188 Hawkmere Way
Listed by Century 21 Bravo Realty — Wasim Elafech, Darshna Sribalamohan