


By the numbers
How this listing measures up
$/sqft
$526
vs Charleswood median
-27%
community avg $1157K
Sqft per bedroom
404
Year built
1962
Annual taxes
$5,108
2025
Garage
1 space
$/sqft distribution
Where this listing sits in Charleswood
Of 18 active residential listings in Charleswood,
this property at $526/sqft
sits in the $500–550 range.
Other active listings
This listing's price range
This listing
About this property
Perfectly positioned in the highly sought-after community of Charleswood, this immaculate four-level split is a rare masterpiece of design and location, offering an unparalleled connection to nature. Fronting onto a lush, sprawling green space & backing directly onto another, the property is a private sanctuary that captures breathtaking, expansive views from both vantage points even a peak of the Rocky Mountains. From the moment you arrive, the home’s exceptional curb appeal & manicured landscaping hint at the absolute pride of ownership that defines every square inch of this former showhome. Meticulously maintained & lovingly cared for over the years, the house feels less like a standard suburban dwelling and more like a custom tailored retreat where no details mattered.Step inside and you are immediately greeted at the walkout or garden level this configuration offers a spacious, cozy family room alongside a versatile fourth bedroom and a convenient half bath with custom cabinetry. Here you find one of two entrances to the back yard oasis & detached garage with additional parking. Ascending to the entertaining level of this home the warmth of gleaming hardwood floors flow seamlessly through a bright, sun-drenched main floor layout. The heart of the home features a custom kitchen adorned with premium Danca cabinets, showcasing timeless craftsmanship, clever storage solutions, & a sophisticated aesthetic that will delight the family chef. Large, strategically placed windows frame the stunning outdoor vistas, allowing natural light to pour in while keeping the tranquil green surroundings on full display. This is captured from both the living room & dining area. Whether you are hosting an intimate dinner party or enjoying a quiet morning coffee, the transition between the elegant interior spaces and the scenic outdoors feels effortless and inspiring. The 2nd entrance to the back yard is off the dining area onto a large deck. The upper level is thoughtfully designed for family life, hosting three generously sized bedrooms, including a peaceful primary suite that serves as a quiet haven at the end of the day. Each room on this level benefits from elevated views of the canopy and greenspace, ensuring that everyone wakes up to a beautiful perspective. Lastly the lowest level offers a a spacious family room, a small bar, tons of storage including a massive crawl space, cold room & a large laundry room with a laundry sink & 3 piece bathroom. With unparalleled access to top-tier schooling, U of C, Hospitals, University District, 3 shopping centres, dining, cafes, LRT, city transit, combined with immediate access to major arteries like Crowchild Trail & John Laurie Boulevard, as well as the sprawling natural playground of Nose Hill Park, this location masterfully bridges the gap between a peaceful parkside retreat & a well-connected urban lifestyle. A list of all the updates are available.
Property details
| Bedrooms | 4 |
| Bathrooms | 3.0 |
| Style | 4 Level Split |
| Heating | Forced Air |
| Cooling | None |
| Flooring | Carpet,Hardwood,Vinyl |
| Levels | 4 Level Split |
| Basement | Partial |
| Basement development | Finished |
| Interior features | Bar,Ceiling Fan(s),No Smoking Home,Open Floorplan,Pantry |
| Appliances | Dishwasher,Dryer,Garage Control(s),Microwave,Range Hood,Refrigerator,Stove(s),Washer,Window Coverings |
| Inclusions | Shed, bar fridge, freezer x2, TV in bsmt, drapes and rods, fan, bar stools, cabinet in main bedroom, alarm system (not monitored) |
| Laundry | Lower Level |
| Lot size | 6157.00 sqft |
| Frontage | 56.07 ft |
| Lot features | Back Lane,Backs on to Park/Green Space,Fruit Trees/Shrub(s),Greenbelt,Landscaped,Lawn,Low Maintenance Landscape,Rectangular Lot,Treed |
| Exterior features | Playground,Private Yard |
| Fencing | Fenced |
| Patio | Deck,Patio |
| Year built | 1962 |
| Construction materials | Stucco,Wood Siding |
| Roof | Asphalt Shingle |
| Foundation | Poured Concrete |
| Parking features | Alley Access,On Street,RV Access/Parking,Single Garage Detached |
| Garage spaces | 1 |
| Parking total | 2 |
| Annual taxes | $5,108 |
| Tax year | 2025 |
| Possession | 45 days / Neg |
| Zoning | R-CG |
| Title | Fee Simple |
| Restrictions | Utility Right Of Way |
| Neighbourhood | Charleswood |
| Community features | Park,Playground,Schools Nearby,Shopping Nearby,Sidewalks,Walking/Bike Paths |
| List AOR | Calgary |
Location
Sold comparables in Charleswood
24 recent sales in Charleswood
VOW members see sold prices, sold dates, and full comparable details. Free registration; takes 30 seconds.
Sign up to see sold dataAbout Charleswood
AI-generated summaryCharleswood is a quiet, established residential neighbourhood in northwest Calgary known for its mature tree-lined streets and strong sense of community pride. It offers a relaxed suburban feel while remaining well-connected to the rest of the city.
Bordered by Nose Hill Park, one of the largest urban parks in Canada
Established in the 1950s–60s, giving it well-developed tree canopy and mature landscaping
Close proximity to the University of Calgary and SAIT
Housing
The area features predominantly mid-century single-family detached homes, many of which have been renovated or updated, with some infill development adding newer builds to the mix.
Transit
Charleswood is served by Calgary Transit bus routes with reasonable access to Confederation LRT stations nearby, though most residents rely on personal vehicles for daily errands.
Amenities
Residents enjoy proximity to Nose Hill Park, local schools, the Charleswood Community Association, and shopping along John Laurie Boulevard and 14th Street NW.
Who lives here
The neighbourhood attracts a mix of long-time homeowners, families, and professionals who value mature surroundings, good schools, and easy access to natural green space.
This neighbourhood summary was generated by AI for general orientation only. Verify details with the City of Calgary and your REALTOR® before making decisions.
Browse Calgary homes by feature
Similar listings in Charleswood
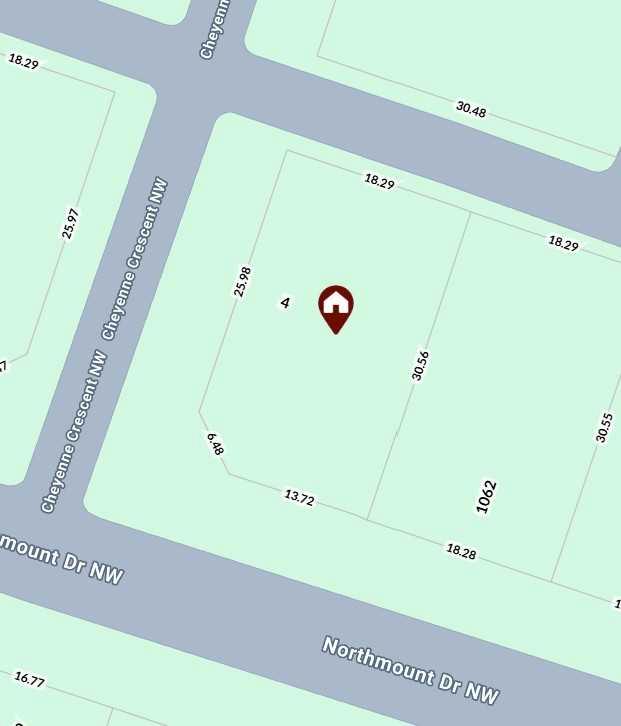
$920,000
4 Cheyenne Crescent NW
Listed by SkaiRise Realty — Mohammad Abdur Razzak
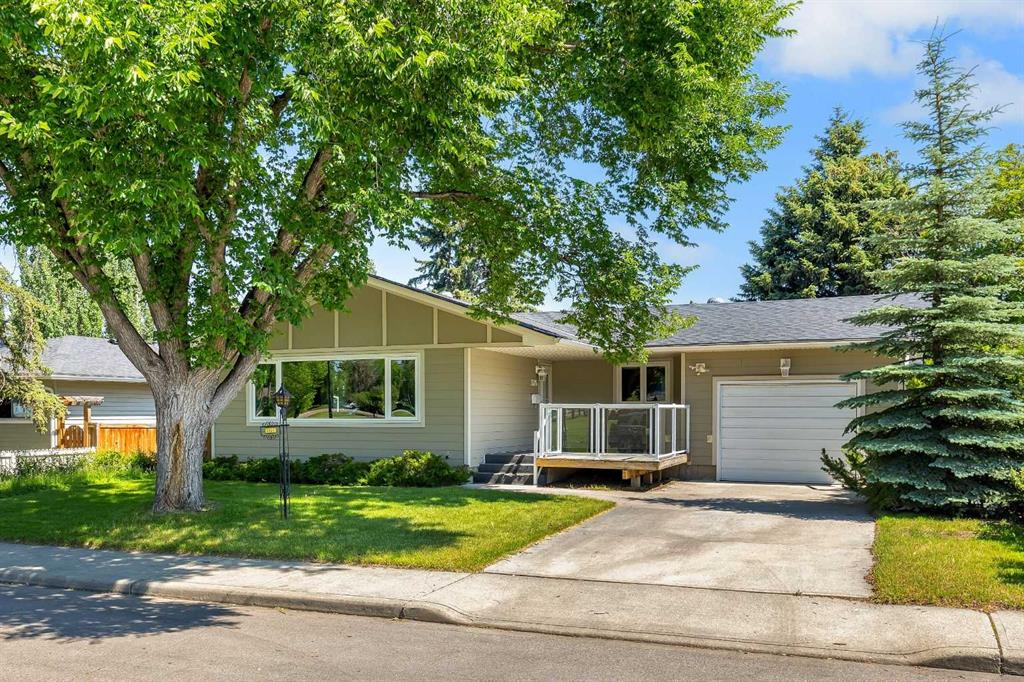
$949,900
3324 Morley Crescent NW
Listed by RE/MAX Real Estate (Mountain View) — Danny Wai
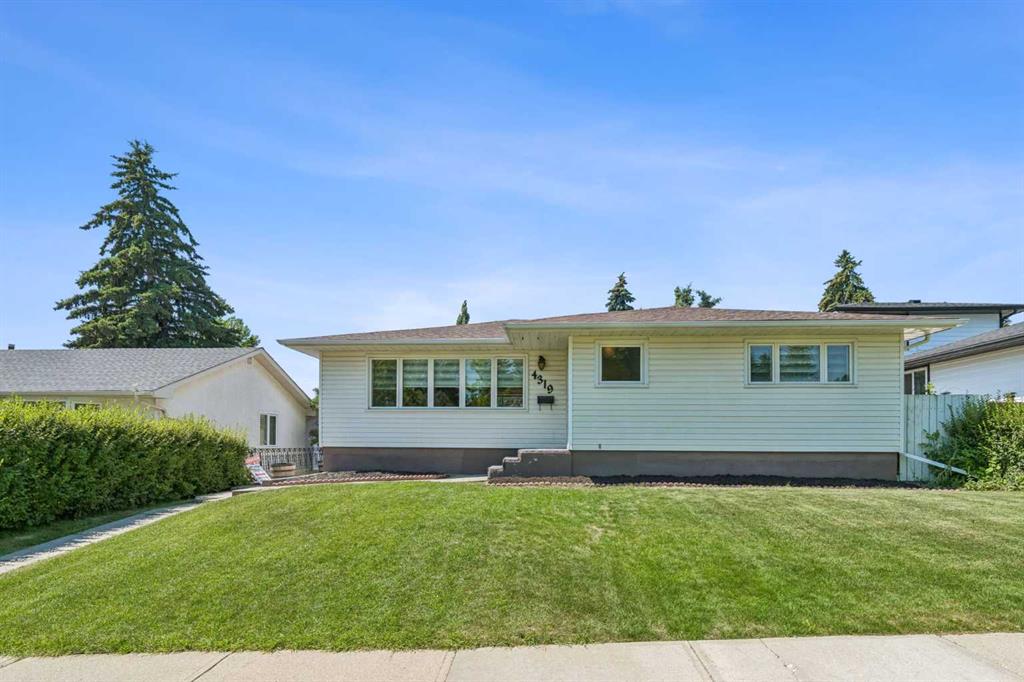
$799,900
4319 19 Street NW
Listed by Royal LePage Blue Sky — Leslie Kiss
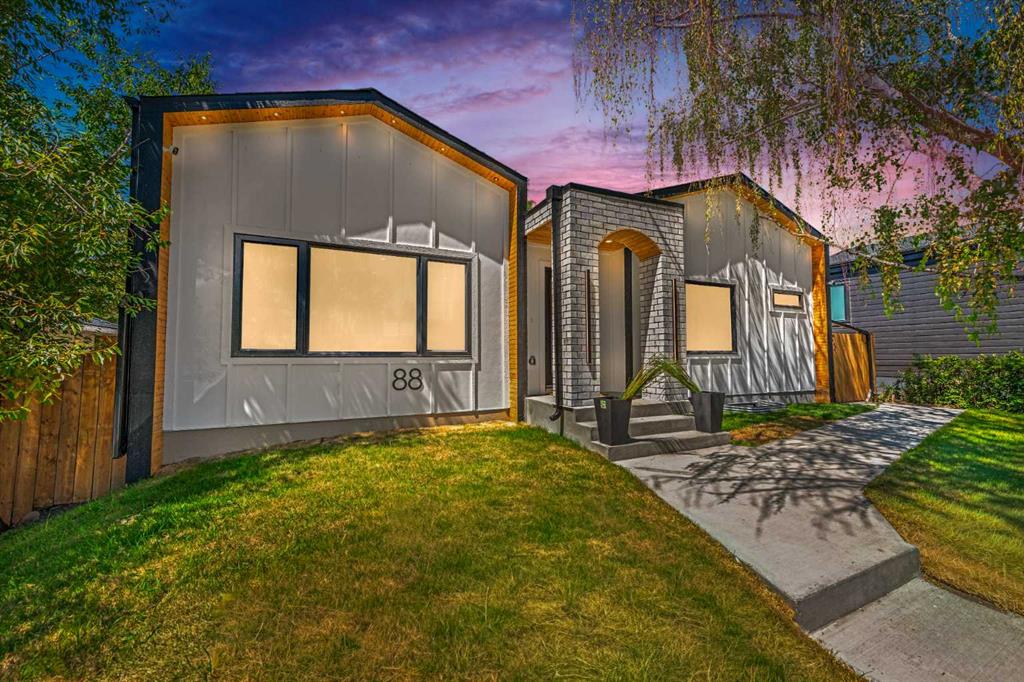
$1,325,000
88 Cheyenne Crescent NW
Listed by Ko Realty Ltd. — Taranpreet Kaur