
By the numbers
How this listing measures up
$/sqft
$320
vs Silverado median
-35%
community avg $668K
Sqft per bedroom
456
Year built
2008
Annual taxes
$2,787
2025
Garage
1 space
$/sqft distribution
Where this listing sits in Silverado
Of 35 active residential listings in Silverado,
this property at $320/sqft
sits in the $300–350 range.
Other active listings
This listing's price range
This listing
About this property
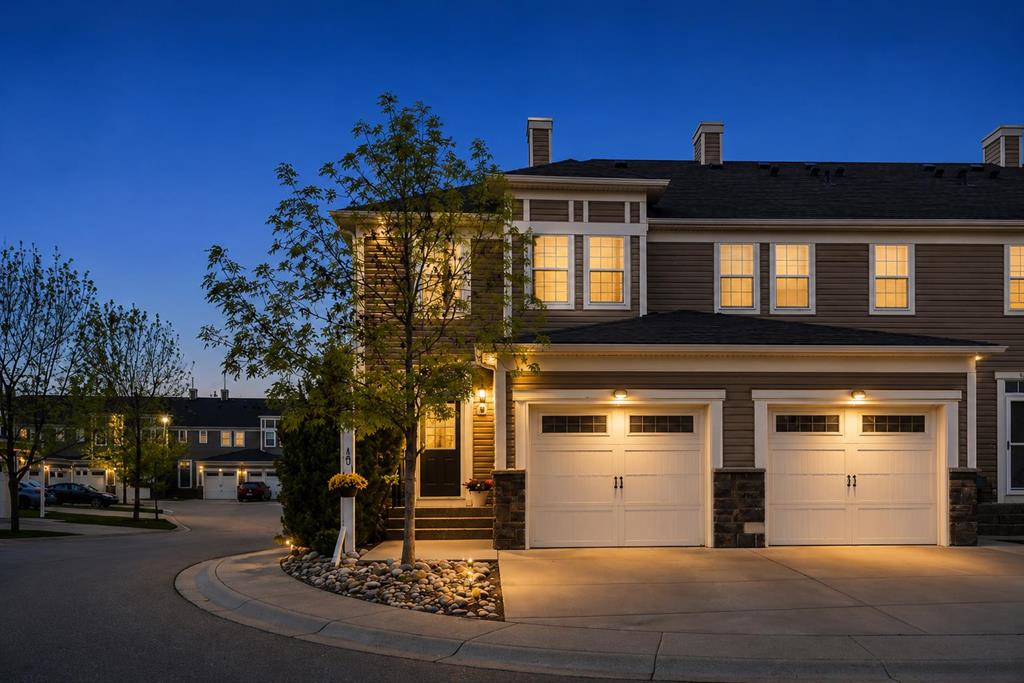
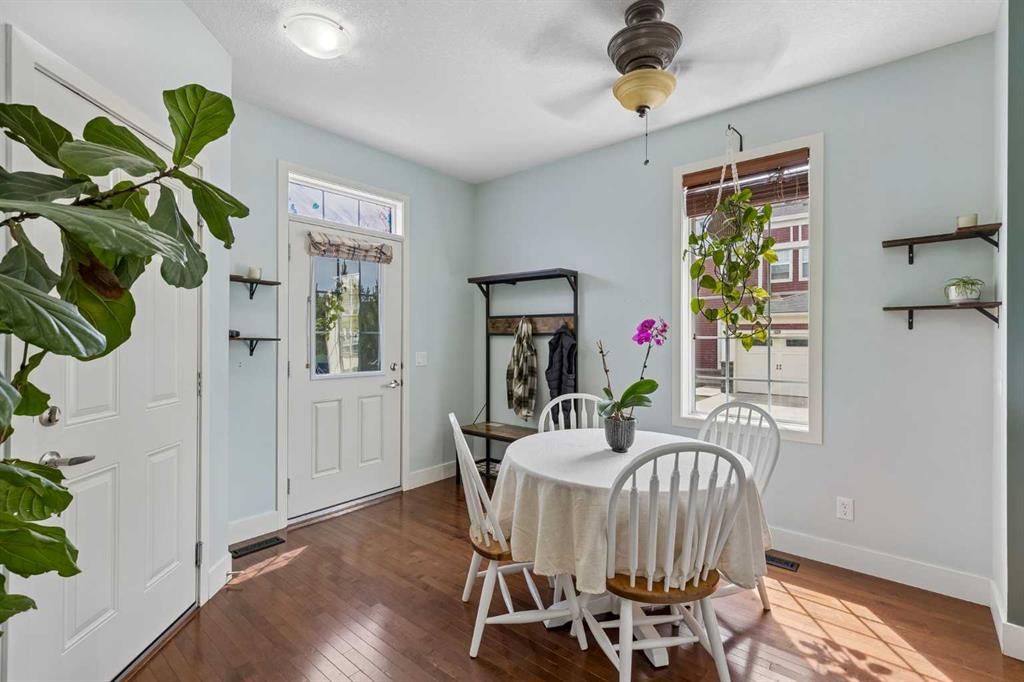
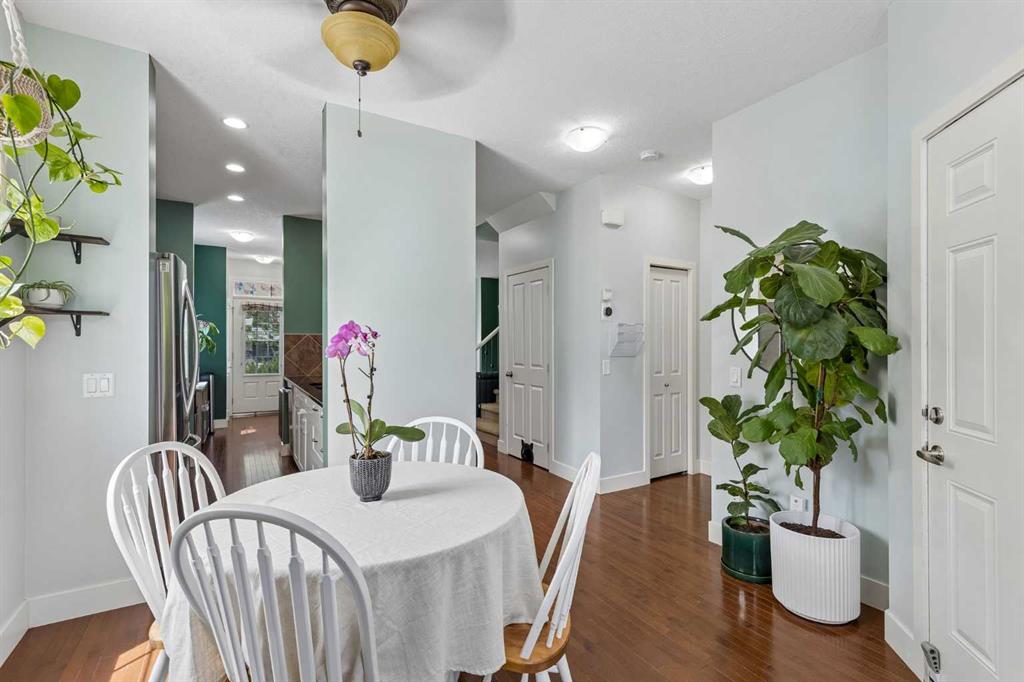
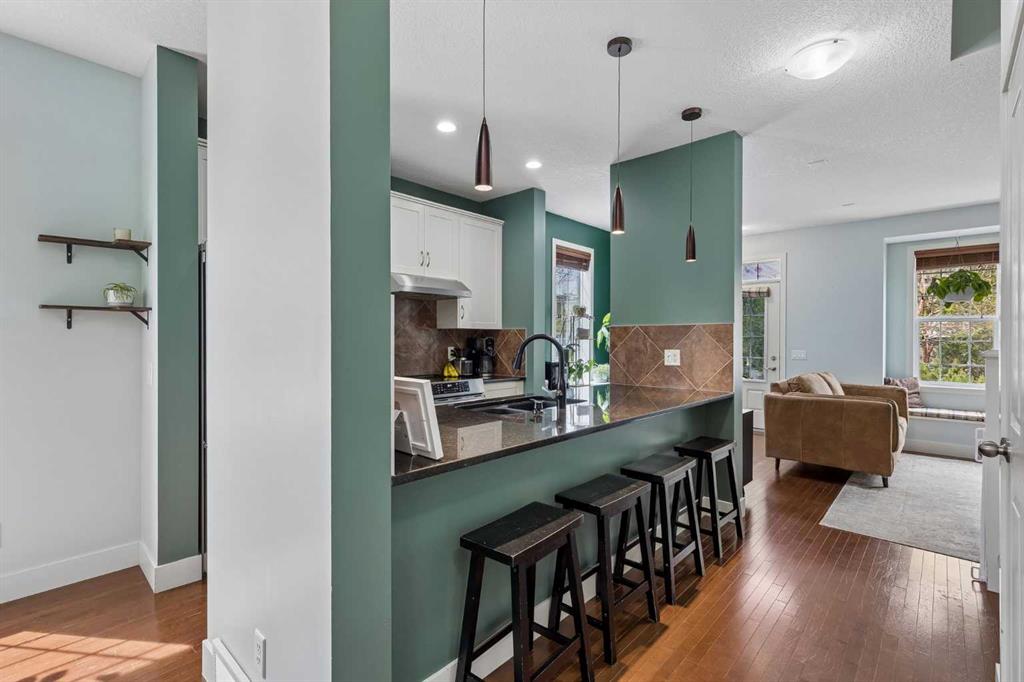
Discover Townhouse 1408 at Silver Sky Court; An end unit offering an infill-inspired floorplan flooded with all day natural light. Here are 5 things we LOVE about this home (and we’re sure you will too): 1. ROOM TO LIVE + GROW: As the city increases density and homes are being built smaller and smaller, Townhouse 1408 is a breath of fresh air! Featuring nearly 1370 SqFt of refined and functional living space, 3 bedrooms, 2.5 bathrooms and an undeveloped basement (with bathroom rough-in) ready for your personal touch. The main floor features an infill-inspired floorplan. Upstairs, find three well-proportioned bedrooms; the primary is perfectly equipped with a 3-piece ensuite and walk-in closet while two other bedrooms share a convenient 4-piece main bathroom. 2. AN ESTABLISHED SOUTHWEST COMMUNITY: Silverado is a popular, family friendly community in Calgary’s Southwest quadrant. Offering an array of housing types, mature trees, a community garden and numerous parks/playgrounds along with easy access to Stoney Trail, Deerfoot Trail and Spruce Meadows; a world-class equestrian and entertainment facility. 3. THAT MAIN FLOOR: Designed with entertaining and everyday life in mind the spacious and light filled main floor is anchored by a central kitchen featuring granite counters, stainless steel appliance package, breakfast bar, pendant lighting and ample work and storage space. To one side of the kitchen find a generous sized dining nook ready for your first dinner party. To the other side the spacious living room easily accommodates your furnishings and is accented by a charming built-in window bench while the private patio (with BBQ gas line) becomes an extension of your living space in the warmer months. 4. ALL NATURAL LIGHT: Being an end unit this home has South, East and West exposures. Combine this with 9” ceilings on the main floor and those gorgeous vertical windows and you have a home designed to maximize daylight, regardless of season. 5. A CONVENIENT AND WELL-MAINTAINED COMPLEX: Silver Skies Court is a beautifully maintained townhouse complex completed in 2008. Residents enjoy spacious homes with attached garages, manicured walking paths and ample visitor parking throughout along with reasonable condo fees and a newly built playground in an idea Southwest location.
Property details
| Bedrooms | 3 |
| Bathrooms | 3.0 |
| Style | 2 Storey |
| Heating | Forced Air |
| Cooling | Central Air |
| Flooring | Carpet,Hardwood |
| Levels | Two |
| Basement | Full |
| Basement development | Unfinished |
| Interior features | Breakfast Bar,Built-in Features,Ceiling Fan(s),Granite Counters,Kitchen Island,No Smoking Home,Open Floorplan,Vinyl Windows,Walk-In Closet(s) |
| Appliances | Central Air Conditioner,Dishwasher,Dryer,Electric Stove,Range Hood,Refrigerator,Washer,Window Coverings |
| Inclusions | NA |
| Laundry | In Basement |
| Lot features | Back Yard,Landscaped |
| Exterior features | BBQ gas line |
| Fencing | None |
| Patio | Patio |
| Year built | 2008 |
| Construction materials | Stone,Vinyl Siding |
| Roof | Asphalt |
| Foundation | Poured Concrete |
| Parking features | Single Garage Attached |
| Garage spaces | 1 |
| Parking total | 2 |
| Annual taxes | $2,787 |
| Tax year | 2025 |
| Zoning | DC (pre 1P2007) |
| Title | Fee Simple |
| Restrictions | Pet Restrictions or Board approval Required |
| Neighbourhood | Silverado |
| Community features | Park,Playground,Pond,Schools Nearby,Shopping Nearby,Sidewalks,Street Lights,Walking/Bike Paths |
| List AOR | Calgary |
Location
Sold comparables in Silverado
75 recent sales in Silverado
VOW members see sold prices, sold dates, and full comparable details. Free registration; takes 30 seconds.
Sign up to see sold dataAbout Silverado
AI-generated summarySilverado is a quiet, family-oriented suburban community in Calgary's deep southwest with a relaxed, master-planned feel and plenty of green space throughout.
Located in Calgary's southwest quadrant near the community of Walden and Shawnessy
Close proximity to Fish Creek Provincial Park for outdoor recreation
Part of the larger Foothills area with relatively newer infrastructure and schools
Housing
The neighbourhood features predominantly single-family detached homes alongside some townhomes and semi-detached properties, most built from the mid-2000s onward.
Transit
Transit options are limited, with bus routes connecting to the broader CTrain network, making a personal vehicle essentially necessary for most daily errands.
Amenities
Residents are close to Shawnessy's established commercial district, with schools, parks, and the Silverado Marketplace providing everyday conveniences nearby.
Who lives here
The community attracts young families and couples drawn by newer homes, good schools, and a safe, low-traffic environment on Calgary's southwest edge.
This neighbourhood summary was generated by AI for general orientation only. Verify details with the City of Calgary and your REALTOR® before making decisions.
Browse Calgary homes by feature
Similar listings in Silverado

$789,900
125 Silverado Range Cove SW
Listed by TrustPro Realty — Gloria Sun
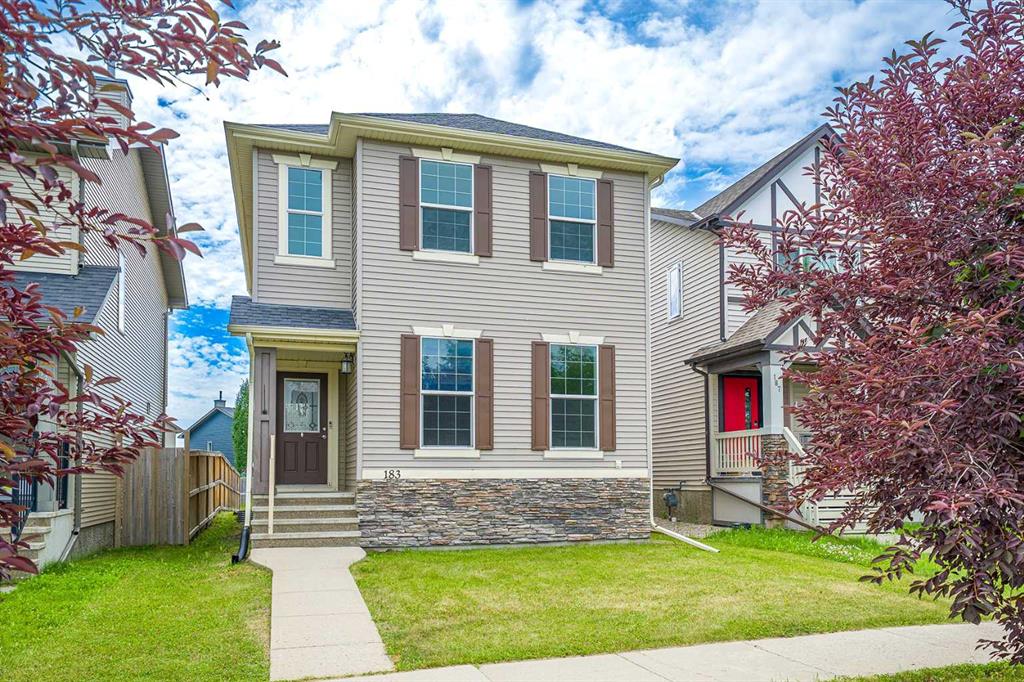
$546,000
183 Silverado Way SW
Listed by CIR Realty — Allen Tian

$850,000
406 Silverado Boulevard SW
Listed by RE/MAX First — Teri-Ann Begin

$789,900
202 Silverado Bank Circle SW
Listed by Diamond Realty & Associates Ltd — Kristina Martin