By the numbers
How this listing measures up
$/sqft
$515
vs Silverado median
+18%
community avg $668K
Sqft per bedroom
512
Year built
2008
Annual taxes
$5,519
2026
Garage
2 spaces
$/sqft distribution
Where this listing sits in Silverado
Of 35 active residential listings in Silverado,
this property at $515/sqft
sits in the $500–550 range.
Other active listings
This listing's price range
This listing
About this property
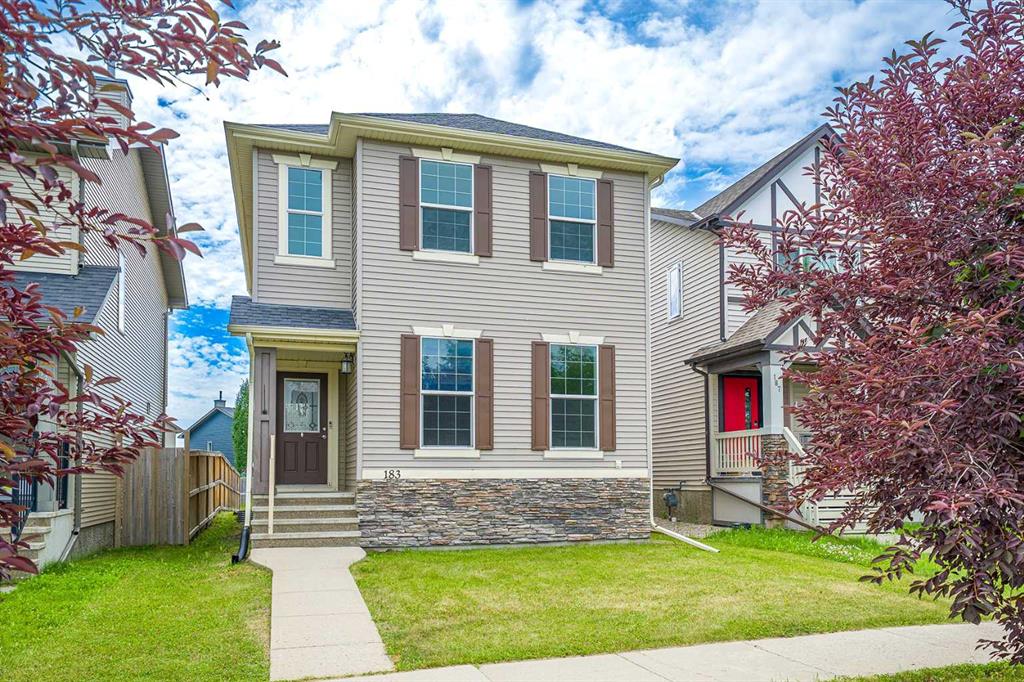
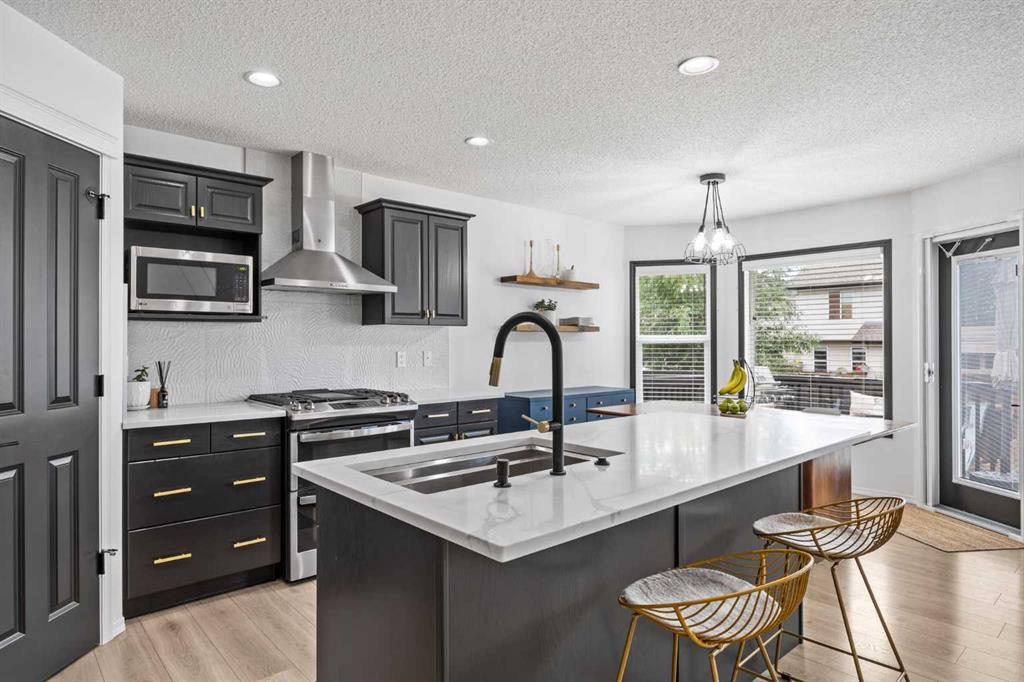
Welcome to this beautifully maintained bungalow in the highly sought-after community of Silverado, where comfort, convenience, and an active lifestyle come together. Ideally situated on a quiet street just steps from parks, playgrounds, and an extensive network of walking and biking paths, this home offers over 2,700 sq. ft. of developed living space with 3 bedrooms and 3 bathrooms. Silverado is one of Calgary's most desirable family communities, offering excellent schools, nearby shopping, restaurants, cafés, and everyday conveniences including Sobeys, all within minutes of your doorstep. Outdoor enthusiasts will appreciate the abundance of green space, community gardens, and pathways, while horse lovers will enjoy being just minutes from Spruce Meadows. With quick access to Stoney Trail, Macleod Trail, and Highway 22X, commuting throughout Calgary or escaping to the Rocky Mountains for a weekend getaway couldn't be easier. Inside, you'll find newly installed modern grey vinyl plank flooring , a chef-inspired kitchen featuring extended-height espresso cabinetry, granite countertops, a large island, corner pantry, and skylight, all flowing seamlessly into the bright open-concept living room with a cozy corner gas fireplace. The spacious primary suite offers a walk-in closet and a luxurious ensuite complete with dual vanities and a corner soaker tub. The fully developed walk-out basement is perfect for entertaining or relaxing, featuring a large recreation room with a striking brick-faced gas fireplace, custom built-ins for a home theatre, an additional bedroom, full bathroom, and ample storage. Additional upgrades include central air conditioning, a Kinetico water purification system, and major exterior improvements completed in 2022, including new roof shingles, siding, and garage door. This exceptional home offers the perfect balance of peaceful suburban living with outstanding access to amenities, recreation, major transportation routes, and everything Southwest Calgary has to offer. Don't miss your opportunity to call Silverado home!
Property details
| Bedrooms | 3 |
| Bathrooms | 3.0 |
| Style | Bungalow |
| Heating | Forced Air,Natural Gas |
| Cooling | Central Air |
| Flooring | Carpet,Ceramic Tile,Vinyl Plank |
| Levels | One |
| Basement | Full |
| Basement development | Finished |
| Interior features | Bar,Bookcases,Built-in Features,Closet Organizers,Double Vanity,Granite Counters,Kitchen Island,No Smoking Home,Open Floorplan,Pantry,See Remarks,Separate Entrance,Soaking Tub |
| Appliances | Central Air Conditioner,Dishwasher,Electric Stove,Garage Control(s),Microwave Hood Fan,Refrigerator,Washer/Dryer,Water Softener,Window Coverings |
| Inclusions | Pool Table in basement |
| Laundry | Main Level |
| Lot size | 4650.00 sqft |
| Frontage | 35.27 ft |
| Lot features | Front Yard,Landscaped,Many Trees |
| Exterior features | Private Yard,Storage |
| Fencing | Fenced |
| Patio | Deck,Front Porch,Patio,See Remarks |
| Year built | 2008 |
| Construction materials | Vinyl Siding,Wood Frame |
| Roof | Asphalt Shingle |
| Foundation | Poured Concrete |
| Parking features | Double Garage Attached,Garage Door Opener,Garage Faces Front |
| Garage spaces | 2 |
| Parking total | 4 |
| Annual taxes | $5,519 |
| Tax year | 2026 |
| Possession | 60 Days / Neg |
| Zoning | R-G |
| Title | Fee Simple |
| Restrictions | None Known |
| Neighbourhood | Silverado |
| Community features | Playground,Schools Nearby,Shopping Nearby,Sidewalks,Street Lights,Walking/Bike Paths |
| List AOR | Calgary |
Location
Sold comparables in Silverado
75 recent sales in Silverado
VOW members see sold prices, sold dates, and full comparable details. Free registration; takes 30 seconds.
Sign up to see sold dataAbout Silverado
AI-generated summarySilverado is a quiet, family-oriented suburban community in Calgary's deep southwest with a relaxed, master-planned feel and plenty of green space throughout.
Located in Calgary's southwest quadrant near the community of Walden and Shawnessy
Close proximity to Fish Creek Provincial Park for outdoor recreation
Part of the larger Foothills area with relatively newer infrastructure and schools
Housing
The neighbourhood features predominantly single-family detached homes alongside some townhomes and semi-detached properties, most built from the mid-2000s onward.
Transit
Transit options are limited, with bus routes connecting to the broader CTrain network, making a personal vehicle essentially necessary for most daily errands.
Amenities
Residents are close to Shawnessy's established commercial district, with schools, parks, and the Silverado Marketplace providing everyday conveniences nearby.
Who lives here
The community attracts young families and couples drawn by newer homes, good schools, and a safe, low-traffic environment on Calgary's southwest edge.
This neighbourhood summary was generated by AI for general orientation only. Verify details with the City of Calgary and your REALTOR® before making decisions.