


By the numbers
How this listing measures up
$/sqft
$383
vs Harmony median
-26%
community avg $958K
Sqft per bedroom
613
Year built
2026
Annual taxes
$975
2025
Garage
2 spaces
$/sqft distribution
Where this listing sits in Harmony
Of 43 active residential listings in Harmony,
this property at $383/sqft
sits in the $350–400 range.
Other active listings
This listing's price range
This listing
About this property
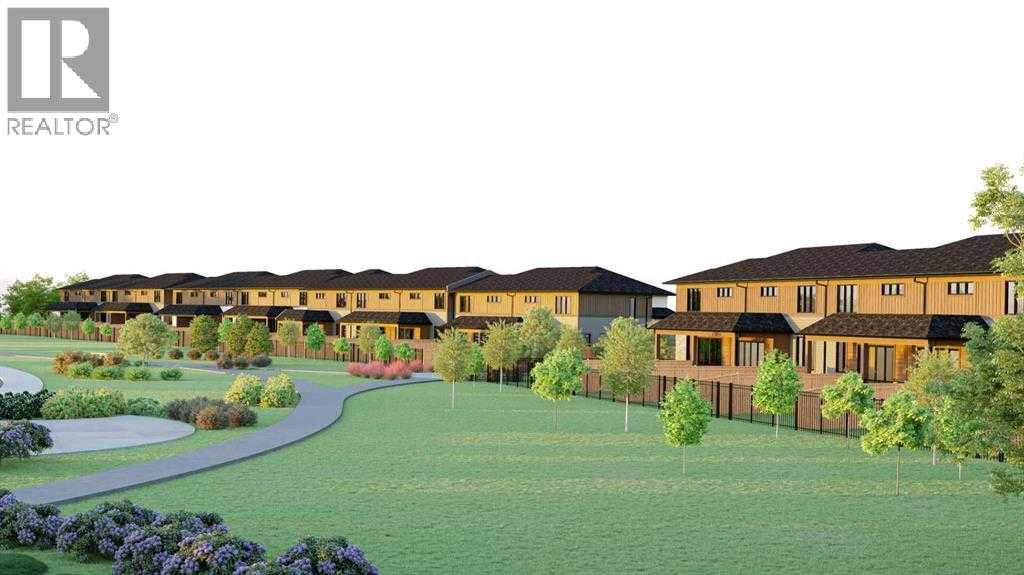
Welcome to lakeside luxury and mountain-view living at The Village Townes. Nestled in a vibrant, world-class community just 45 minutes from the majestic Rocky Mountains, this stunning 1,839 sq. ft. townhome offers the perfect blend of sophisticated design and resort-style adventure. Boasting over $12,000 in premium builder upgrades, every inch of this home has been meticulously curated for modern, upscale living.
Step inside to an expansive, open-concept main floor adorned with luxury vinyl plank flooring, high-end stainless steel appliances, and a sleek, upgraded living room fireplace that serves as the perfect cozy centerpiece. The gourmet kitchen is a chef’s dream, featuring upgraded base, upper, and island cabinetry, and a premium Silgranit sink. Upstairs, the convenience continues with customized built-ins in the laundry room, while the main bathroom shines with upgraded floor tile and matching premium cabinetry. The star of the upper level is the breathtaking, spa-like primary ensuite—a private sanctuary you will simply never want to leave.
With 3.5 pristine bathrooms and a double attached garage, convenience is unmatched. Need more space? Expand your footprint with an additional 748 sq. ft. of unfinished below-grade space, ready for you to customize into your own personal masterpiece. How does 2,587 total square feet of potential sound? Beyond your front door, an unparalleled lifestyle awaits. Enjoy pristine mountain views while paddling across two spectacular lakes spanning over 140 acres. Golf enthusiasts will love being steps from a world-renowned Mickelson golf course, while wellness seekers can look forward to the brand-new Basecamp Nordic Spa, currently breaking ground. Plus, enjoy future convenience with the highly anticipated "Costco 2.0" slated for 2026-27. Don’t miss your chance to own a piece of this lakeside paradise. Home is extremely close to completion and will be available for in-person viewing in the first week of June. More photos coming soon, and completed RMS outside builder floor plan. Get ready and schedule your private tour today!
Property details
| Bedrooms | 3 |
| Bathrooms | 3.0 |
| Style | 2 Storey |
| Heating | Forced Air |
| Cooling | None |
| Flooring | Carpet,Tile,Vinyl Plank |
| Levels | Two |
| Basement | Full |
| Basement development | Unfinished |
| Interior features | Built-in Features,Closet Organizers,Double Vanity,High Ceilings,No Animal Home,No Smoking Home,Open Floorplan,Pantry,Quartz Counters,Separate Entrance,Smart Home,Walk-In Closet(s) |
| Appliances | Dishwasher,Dryer,Electric Range,Garage Control(s),Microwave,Refrigerator,Washer |
| Inclusions | N/A |
| Laundry | Laundry Room |
| Lot size | 3049.00 sqft |
| Frontage | 28 ft |
| Lot features | Back Yard,Backs on to Park/Green Space,Close to Clubhouse,Landscaped,Low Maintenance Landscape |
| Exterior features | BBQ gas line,Private Yard |
| Fencing | Fenced |
| Patio | Deck,Other |
| Year built | 2026 |
| New construction | 1 |
| Construction materials | Asphalt,Concrete,Wood Frame |
| Roof | Asphalt Shingle |
| Foundation | Poured Concrete |
| Parking features | Double Garage Attached |
| Garage spaces | 2 |
| Parking total | 4 |
| Annual taxes | $975 |
| Tax year | 2025 |
| Possession | Immediate |
| Zoning | TBD |
| Title | Fee Simple |
| Restrictions | None Known |
| Neighbourhood | Harmony |
| Community features | Clubhouse,Fishing,Golf,Lake,Shopping Nearby,Sidewalks,Walking/Bike Paths |
| List AOR | Calgary |
Location
Sold comparables in Harmony
49 recent sales in Harmony
VOW members see sold prices, sold dates, and full comparable details. Free registration; takes 30 seconds.
Sign up to see sold dataAbout Harmony
AI-generated summaryHarmony is a master-planned lakeside community in Rocky View County on Calgary's western edge, offering a resort-inspired atmosphere with a focus on outdoor living and scenic mountain views.
43 active listings with an average list price of $958,390
Homes are averaging 73 days on market, suggesting a more balanced or buyer-friendly conditions
Harmony's private lake and beach club are exclusive to residents
Housing
Housing stock is predominantly newer detached single-family homes, estate lots, and luxury townhomes, reflecting the community's upscale, planned development character.
Transit
Harmony is car-dependent with limited public transit options, though its location near Highway 1 provides reasonable access to central Calgary and the Rocky Mountains.
Amenities
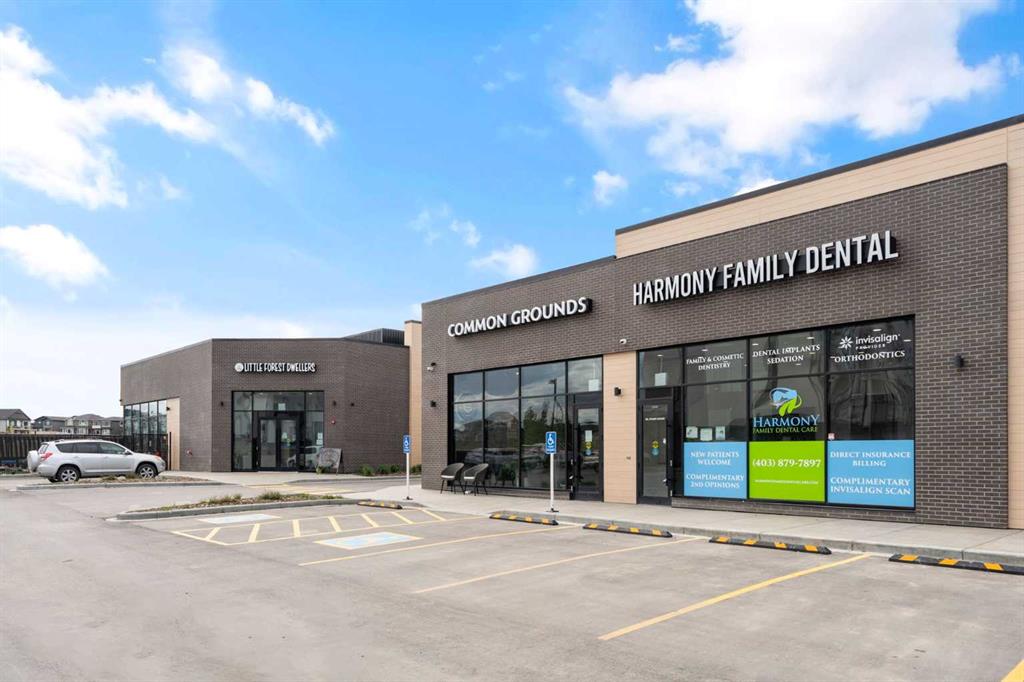
Residents enjoy a private lake, beach club, golf course, and growing village commercial area, with additional retail and services available nearby in Cochrane and west Calgary.
Who lives here
The community tends to attract families, professionals, and move-up buyers seeking a quieter, nature-oriented lifestyle within commuting distance of the city.
This neighbourhood summary was generated by AI for general orientation only. Verify details with the City of Calgary and your REALTOR® before making decisions.
Browse Calgary homes by feature
Similar listings in Harmony
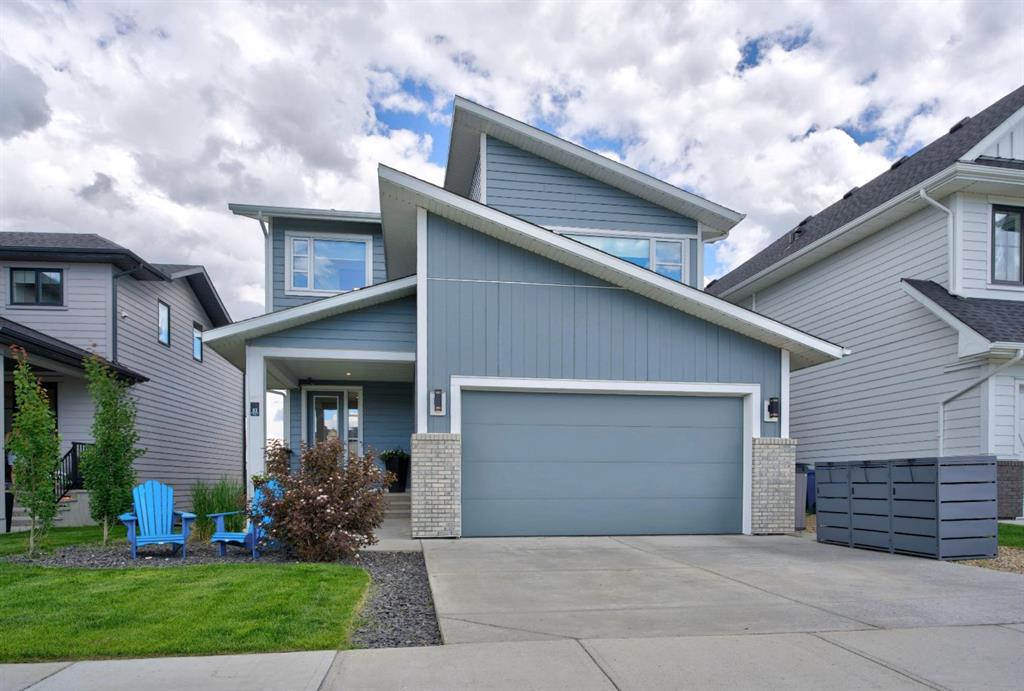
$1,165,000
52 Elderberry Way
Listed by BECK Real Estate Ltd. — Krysaly Gidley
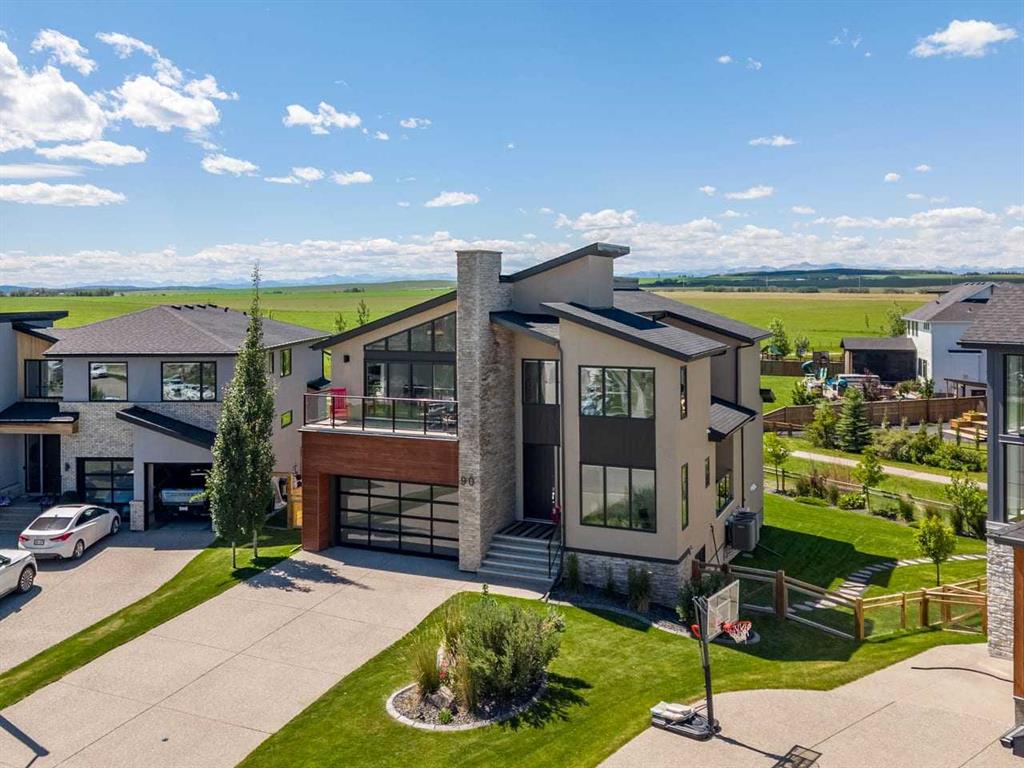
$1,568,000
90 Juneberry Heights
Listed by Century 21 All Stars Realty Ltd. — Geoff Gold

$1,075,000
27 Yarrow Gate
Listed by Real Broker — Kristi Rookes, Ruth Alexander

$998,500
57 Junegrass Terrace
Listed by LPT Realty — Aranoling Gaitan, Shivani Bhatia