


By the numbers
How this listing measures up
$/sqft
$293
Sqft per bedroom
594
Year built
2026
Garage
2 spaces
About this property
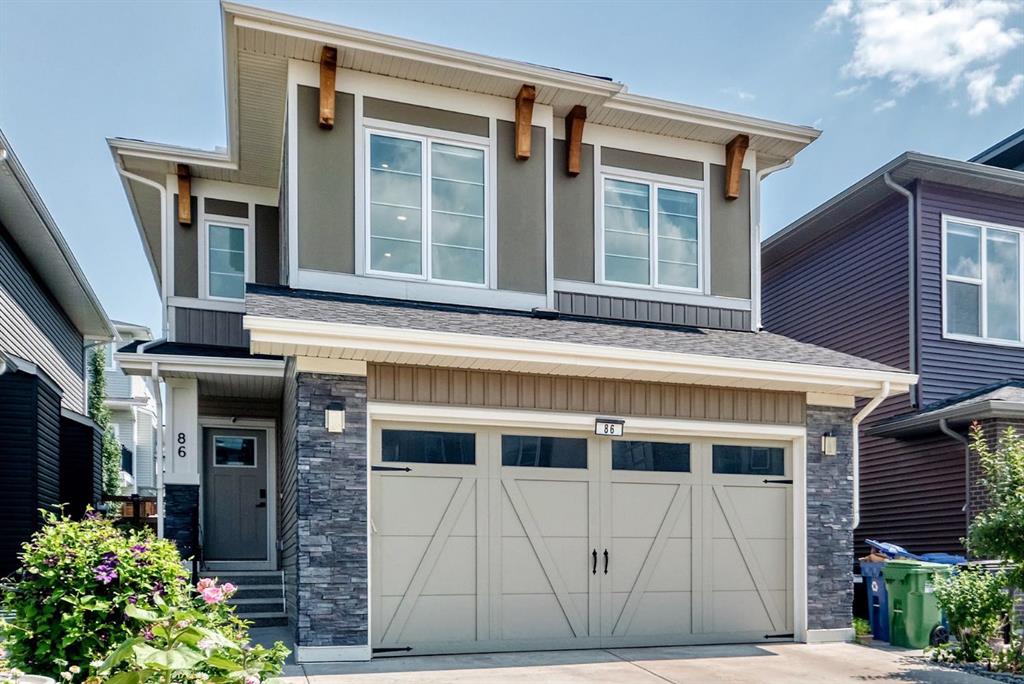
This beautifully designed home, currently under construction, combines quality craftsmanship with a functional layout tailored for modern family living. Offering modern finishes and the opportunity to personalize select interior features before completion, this home is thoughtfully designed for both comfort and practicality.
Presenting a brand new 2,376 sq. ft. two-storey home by Hemi Custom Homes, featuring 4 bedrooms, 2.5 bathrooms, a main-floor flex room, bonus room, spice kitchen, and a double attached garage, offering the perfect balance of luxury and everyday functionality.
The main floor showcases an open-concept design with a spacious family room highlighted by an elegant fireplace, a bright dining nook, and a beautifully appointed kitchen complete with a large island, ample cabinetry, and a dedicated spice kitchen for added convenience. A versatile flex room provides the ideal space for a home office, guest room, or study area, while the mudroom offers direct access to the garage, ensuring seamless daily living.
Upstairs, the home features a well-appointed primary bedroom with a large walk-in closet and ensuite. Three additional generously sized bedrooms are complemented by a full bathroom, upper-floor laundry room, and a spacious bonus room, creating an ideal layout for families.
The undeveloped basement is ready for future development, complete with bathroom rough-ins already in place. Located in the growing community of Iron Ridge in Crossfield, this home blends quality construction, modern finishes, and a highly functional family-friendly design.
Property details
| Bedrooms | 4 |
| Bathrooms | 3.0 |
| Style | 2 Storey |
| Heating | Fireplace(s),Forced Air,Natural Gas |
| Cooling | Rough-In |
| Flooring | Carpet,Tile,Vinyl Plank |
| Levels | Two |
| Basement | Full |
| Basement development | Unfinished |
| Interior features | Bathroom Rough-in,Ceiling Fan(s),Chandelier,Double Vanity,High Ceilings,Kitchen Island,Low Flow Plumbing Fixtures,No Animal Home,No Smoking Home,Open Floorplan,Pantry,Quartz Counters,Recessed Lighting,Separate Entrance,Smart Home,Storage,Sump Pump(s),Walk-In Closet(s) |
| Appliances | Dishwasher,Garage Control(s),Gas Stove,Microwave,Range Hood,Refrigerator,Washer/Dryer |
| Inclusions | N/A |
| Laundry | Laundry Room,Upper Level |
| Lot size | 4591.00 sqft |
| Frontage | 40 ft |
| Lot features | Back Yard,Backs on to Park/Green Space,Cul-De-Sac,Front Yard,Landscaped,Private |
| Exterior features | Balcony,Barbecue,BBQ gas line,Dog Run,Lighting,Playground,Private Entrance,Private Yard,Storage |
| Fencing | None |
| Patio | Deck,Front Porch |
| Year built | 2026 |
| New construction | 1 |
| Construction materials | Brick,Concrete,Stucco,Wood Frame |
| Roof | Asphalt,Asphalt Shingle |
| Foundation | Poured Concrete |
| Parking features | Double Garage Attached |
| Garage spaces | 2 |
| Parking total | 4 |
| Tax year | 2026 |
| Possession | By Date Specified,Immediate,Negotiable,Upon Completion |
| Zoning | R-1B |
| Title | Fee Simple |
| Restrictions | None Known |
| Community features | Park,Playground,Pond,Schools Nearby,Shopping Nearby,Sidewalks,Street Lights,Tennis Court(s),Walking/Bike Paths |
| List AOR | Calgary |
Location
Sold comparables in this area
0 recent sales in this area
VOW members see sold prices, sold dates, and full comparable details. Free registration; takes 30 seconds.
Sign up to see sold dataBrowse Calgary homes by feature
Similar listings in this area

$739,900
81 Sandalwood Court NW
Listed by RE/MAX Real Estate (Mountain View) — Winnie Ng
$824,800
86 Carringvue Manor NW
Listed by CIR Realty — Ali Mawani

$625,000
11335 Braeside Drive SW
Listed by Century 21 Bamber Realty LTD. — Mike Dreger, Doreen Dreger

$639,000
3565 54 Avenue
Listed by Real Broker — Tyler Remington