
By the numbers
How this listing measures up
$/sqft
$660
vs Glendale median
+77%
community avg $1017K
Sqft per bedroom
545
Year built
2026
Garage
2 spaces
$/sqft distribution
Where this listing sits in Glendale
Of 13 active residential listings in Glendale,
this property at $660/sqft
sits in the $650–700 range.
Other active listings
This listing's price range
This listing
About this property
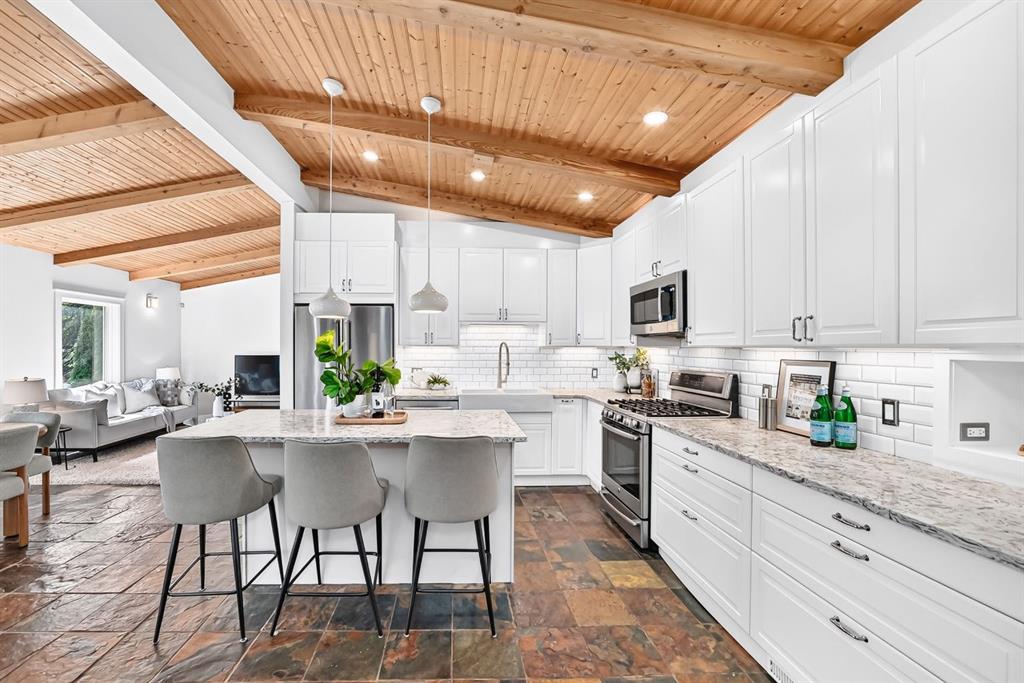
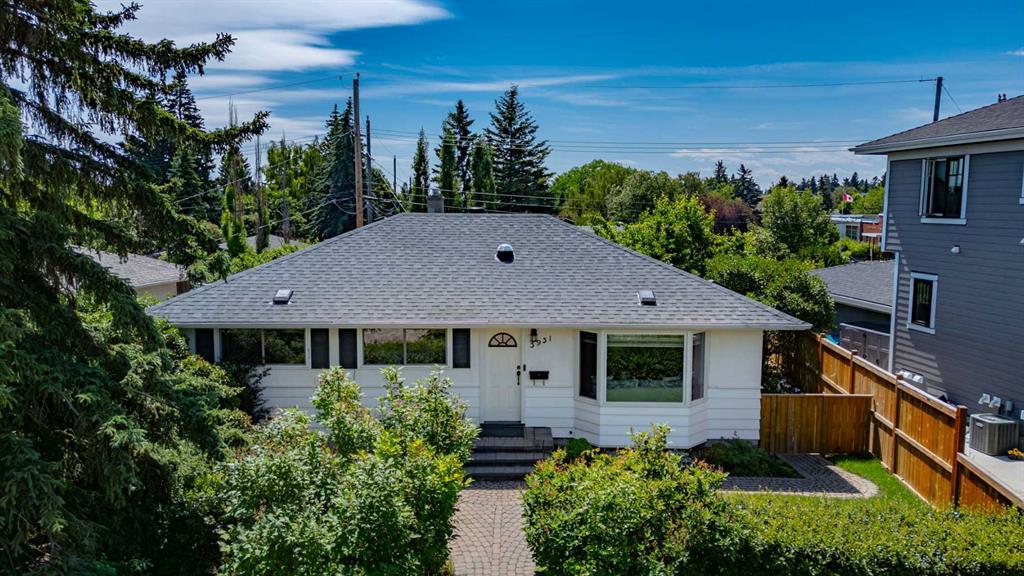
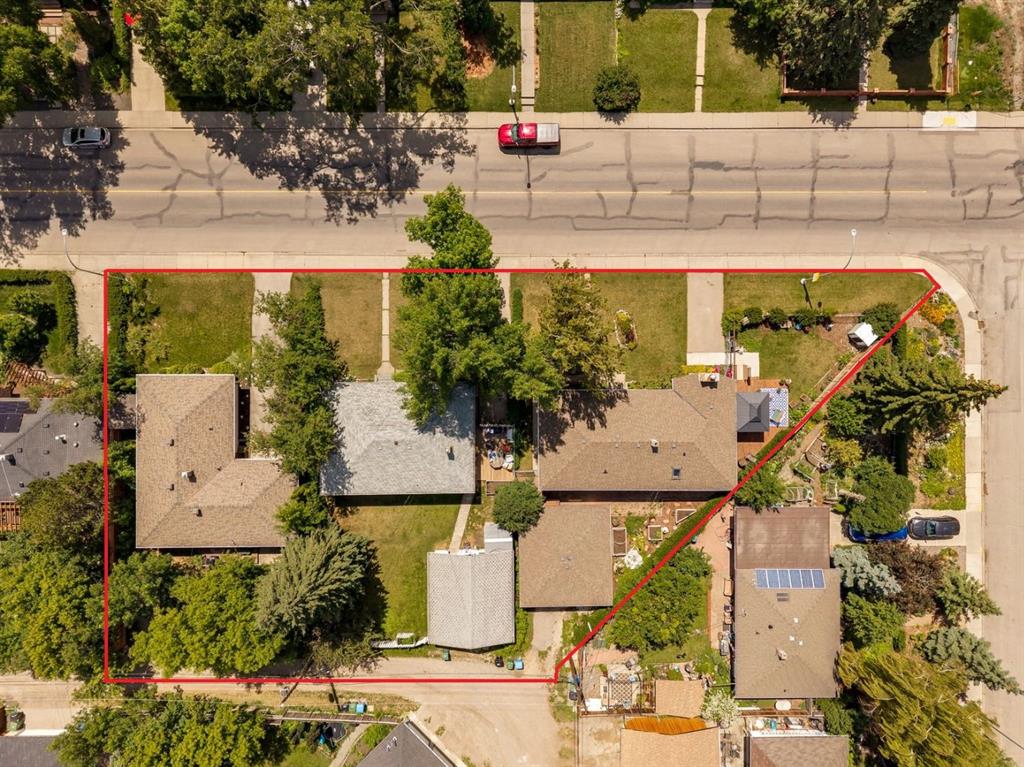
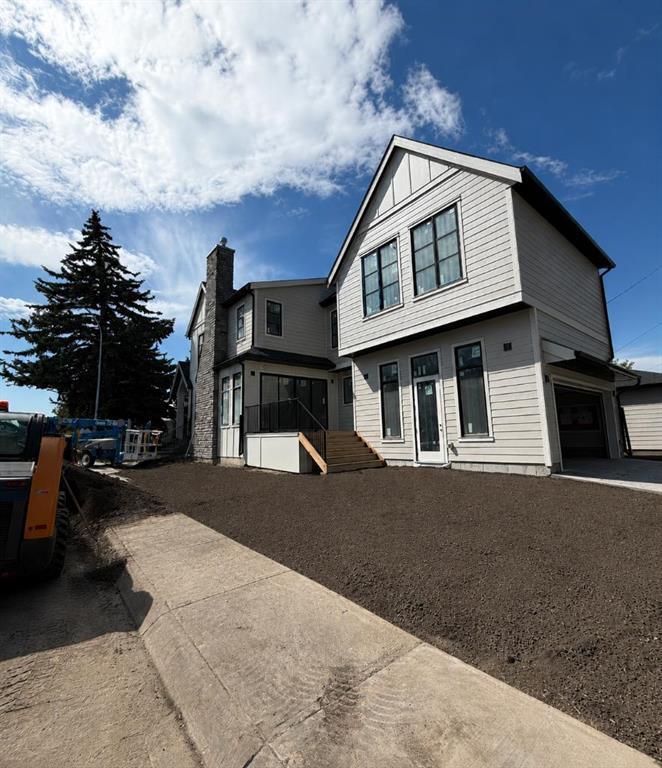
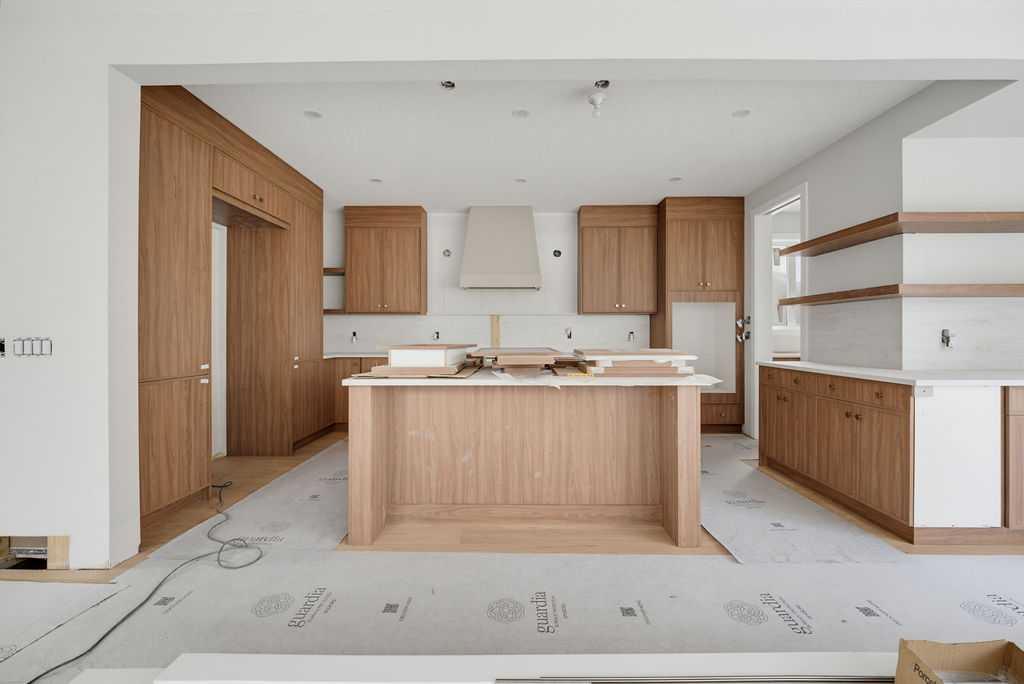
** Open House: Saturday, July 25th 2-4pm and Sunday, July 26th 2-4pm ** Experience exceptional modern living in the heart of Glendale with this brand-new 5-bedroom, 5-bathroom detached home offering over 3,500 sq. ft. of thoughtfully designed living space. Scheduled for completion at the end of August 2026, this stunning residence combines timeless design and premium finishes. A welcoming foyer sets the tone as you enter the home, where a private front office provides the perfect space for working from home. The open-concept main floor is designed for both everyday living and entertaining, featuring a gourmet kitchen complete with modern appliances, a spacious island, and a convenient butler’s pantry for additional storage and prep space. The adjoining dining area flows seamlessly into the impressive great room, anchored by a cozy gas fireplace. A functional mudroom offers everyday convenience, while the expansive rear deck extends your living space outdoors for summer gatherings and relaxation. Upstairs, the luxurious primary retreat is highlighted by soaring vaulted ceilings, a generous walk in closet, and a spa inspired 5 piece ensuite featuring dual vanities, a freestanding soaker tub, separate shower, and private water closet. The second bedroom enjoys its own 3 piece ensuite, while two additional bedrooms provide ample space for family members. Completing the upper level is a stunning vaulted bonus room, ideal for movie nights or a children's play area, along with a well appointed laundry room featuring a sink. The fully developed basement is designed for entertaining and recreation, boasting a spacious recreation room with a gas fireplace, a wet bar, a dedicated gym, a fifth bedroom ideal for guests, and a 3 piece bathroom. Adding to the home's appeal is a double attached garage, providing secure parking and extra storage space year round. Located in the highly sought after community of Glendale, this home offers the perfect balance of peaceful residential living and urban convenience. Residents enjoy mature tree-lined streets, large lots, excellent schools, and quick access to downtown Calgary. Glendale's central location provides easy access to Westhills Shopping Centre, Signal Hill Centre, popular restaurants and cafés, and convenient access to major routes including Sarcee Trail and 17th Avenue SW. This is a rare opportunity to secure a brand-new luxury home in an established inner-city neighbourhood before completion.
Property details
| Bedrooms | 5 |
| Bathrooms | 5.0 |
| Style | 2 Storey |
| Heating | Forced Air |
| Cooling | Central Air |
| Flooring | Carpet,Hardwood,Tile |
| Levels | Two |
| Basement | Full |
| Basement development | Finished |
| Interior features | Built-in Features,Double Vanity,High Ceilings,Kitchen Island,No Animal Home,No Smoking Home,Open Floorplan,Recessed Lighting,Vaulted Ceiling(s),Walk-In Closet(s) |
| Appliances | Bar Fridge,Central Air Conditioner,Dishwasher,Gas Cooktop,Microwave,Oven,Refrigerator,Washer/Dryer |
| Inclusions | Blinds |
| Laundry | Laundry Room,Sink,Upper Level |
| Lot size | 6964.00 sqft |
| Frontage | 56.37 ft |
| Lot features | Back Lane,Back Yard,Corner Lot,Landscaped |
| Exterior features | Private Yard |
| Fencing | Fenced |
| Patio | Deck,Patio |
| Year built | 2026 |
| New construction | 1 |
| Construction materials | Wood Frame |
| Roof | Asphalt Shingle |
| Foundation | Poured Concrete |
| Parking features | Double Garage Attached |
| Garage spaces | 2 |
| Parking total | 2 |
| Possession | By Date Specified |
| Zoning | R-CG |
| Title | Fee Simple |
| Restrictions | None Known |
| Neighbourhood | Glendale |
| Community features | Park,Playground,Schools Nearby,Shopping Nearby,Sidewalks,Street Lights,Walking/Bike Paths |
| List AOR | Calgary |
Location
Sold comparables in Glendale
27 recent sales in Glendale
VOW members see sold prices, sold dates, and full comparable details. Free registration; takes 30 seconds.
Sign up to see sold dataAbout Glendale
AI-generated summaryGlendale is a quiet, established inner-west community with a friendly, residential feel and tree-lined streets that attract families and long-time Calgarians alike.
Established community developed primarily through the 1950s–1960s
Close proximity to Sarcee Trail and Glenmore Trail for easy access across the city
Home to Glendale Community Association, which supports local programming and green space
Housing
The neighbourhood is predominantly comprised of detached single-family homes built in the 1950s and 1960s, with some infill development adding newer builds and semi-detached options.
Transit
Glendale is served by Calgary Transit bus routes with reasonable access to Westbrook LRT Station, making commutes to downtown manageable without a car.
Amenities
Residents enjoy proximity to Westhills Towne Centre, local schools, Optimist Athletic Park, and the off-leash areas along the Bow River pathway system.
Who lives here
The community tends to attract families, mature homeowners, and buyers seeking established character homes at relatively accessible inner-city price points.
This neighbourhood summary was generated by AI for general orientation only. Verify details with the City of Calgary and your REALTOR® before making decisions.