
By the numbers
How this listing measures up
$/sqft
$281
vs Ranchlands median
-38%
community avg $485K
Sqft per bedroom
354
Year built
1978
Annual taxes
$2,153
2025
Ranchlands avg DOM
25d
$/sqft distribution
Where this listing sits in Ranchlands
Of 23 active residential listings in Ranchlands,
this property at $281/sqft
sits in the $250–300 range.
Other active listings
This listing's price range
This listing
About this property
OPPORTUNITY KNOCKS IN RANCHLANDS!
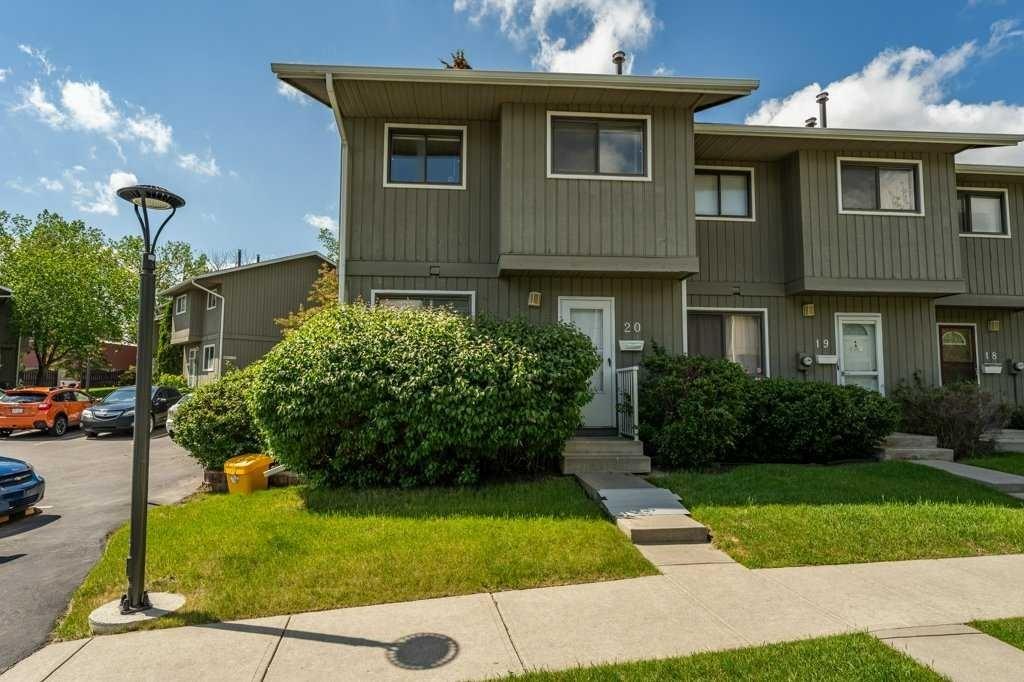
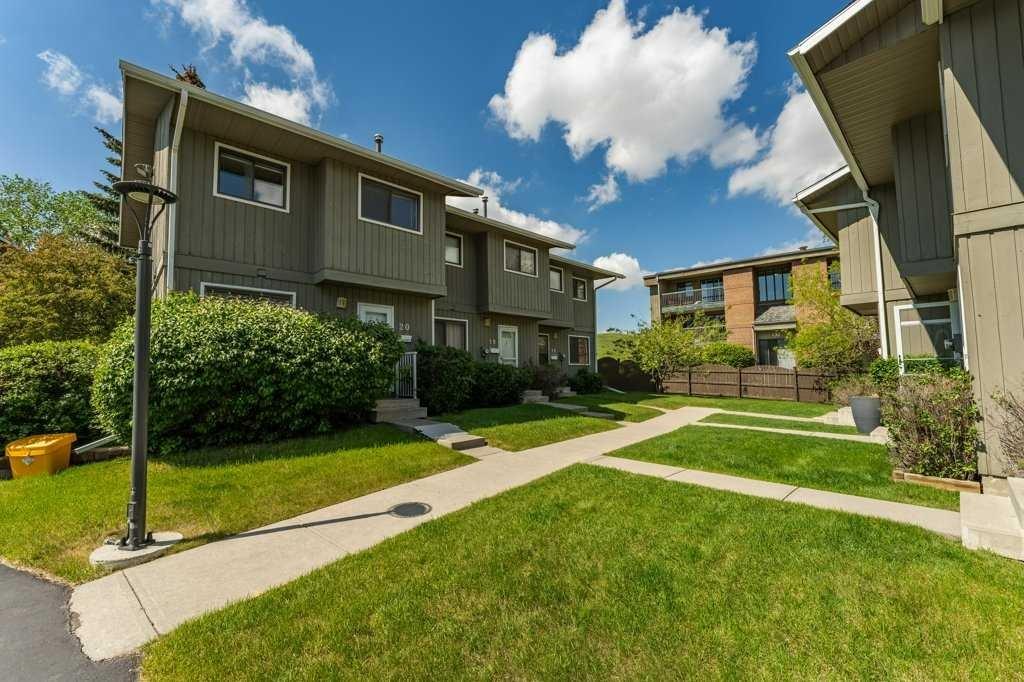
Bring your tools, your vision, and your imagination! This 3-bedroom END UNIT townhouse in the established Parkside Place complex (RANCHLANDS) offers an exceptional opportunity for renovators, investors, flippers, or buyers looking to build substantial sweat equity. (Last end unit sale in here: $382/Aug 2025 -- they don't come up often) With approximately 1,063 sq. ft. above grade plus a partly finished basement (bathroom), this home presents a rare chance to purchase in a desirable NW Calgary community at a price that reflects the work required. The property requires significant updating and renovation but offers tremendous upside potential for those willing to roll up their sleeves.
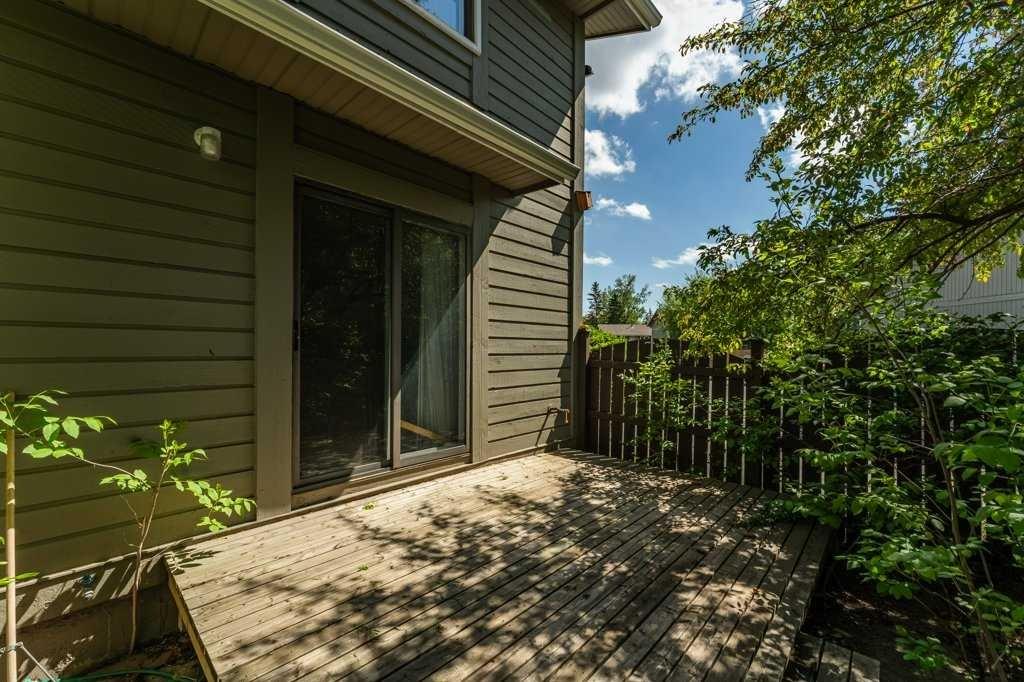
The functional floor plan features a kitchen / dining nook at the front of the home, a spacious living room with a wood-burning fireplace overlooking the private fenced yard. Upstairs you'll find three bedrooms and a full family bathroom. The unfinished basement provides ample storage space and future development potential.
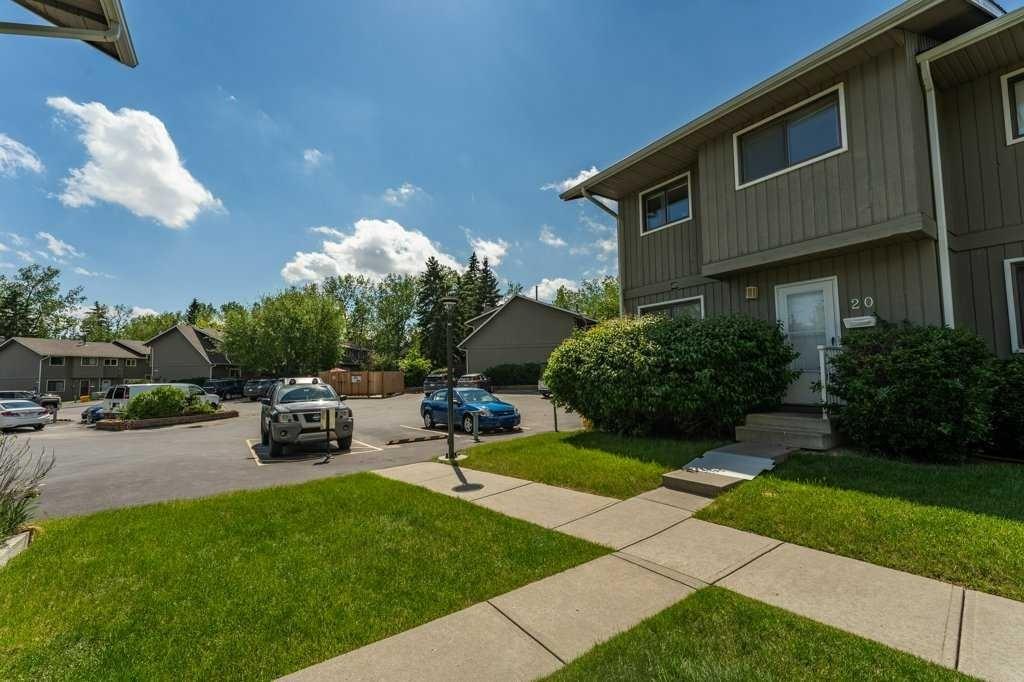
As an end unit, the home benefits from additional privacy and natural light. An assigned parking stall (#27) is located nearby, while condo fees include water and sewer, etc. Residents enjoy a well-managed complex close to schools, parks, off-leash areas, transit, shopping, Crowfoot amenities, and major transportation routes.
Whether you're an investor seeking your next project, a contractor looking for a value-add opportunity, or a buyer hoping to create a home tailored to your own style, this property offers exceptional potential. Renovated units within the complex have demonstrated the value that can be achieved with thoughtful improvements.
Property is being sold as-is, where-is. Opportunities like this don't come along often—bring your imagination and discover the possibilities.
Property details
| Bedrooms | 3 |
| Bathrooms | 2.0 |
| Style | 2 Storey |
| Heating | Forced Air |
| Cooling | None |
| Flooring | See Remarks |
| Levels | Two |
| Basement | Full |
| Basement development | Partially Finished |
| Interior features | See Remarks |
| Appliances | Dishwasher,Freezer,Refrigerator,Stove(s) |
| Inclusions | N/A |
| Laundry | In Basement |
| Lot features | Back Yard |
| Exterior features | Private Entrance |
| Fencing | Fenced |
| Patio | Other |
| Year built | 1978 |
| Construction materials | Concrete,Wood Frame |
| Roof | Asphalt |
| Foundation | Poured Concrete |
| Parking features | Stall |
| Parking total | 1 |
| Annual taxes | $2,153 |
| Tax year | 2025 |
| Possession | Immediate,Negotiable |
| Zoning | M-C1 d65 |
| Title | Fee Simple |
| Restrictions | Restrictive Covenant,Utility Right Of Way |
| Neighbourhood | Ranchlands |
| Community features | Park,Schools Nearby,Sidewalks |
| List AOR | Calgary |
Location
Sold comparables in Ranchlands
53 recent sales in Ranchlands
VOW members see sold prices, sold dates, and full comparable details. Free registration; takes 30 seconds.
Sign up to see sold dataAbout Ranchlands
AI-generated summaryA quiet, established northwest Calgary community with a friendly suburban feel and strong community pride. Tree-lined streets and a relaxed pace make it popular with families seeking stability.
Established in the 1970s as part of Calgary's northwest suburban expansion
Home to Ranchlands School and close to several other public and Catholic schools
Convenient access to Crowchild Trail and Sarcee Trail for commuters
Housing
Predominantly single-family detached homes built in the 1970s and 1980s, with some semi-detached and townhouse options available.
Transit
Served by Calgary Transit bus routes with connections to nearby LRT stations; the community is more car-dependent, though local errands are manageable by foot.
Amenities
Residents enjoy easy access to Crowfoot Crossing shopping centre, local schools, Ranchlands Community Centre, and several parks and green spaces within the neighbourhood.
Who lives here
A mix of long-time homeowners, young families, and downsizers who value a safe, community-oriented environment close to major roadways.
This neighbourhood summary was generated by AI for general orientation only. Verify details with the City of Calgary and your REALTOR® before making decisions.
Browse Calgary homes by feature
Similar listings in Ranchlands
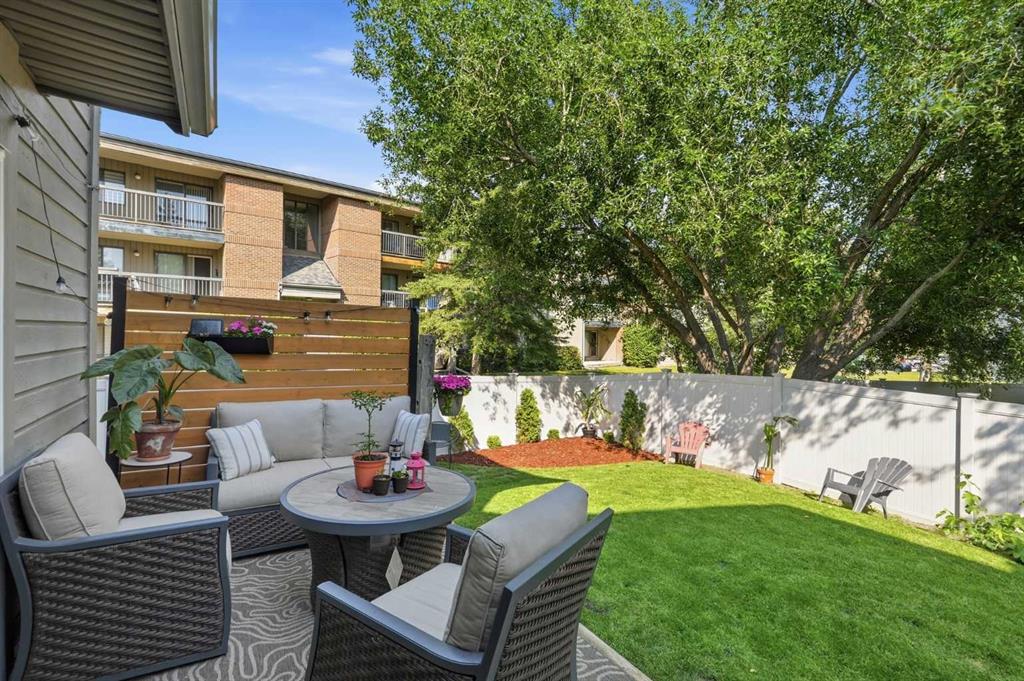
$350,000
6503 Ranchview Drive NW
Listed by Nineteen 88 Real Estate — Cody Steele
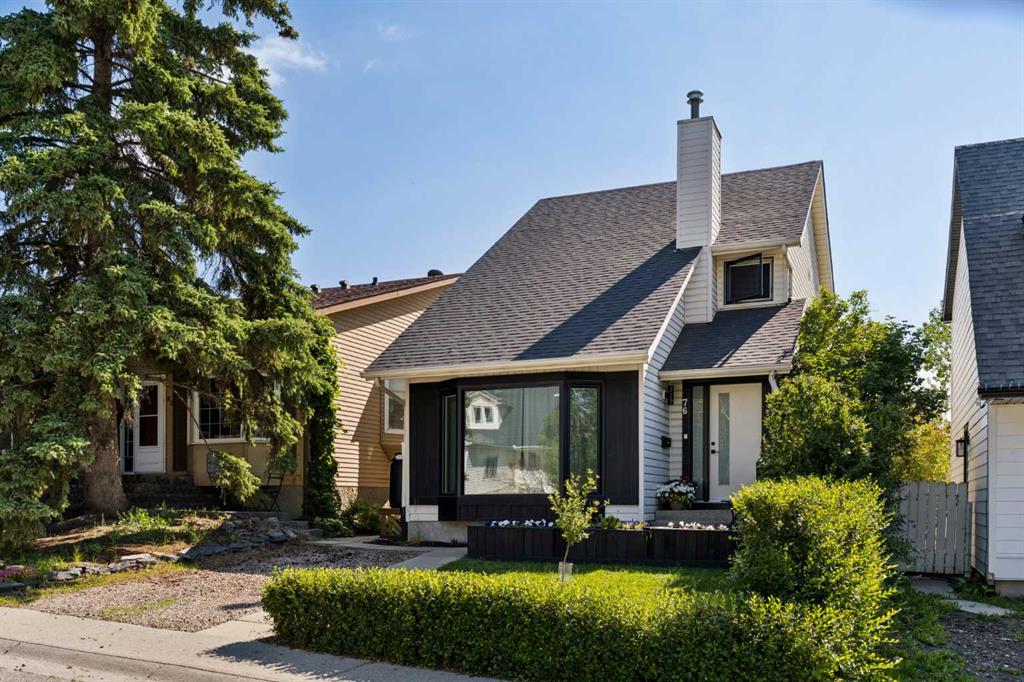
$600,000
76 Ranchridge Way NW
Listed by eXp Realty — Ginger Andrews
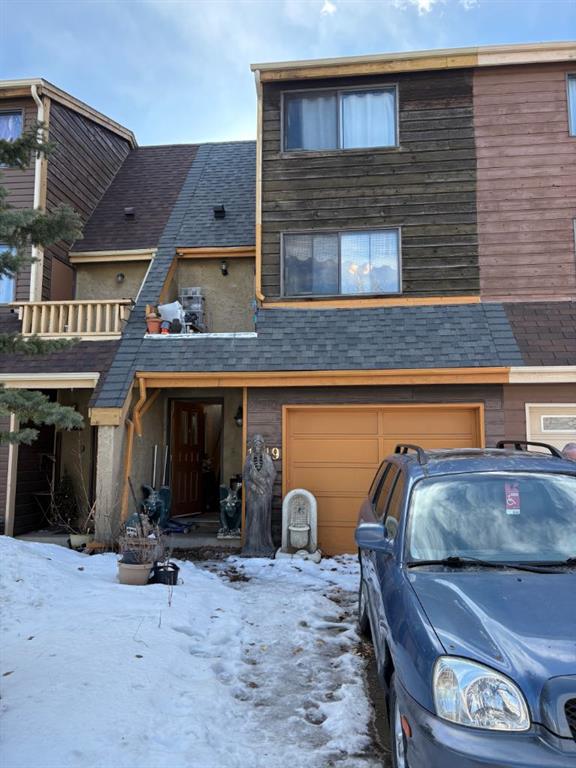
$399,000
1419 Ranchlands Road NW
Listed by Real Estate Professionals Inc. — Craig Durkovich
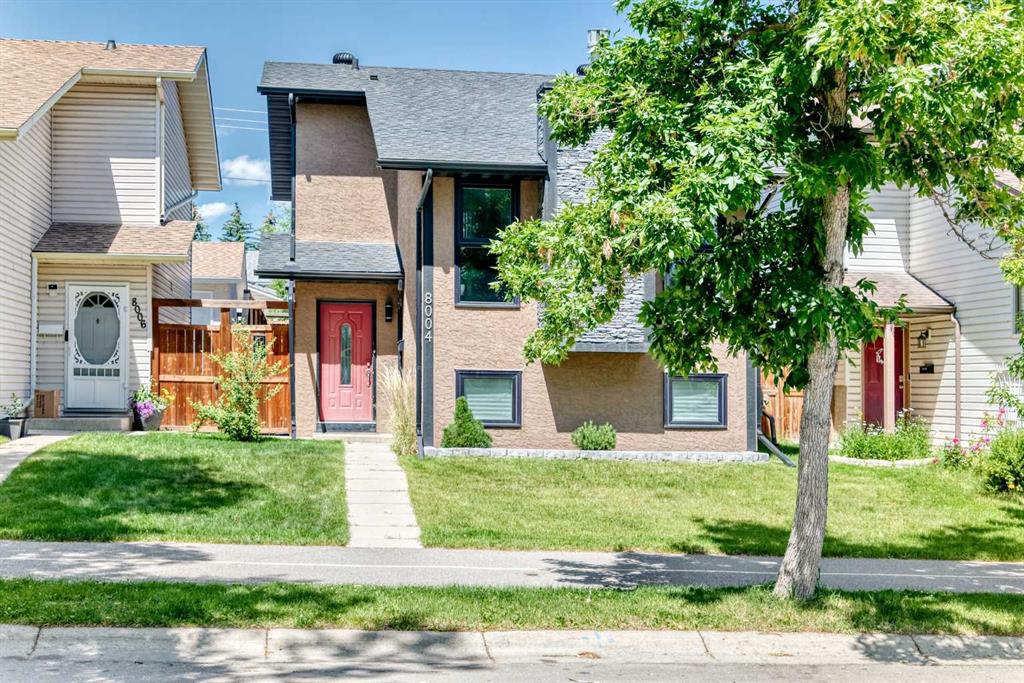
$569,690
8004 Ranchview Drive NW
Listed by eXp Realty — Evan Wells