By the numbers
How this listing measures up
$/sqft
$730
vs Mount Pleasant median
+110%
community avg $996K
Sqft per bedroom
574
Year built
2024
Annual taxes
$10,691
2025
Garage
3 spaces
$/sqft distribution
Where this listing sits in Mount Pleasant
Of 33 active residential listings in Mount Pleasant,
this property at $730/sqft
sits in the $700–750 range.
Other active listings
This listing's price range
This listing
About this property
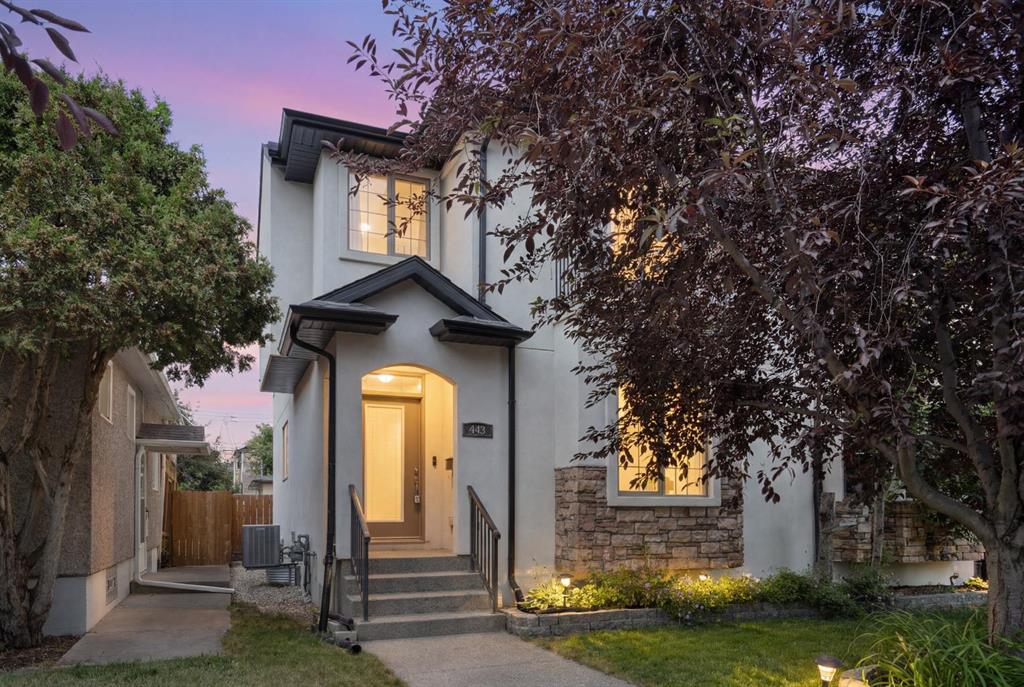
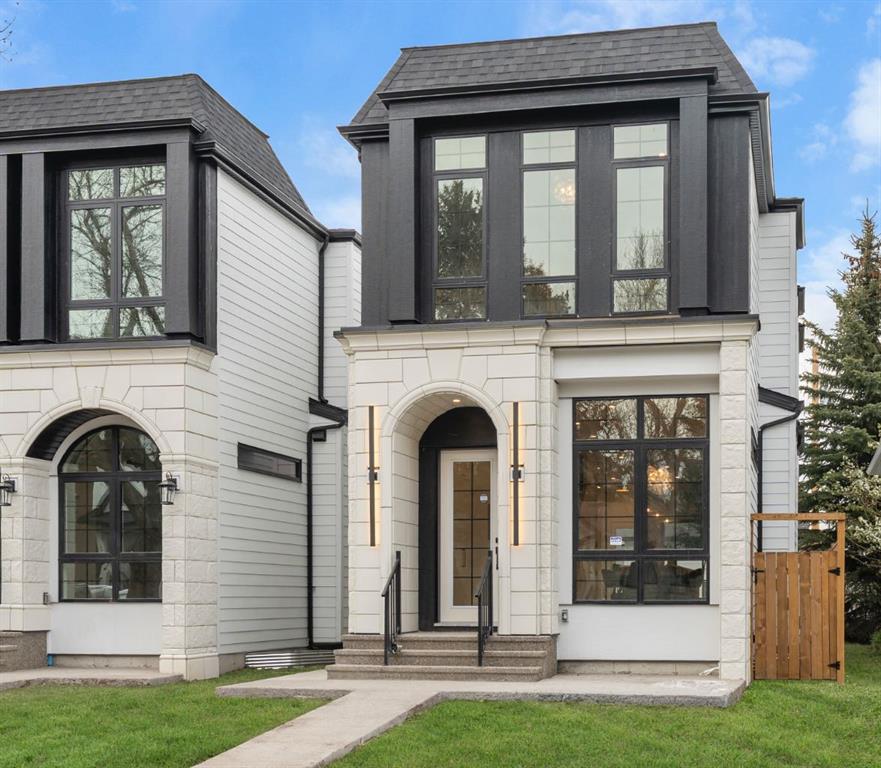
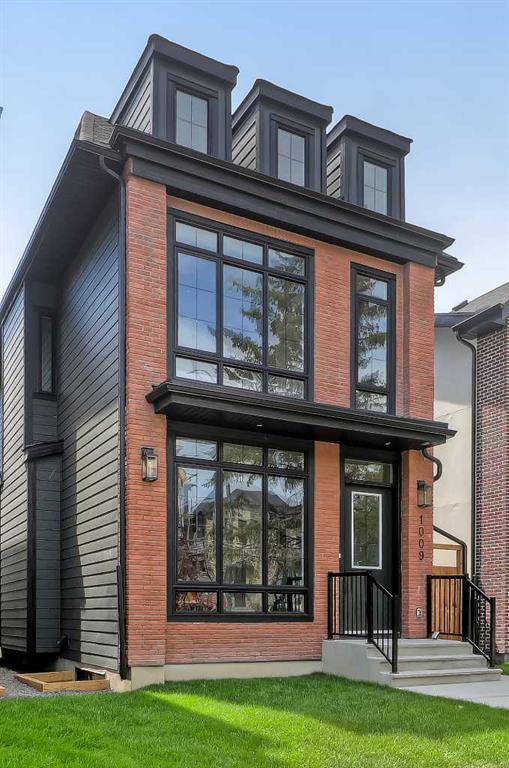
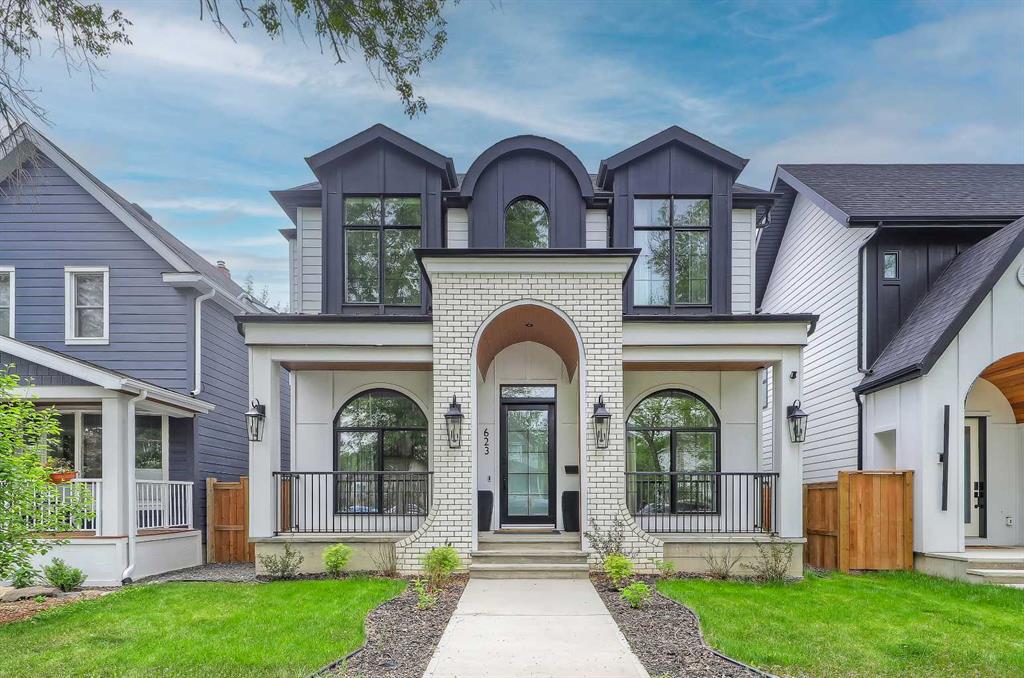
A statement home in Mount Pleasant, this luxury build feels more like a private design showcase than a typical inner-city infill. Every space is layered with custom detail—from white oak millwork, arched built-ins, a glass-walled office, and backlit tile to inset lighting, tray ceilings, steam showers, heated floors, DUAL AC, and a fully developed lower level designed for entertaining. With 5 BEDROOMS, 5 ENSUITES, 2 POWDER ROOMS, and a sunny SOUTH FACING BACKYARD, this is a home that truly needs to be experienced in person.
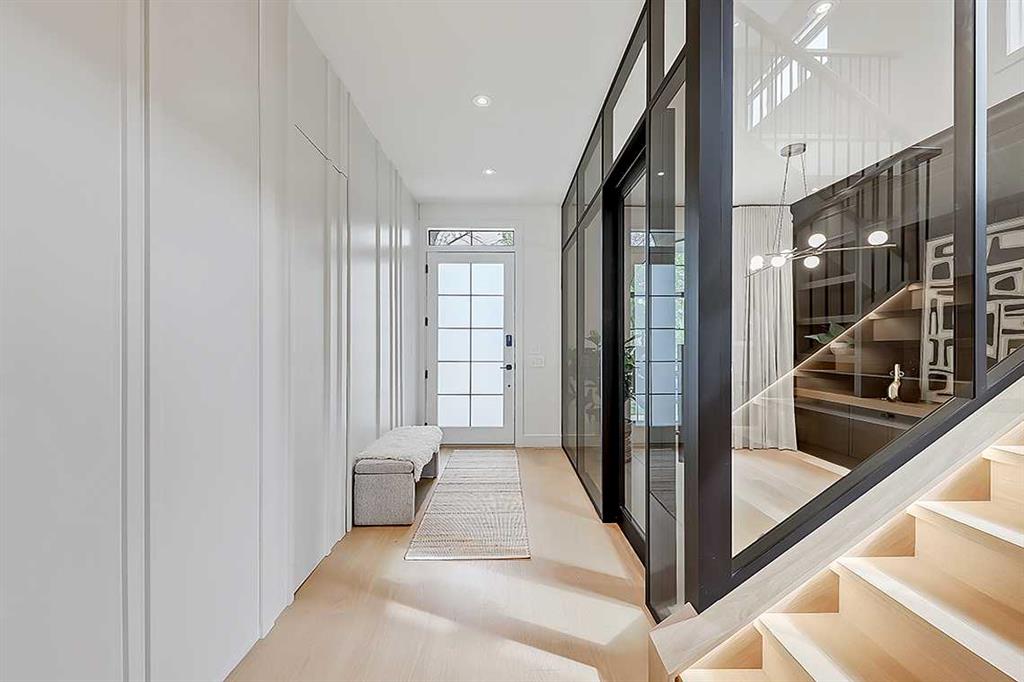
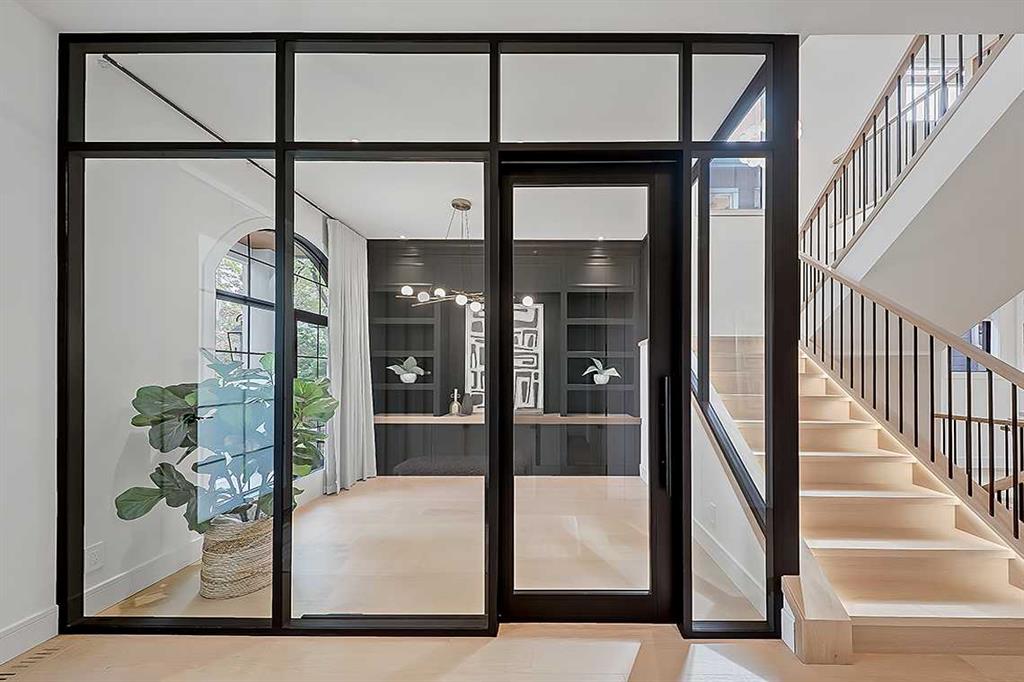
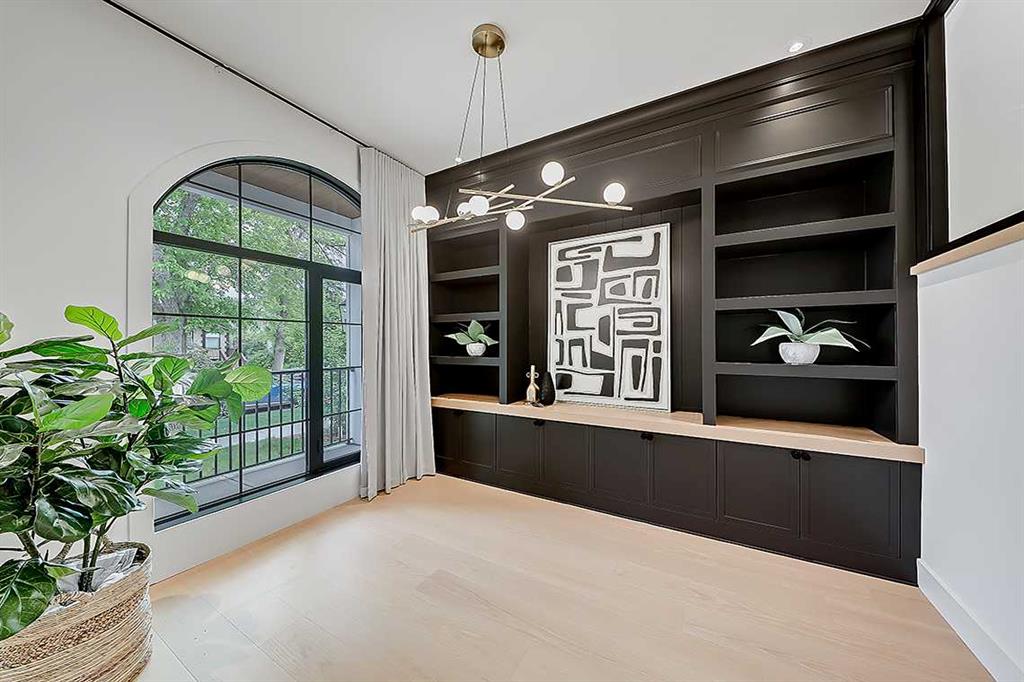
The foyer opens with immediate drama, setting the tone for a floorplan that balances architectural impact with everyday livability. At the front, the OFFICE is enclosed with metal-framed glass and finished with custom built-ins, creating a polished workspace that feels connected but private. A main floor BEDROOM with its own ENSUITE WITH HEATED FLOORS adds flexibility for guests, multi-generational living, or a second office.
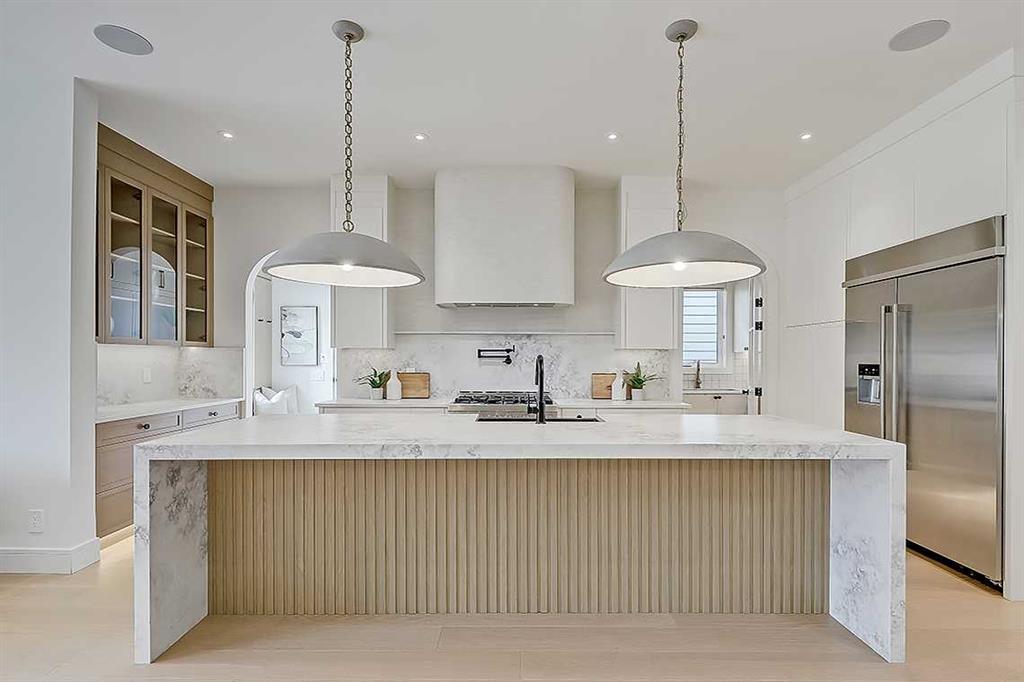
The main living area is rich in detail and scale. The LIVING ROOM centres around a gas fireplace with European plaster surround and beautiful arched built-ins w/inset lighting, while the 4-panel Regency garden door adds a strong connection to the SOUTH-FACING BACKYARD. The dining area sits between the living space and kitchen, creating a natural flow for hosting. In the KITCHEN, JennAir appliances, a large island with skirted sink, gas range, microwave, pot filler, and extensive cabinetry create a refined, functional hub. Behind the scenes, the PREP KITCHEN adds serious utility with a 6-burner gas cooktop, 700 CFM hood fan, refrigerator, custom cabinetry & sink. The MUDROOM is equally elevated, with fully custom cabinetry and access to the FULLY FINISHED HEATED TRIPLE GARAGE.
Upstairs, continues to impress with 2 secondary bedrooms, each with oak inset tray ceilings, ENSUITE w/ HEATED TILE FLOOR plus custom curtains & blinds throughout. The BONUS ROOM is a true design moment with custom arched oak built-in, inset lighting, and cabinetry below. The PRIMARY SUITE feels calm, warm, and highly tailored with a vaulted ceiling, inset white oak detailing, ambient lighting, and a custom walk-in closet with island. The ensuite brings the spa experience home with heated tile, a freestanding tub, and oversized steam shower.
The lower level is built for atmosphere. White oak beams define the ceiling, while RADIANT IN FLOOR HEAT adds comfort throughout. A large REC ROOM and wet bar with antique glass tile & inset lighting create a standout entertaining space, complemented by a WINE CELLAR, luxurious powder room & oversized guest suite with white oak wainscoting, a custom walk-in closet with island & quartz top, and private ensuite with IN-FLOOR HEAT and a large STEAM SHOWER.
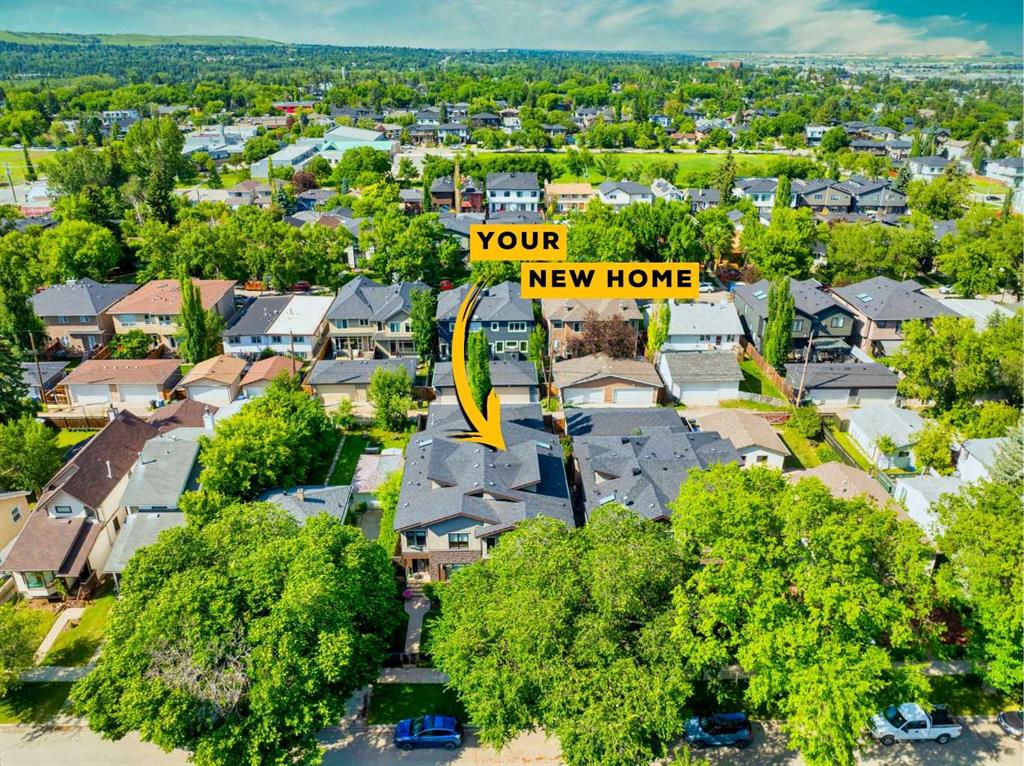
Nestled in a quiet pocket of Mount Pleasant, this home is minutes from Confederation Park, top schools, U of C, SAIT, Foothills & Children's Hospitals, and downtown Calgary. Come experience this luxury home today!
Property details
| Bedrooms | 5 |
| Bathrooms | 7.0 |
| Style | 2 Storey |
| Heating | Forced Air,Natural Gas |
| Cooling | Central Air |
| Flooring | Hardwood,Tile |
| Levels | Two |
| Basement | Full |
| Basement development | Finished |
| Interior features | Bookcases,Built-in Features,Closet Organizers,Double Vanity,High Ceilings,Kitchen Island,No Animal Home,No Smoking Home,Open Floorplan,Pantry,Quartz Counters,Recessed Lighting,Soaking Tub,Vaulted Ceiling(s),Walk-In Closet(s),Wet Bar |
| Appliances | Bar Fridge,Central Air Conditioner,Dishwasher,Dryer,Garage Control(s),Garburator,Gas Cooktop,Gas Range,Microwave,Range Hood,Refrigerator,Washer,Window Coverings |
| Inclusions | Steamer unit (2), Garage Heater |
| Laundry | Upper Level |
| Lot size | 4499.00 sqft |
| Frontage | 37.5 ft |
| Lot features | Low Maintenance Landscape,Rectangular Lot |
| Exterior features | BBQ gas line,Private Yard |
| Fencing | Fenced |
| Patio | Patio,Porch |
| Year built | 2024 |
| Construction materials | Brick,Concrete,Stucco,Wood Frame |
| Roof | Asphalt Shingle |
| Foundation | Poured Concrete |
| Parking features | Triple Garage Detached |
| Garage spaces | 3 |
| Parking total | 3 |
| Annual taxes | $10,691 |
| Tax year | 2025 |
| Possession | Immediate,Negotiable |
| Zoning | R-CG |
| Title | Fee Simple |
| Restrictions | None Known |
| Neighbourhood | Mount Pleasant |
| Community features | Park,Playground,Pool,Schools Nearby,Shopping Nearby,Sidewalks,Street Lights,Tennis Court(s),Walking/Bike Paths |
| List AOR | Calgary |
Location
Sold comparables in Mount Pleasant
73 recent sales in Mount Pleasant
VOW members see sold prices, sold dates, and full comparable details. Free registration; takes 30 seconds.
Sign up to see sold dataAbout Mount Pleasant
AI-generated summaryMount Pleasant is a charming, established inner-city neighbourhood with tree-lined streets and a strong sense of community, blending longtime residents with a growing wave of young professionals and families.
One of Calgary's older communities, with roots dating back to the early 1900s
Borders Confederation Park, one of Calgary's largest urban parks
Ongoing infill development is gradually increasing density while retaining neighbourhood character
Housing
Housing stock is a mix of original early-20th-century bungalows and character homes alongside modern infill duplexes and townhomes.
Transit
The neighbourhood is well-served by Calgary Transit bus routes with easy access to Centre Street, and its central location makes cycling and walking practical for many daily errands.
Amenities
Residents enjoy proximity to 4th Street N.W. shops, Confederation Park, local cafés, and the amenities of nearby Bridgeland and Kensington.
Who lives here
A diverse mix of long-established families, young professionals, and downsizers who value inner-city living without the premium price tag of trendier neighbourhoods.
This neighbourhood summary was generated by AI for general orientation only. Verify details with the City of Calgary and your REALTOR® before making decisions.