By the numbers
How this listing measures up
$/sqft
$445
vs Mount Pleasant median
-15%
community avg $996K
Sqft per bedroom
478
Year built
2011
Annual taxes
$6,014
2026
Garage
2 spaces
$/sqft distribution
Where this listing sits in Mount Pleasant
Of 33 active residential listings in Mount Pleasant,
this property at $445/sqft
sits in the $400–450 range.
Other active listings
This listing's price range
This listing
About this property
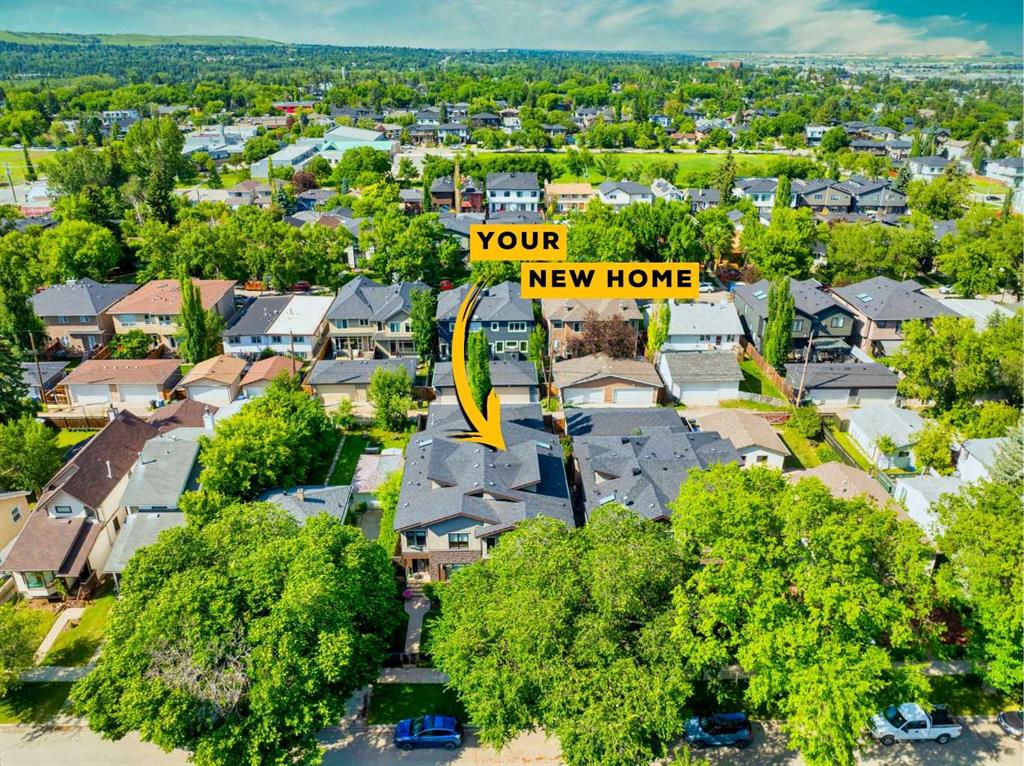
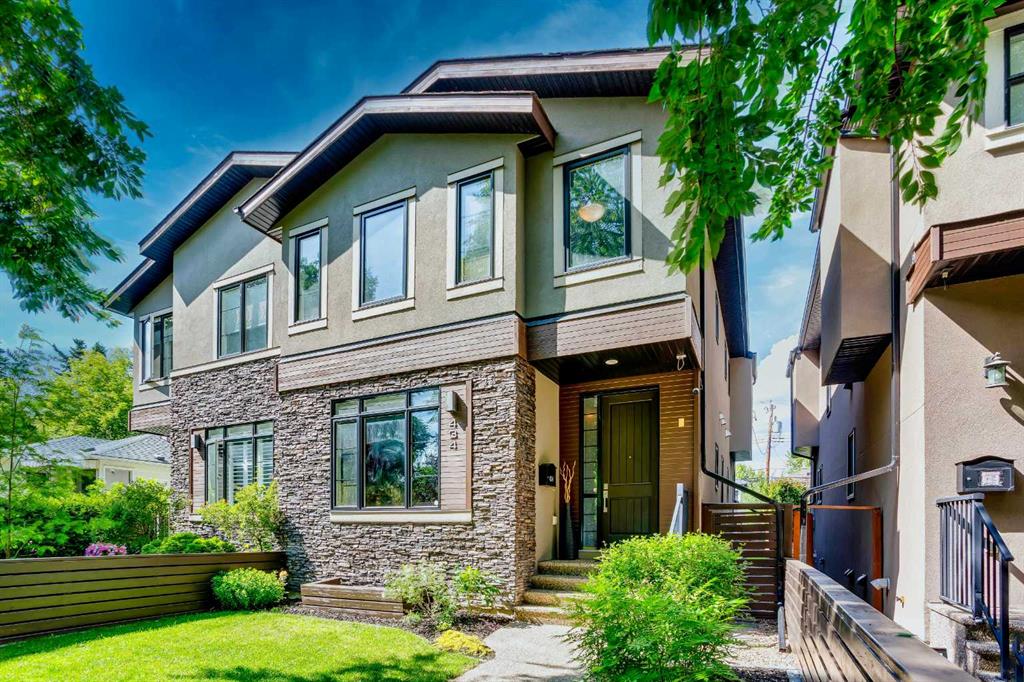
Nestled on a quiet, tree-lined street in the heart of Mount Pleasant, this beautifully finished home offers over 2,600 SqFt. of developed living space and an exceptional combination of luxury, lifestyle, and location. Just minutes from Confederation Park, the Mount Pleasant Community Sportsplex, top rated schools, and a quick downtown commute via Centre Street, you'll enjoy all the benefits of inner-city living without the traffic and noise.
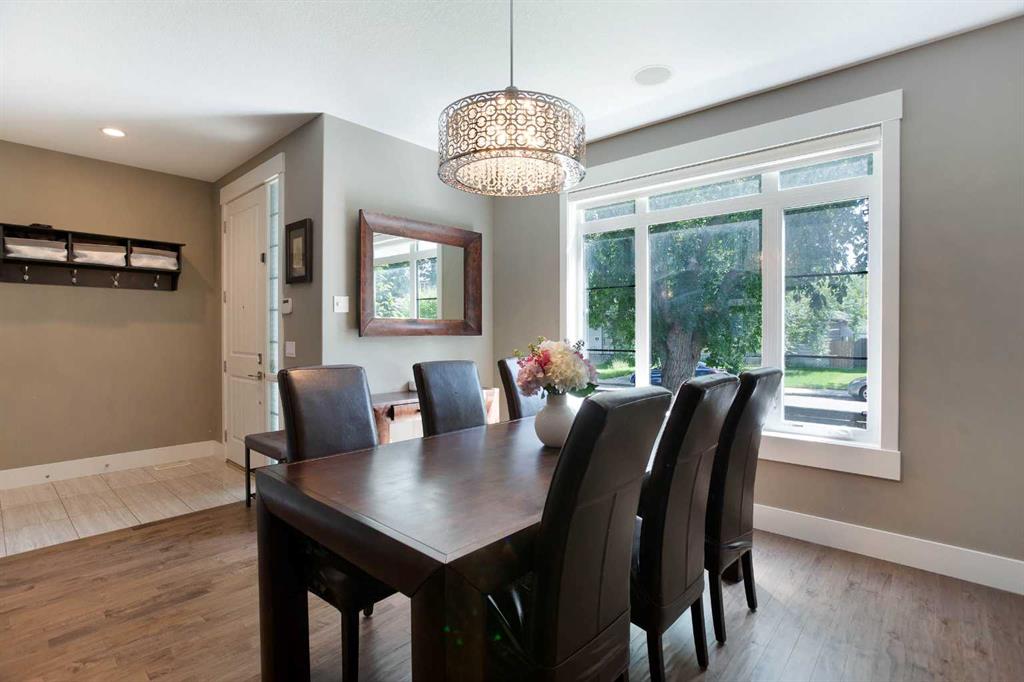
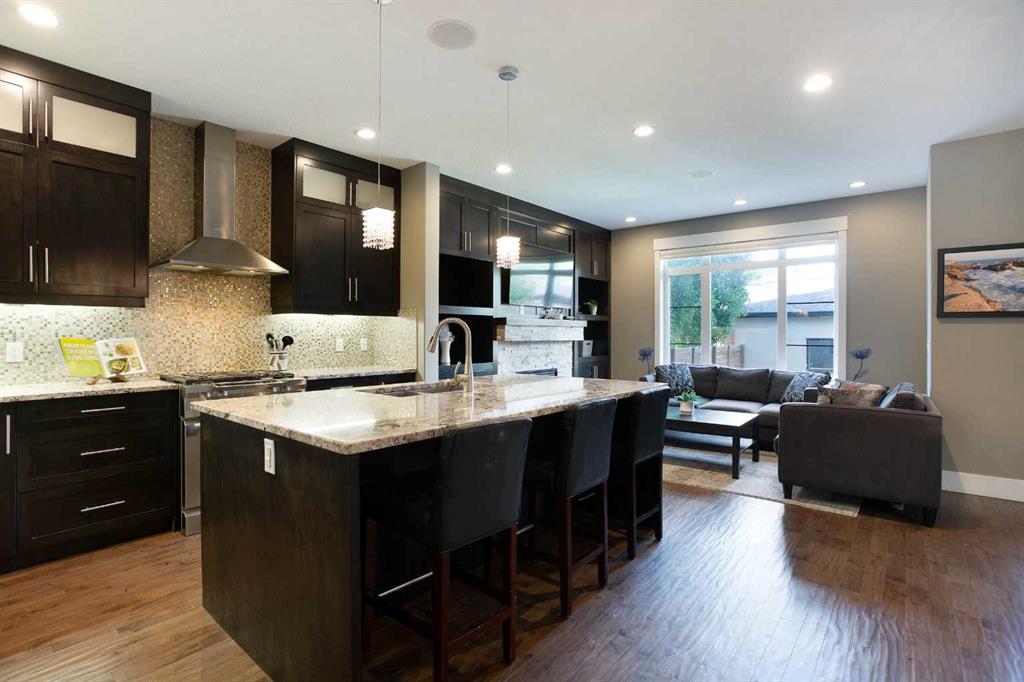
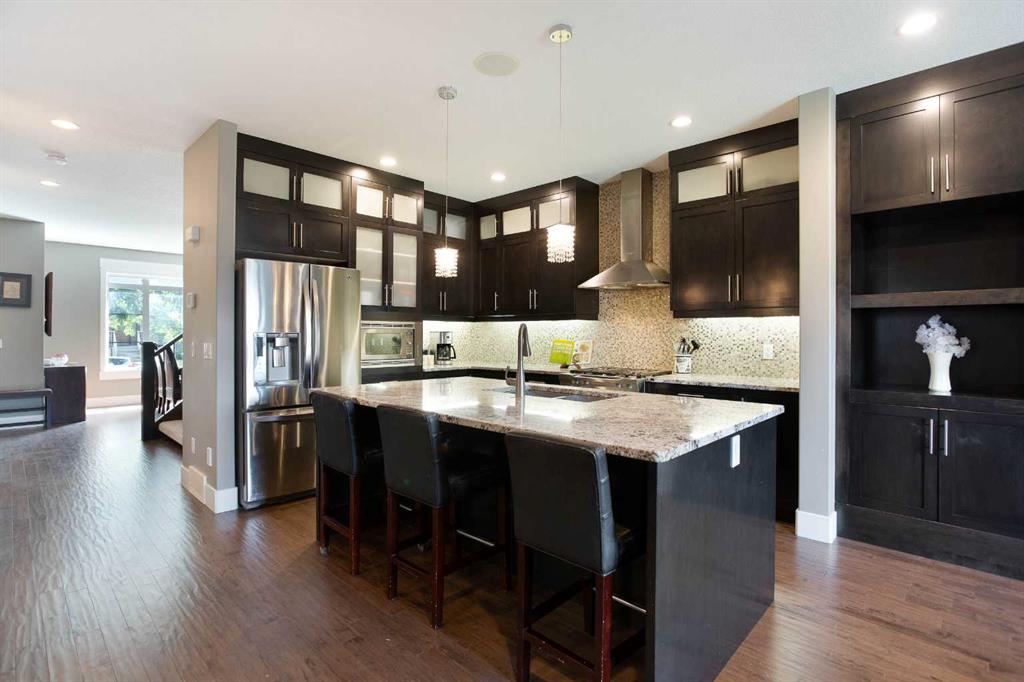
The main floor is warm, inviting, and designed for both everyday living and entertaining. Highlighted by hand-scraped engineered hardwood flooring, an open riser staircase, and a stunning kitchen centred around a massive granite island, no boxes are left unchecked here! Surrounded by an abundance of storage, the kitchen features ceiling height cabinetry with upper accent windows, stainless steel appliances, a gas range, under cabinet lighting, and rich wood tones that create a timeless, welcoming feel.
Upstairs, vaulted ceilings fill the home with natural light, while three spacious bedrooms provide plenty of room for family life. The primary bedroom is exceptionally large, easily accommodating a sitting area, home workspace, or even enough room for two king-sized beds! The luxurious ensuite with its oversized jetted tub and standalone shower provide a special retreat that is hard to find with most infills.
The fully developed basement extends your living space with a large media room, wet bar, extensive storage, and a generous fourth bedroom complete with an impressive walk-in closet - perfect for guests, teenagers, or a home office setup. Outside, the enclosed front yard and stamped concrete patio in the back create private outdoor spaces ideal for relaxing, entertaining, or enjoying Calgary’s summer evenings. A rare opportunity to own a thoughtfully designed home in one of Calgary’s most sought-after inner-city communities.
Property details
| Bedrooms | 4 |
| Bathrooms | 4.0 |
| Style | 2 Storey,Attached-Side by Side |
| Heating | Forced Air |
| Cooling | Central Air |
| Flooring | Carpet,Hardwood,Tile |
| Levels | Two |
| Basement | Full |
| Basement development | Finished |
| Interior features | Bookcases,Built-in Features,Closet Organizers,Double Vanity,High Ceilings,Kitchen Island,No Animal Home,No Smoking Home,See Remarks,Skylight(s),Soaking Tub,Stone Counters,Walk-In Closet(s),Wet Bar |
| Appliances | Bar Fridge,Built-In Electric Range,Dishwasher,Dryer,Garage Control(s),Gas Range,Microwave,Refrigerator,Washer,Window Coverings |
| Inclusions | Blinds, TV Wall Mount |
| Laundry | Upper Level |
| Lot size | 2981.00 sqft |
| Frontage | 25 ft |
| Lot features | Back Lane,Back Yard,Front Yard |
| Exterior features | BBQ gas line,Private Yard |
| Fencing | Fenced |
| Patio | Patio |
| Year built | 2011 |
| Construction materials | Stone,Stucco,Wood Frame |
| Roof | Asphalt Shingle |
| Foundation | Poured Concrete |
| Parking features | Double Garage Detached |
| Garage spaces | 2 |
| Parking total | 2 |
| Annual taxes | $6,014 |
| Tax year | 2026 |
| Possession | Negotiable |
| Zoning | R-CG |
| Title | Fee Simple |
| Restrictions | None Known |
| Neighbourhood | Mount Pleasant |
| Community features | Park,Playground,Schools Nearby,Shopping Nearby |
| List AOR | Calgary |
Location
Sold comparables in Mount Pleasant
73 recent sales in Mount Pleasant
VOW members see sold prices, sold dates, and full comparable details. Free registration; takes 30 seconds.
Sign up to see sold dataAbout Mount Pleasant
AI-generated summaryMount Pleasant is a charming, established inner-city neighbourhood with tree-lined streets and a strong sense of community, blending longtime residents with a growing wave of young professionals and families.
One of Calgary's older communities, with roots dating back to the early 1900s
Borders Confederation Park, one of Calgary's largest urban parks
Ongoing infill development is gradually increasing density while retaining neighbourhood character
Housing
Housing stock is a mix of original early-20th-century bungalows and character homes alongside modern infill duplexes and townhomes.
Transit
The neighbourhood is well-served by Calgary Transit bus routes with easy access to Centre Street, and its central location makes cycling and walking practical for many daily errands.
Amenities
Residents enjoy proximity to 4th Street N.W. shops, Confederation Park, local cafés, and the amenities of nearby Bridgeland and Kensington.
Who lives here
A diverse mix of long-established families, young professionals, and downsizers who value inner-city living without the premium price tag of trendier neighbourhoods.
This neighbourhood summary was generated by AI for general orientation only. Verify details with the City of Calgary and your REALTOR® before making decisions.
Browse Calgary homes by feature
Similar listings in Mount Pleasant
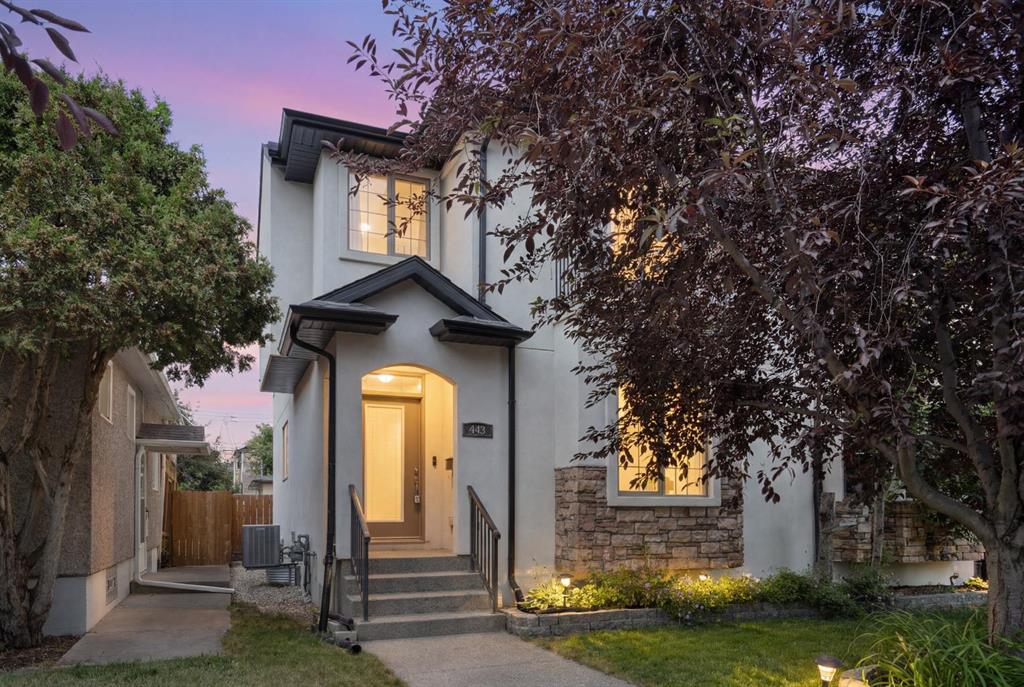
$825,000
448 25 Avenue NW
Listed by eXp Realty — Crystal Tost
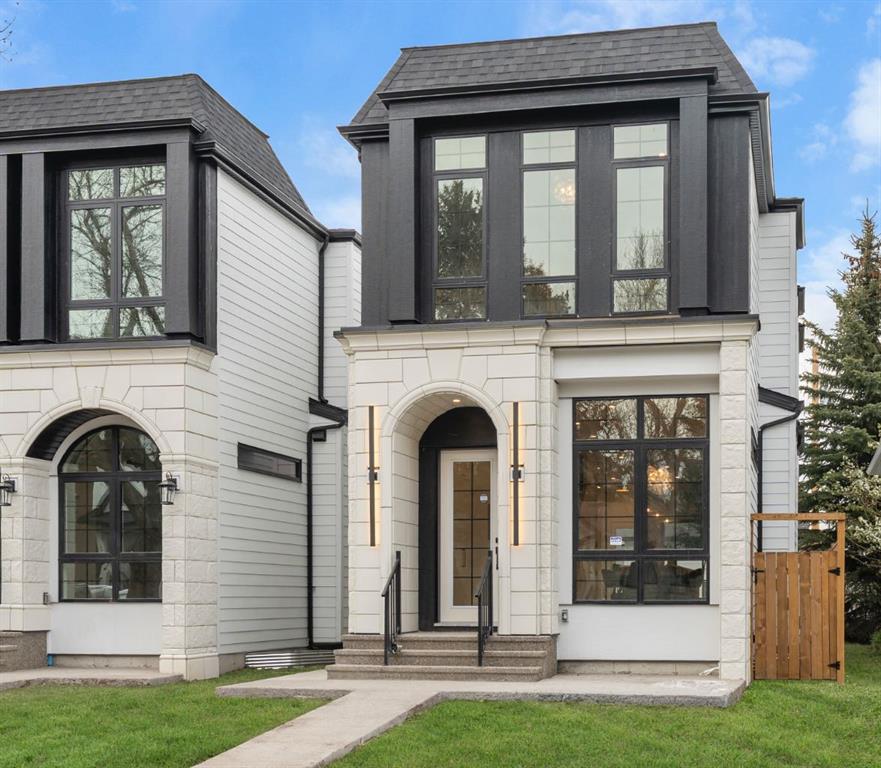
$1,199,900
510 29 Avenue NW
Listed by Century 21 Bravo Realty — Tony Irshad
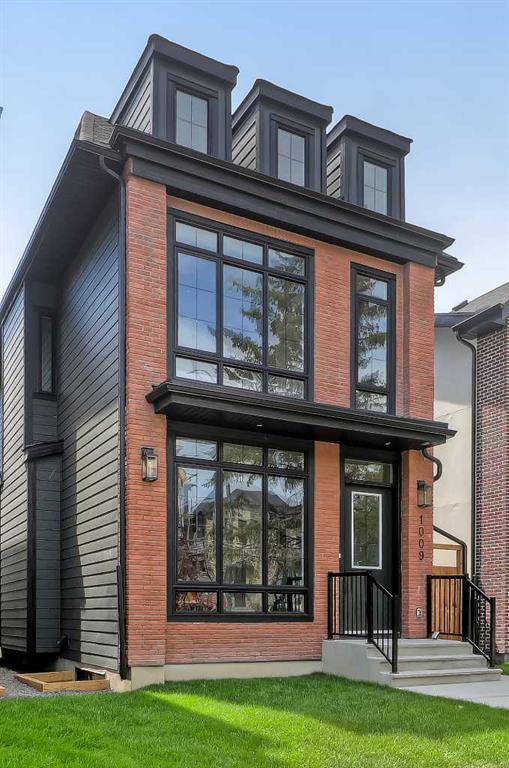
$1,299,000
1009 18 Avenue NW
Listed by RE/MAX House of Real Estate — Devon Sankey
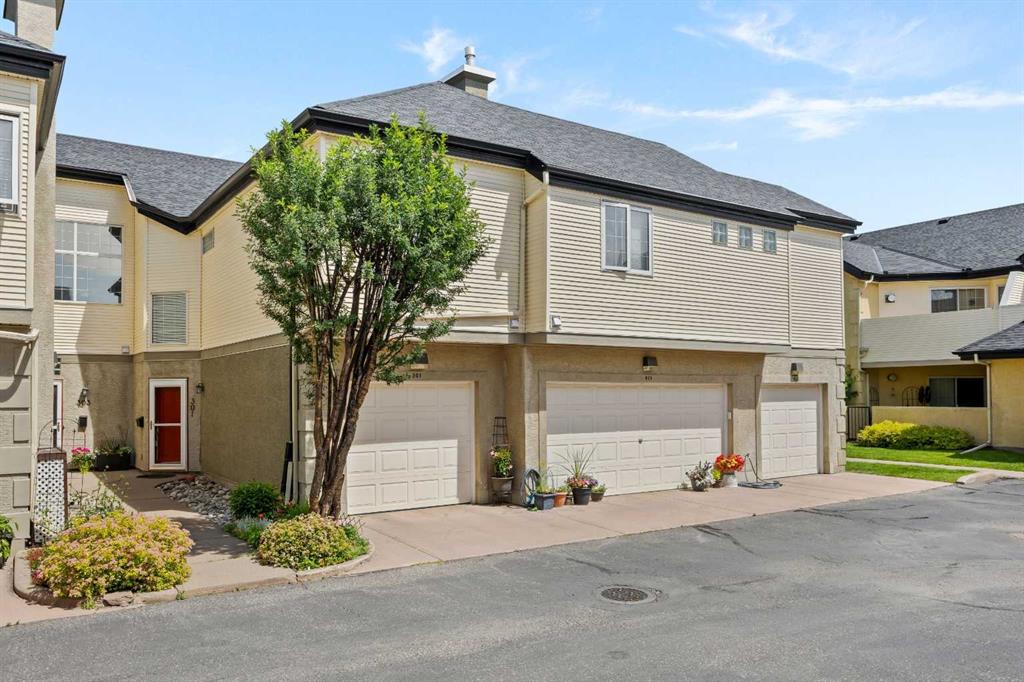
$485,000
301-405 32 Avenue NW
Listed by Real Broker — Ricky Easthope, Minae Keck