
By the numbers
How this listing measures up
$/sqft
$347
vs Evergreen median
+9%
community avg $642K
Sqft per bedroom
672
Year built
2005
Annual taxes
$4,443
2025
Garage
2 spaces
$/sqft distribution
Where this listing sits in Evergreen
Of 67 active residential listings in Evergreen,
this property at $347/sqft
sits in the $300–350 range.
Other active listings
This listing's price range
This listing
About this property
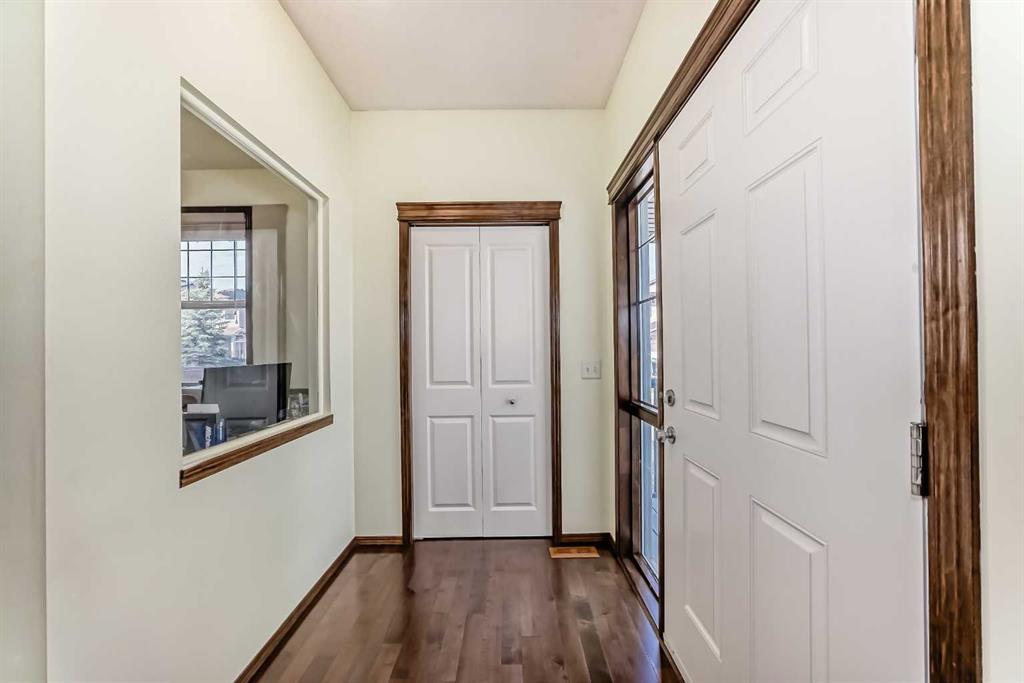
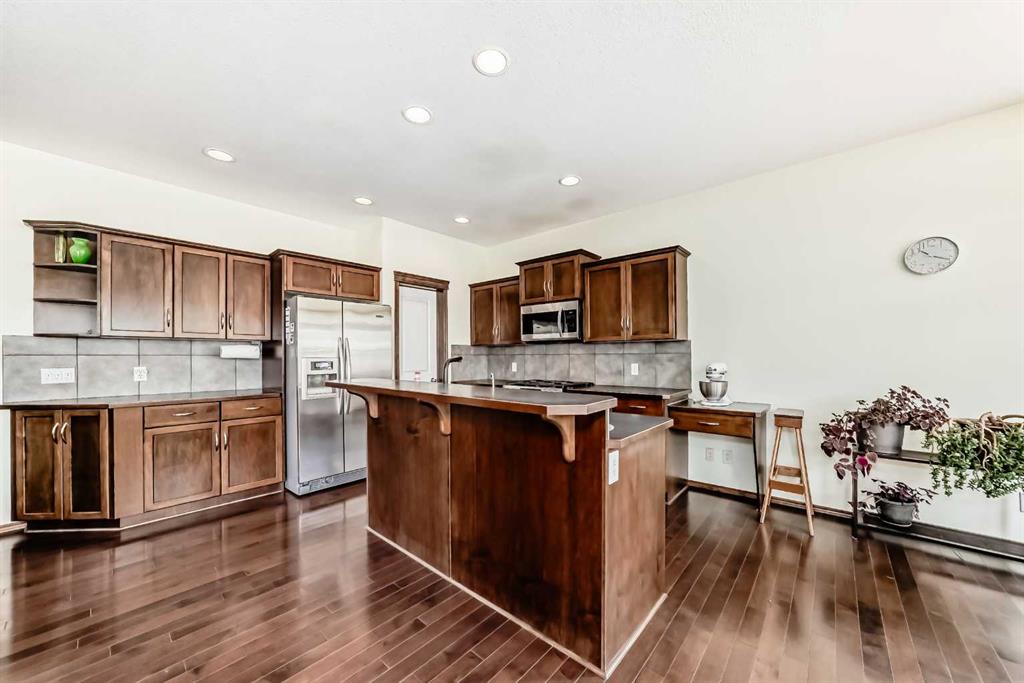
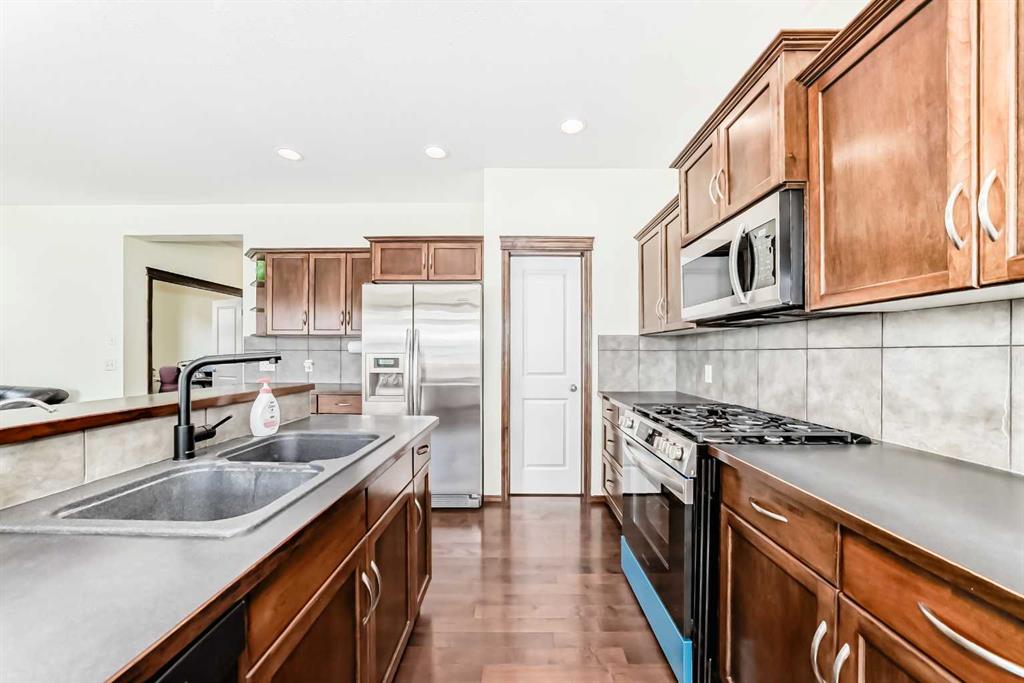
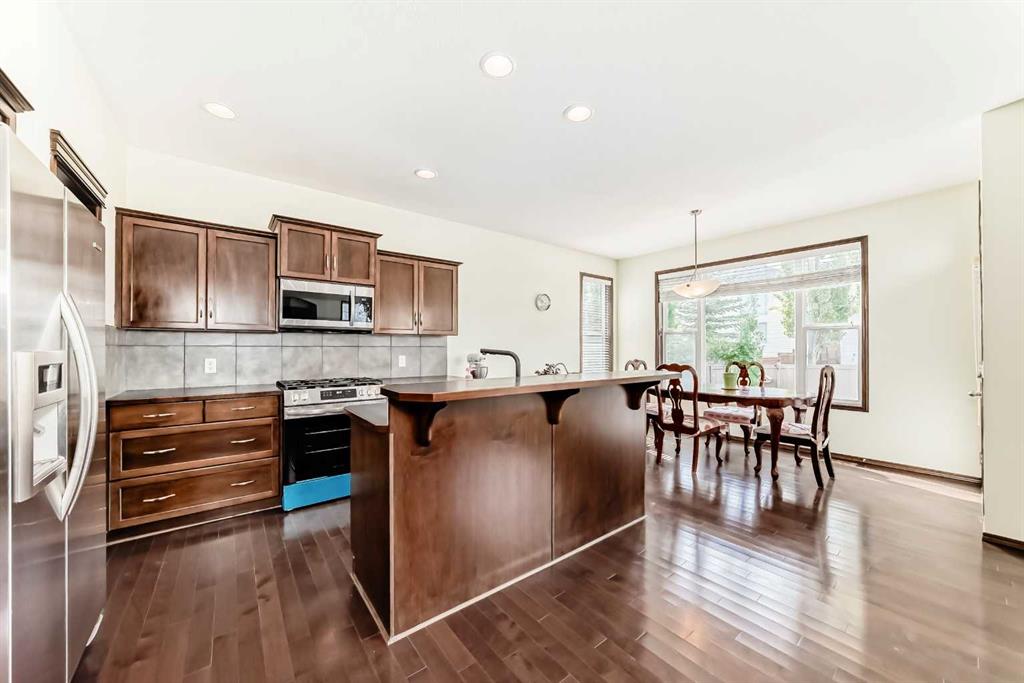
Open house on Saturday, June 27, 1-3 pm. Welcome to this stunning two-storey home, proudly sitting on a corner lot in the highly sought-after community of Evergreen. The main floor welcomes you with a bright and spacious living room featuring an inviting fireplace and large south-facing windows that fill the space with abundant natural light. The open-concept kitchen is equipped with contemporary cabinetry, stainless steel appliances, and a convenient walk-through pantry. The main level also offers a dining area, an office/den, a 2-piece bathroom, and a functional laundry/mud room, adding both comfort and convenience to everyday living. Upstairs, you’ll find a generously sized primary bedroom complete with a walk-in closet and a 4-piece ensuite. Two additional well-appointed bedrooms and another 4-piece bathroom complete the upper level. The full unfinished basement presents a blank canvas awaiting your personal touch and future development. NEW Gas Stove and Microwave/Hood Fan. The roof was replaced in 2022. Step outside to the fully fenced backyard—an ideal space for relaxing, entertaining, and gathering with family and friends. Sprinkler system included. This home enjoys an exceptional location within walking distance to several excellent schools, including Evergreen Elementary School (just a 3-minute walk away) and Marshall Springs School, along with playgrounds and public transit. Fish Creek Park, Stoney Trail, Costco, and nearby shopping and commercial amenities are all just minutes away. Don’t miss this opportunity—book your private showing today!
Property details
| Bedrooms | 3 |
| Bathrooms | 3.0 |
| Style | 2 Storey |
| Heating | Forced Air |
| Cooling | None |
| Flooring | Carpet,Hardwood |
| Levels | Two |
| Basement | Full |
| Basement development | Unfinished |
| Interior features | Pantry,Walk-In Closet(s) |
| Appliances | Dishwasher,Dryer,Gas Stove,Microwave Hood Fan,Refrigerator,Washer |
| Inclusions | None |
| Laundry | Main Level |
| Lot size | 5080.00 sqft |
| Frontage | 29.23 ft |
| Lot features | Corner Lot,Level,Rectangular Lot |
| Exterior features | Private Yard |
| Fencing | Fenced |
| Patio | Deck,Patio |
| Year built | 2005 |
| Construction materials | Vinyl Siding,Wood Frame |
| Roof | Asphalt Shingle |
| Foundation | Poured Concrete |
| Parking features | Double Garage Attached |
| Garage spaces | 2 |
| Parking total | 4 |
| Annual taxes | $4,443 |
| Tax year | 2025 |
| Possession | 60 Days / Neg |
| Zoning | R-G |
| Title | Fee Simple |
| Restrictions | None Known |
| Neighbourhood | Evergreen |
| Community features | Playground |
| List AOR | Calgary |
Location
Sold comparables in Evergreen
180 recent sales in Evergreen
VOW members see sold prices, sold dates, and full comparable details. Free registration; takes 30 seconds.
Sign up to see sold dataAbout Evergreen
AI-generated summaryEvergreen is a well-established suburban community in southwest Calgary known for its quiet, family-friendly atmosphere and proximity to natural ravines and pathways. It strikes a balance between peaceful residential living and convenient access to major amenities.
Bordered by Fish Creek Provincial Park to the north, offering extensive green space and pathways
Part of the larger Shawnessy area in Calgary's southwest quadrant
Well-served by schools at multiple levels within or near the community
Housing
The neighbourhood features a mix of single-family detached homes, semi-detached properties, and townhouses, predominantly built in the late 1990s through 2000s.
Transit
Evergreen is primarily car-dependent, though it is served by Calgary Transit bus routes with connections toward Southland Station on the CTrain's Red Line.
Amenities
Residents enjoy proximity to Shawnessy Shopping Centre, Fish Creek Provincial Park, local schools, and several restaurants and services along Macleod Trail.
Who lives here
Evergreen attracts families and long-term homeowners who value suburban tranquility, good schools, and easy access to Fish Creek's extensive trail network.
This neighbourhood summary was generated by AI for general orientation only. Verify details with the City of Calgary and your REALTOR® before making decisions.
Browse Calgary homes by feature
Similar listings in Evergreen
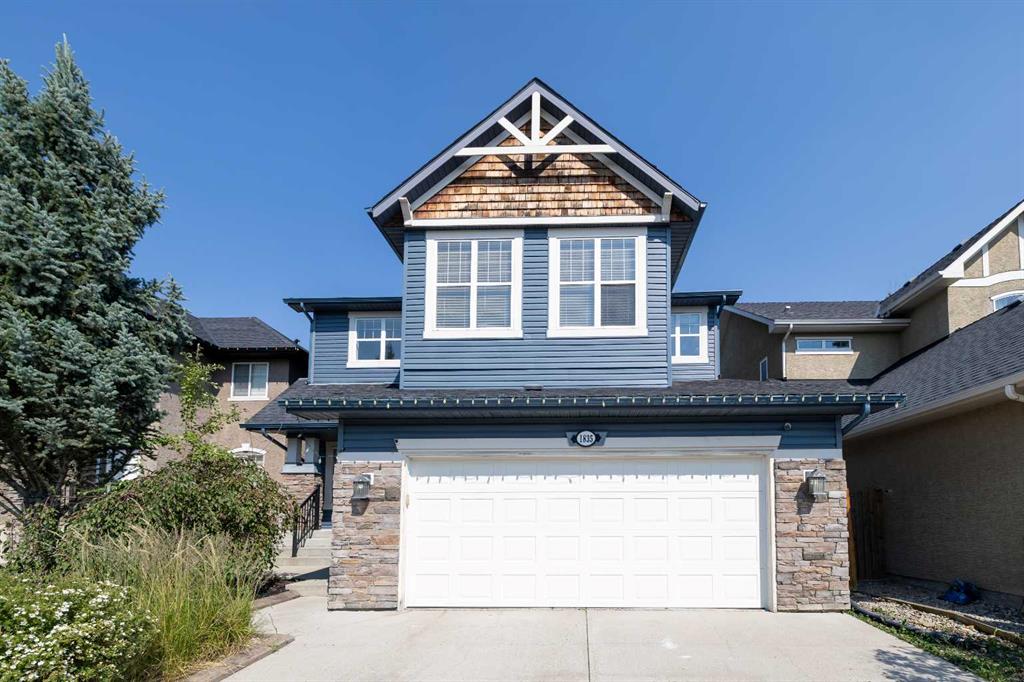
$880,000
1835 Evergreen Drive SW
Listed by Century 21 Bamber Realty LTD. — Shiva Shahrestani
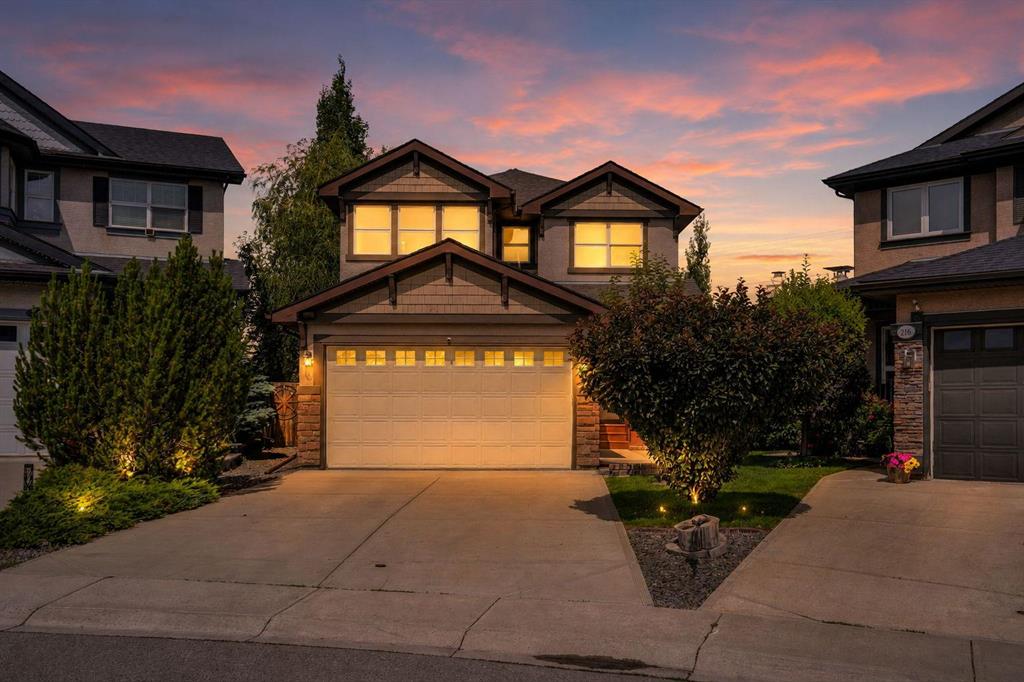
$799,900
212 Everbrook Way SW
Listed by Royal LePage METRO — Muru Karavadra
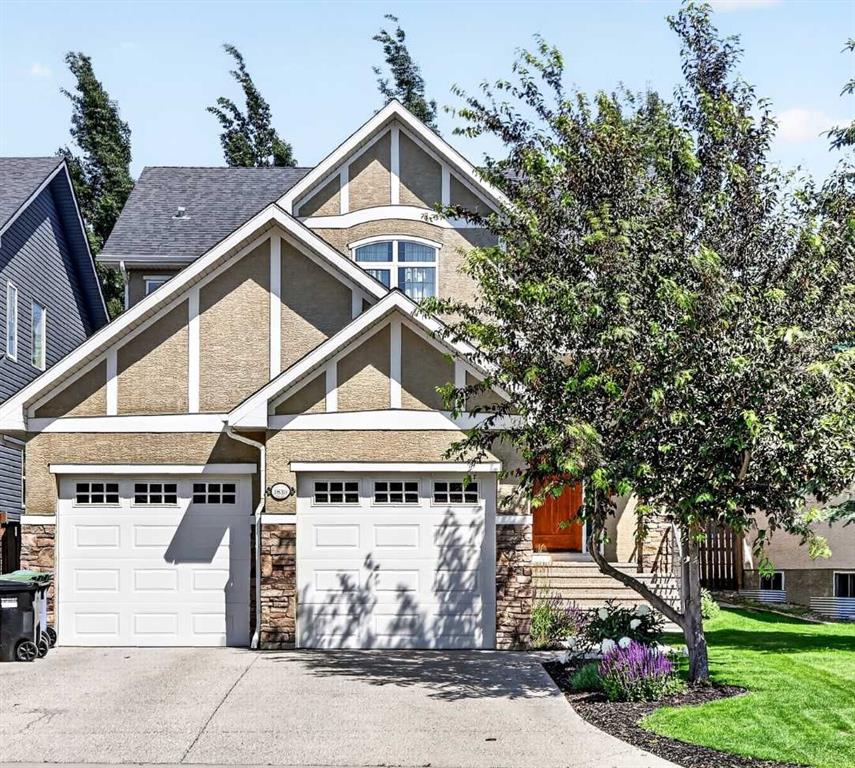
$975,000
1839 Evergreen Drive SW
Listed by RE/MAX First — Mandy Martin
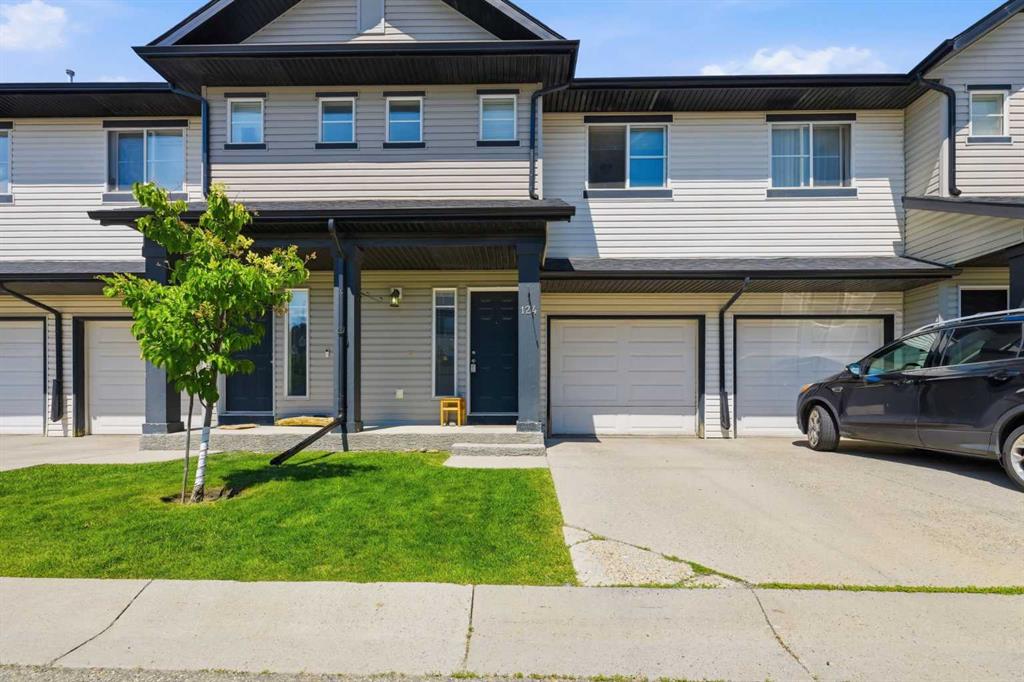
$399,900
124 Everridge Gardens SW
Listed by CIR Realty — Aly Janmohamed